
2349 Emerald Springs Drive, Apopka, FL 32712
Local realty services provided by:Bingham Realty ERA Powered
Listed by: genesis fernandez
Office: doug stewart realty, inc
MLS#:O6437663
Source:MFRMLS
Price summary
- Price:$494,900
- Price per sq. ft.:$161.21
- Monthly HOA dues:$299
About this home
MOVE-IN READY, DESIGNER-UPGRADED & MADE FOR FLORIDA LIVING! Why wait for new construction—or take on the added expense of upgrading it—when the work has already been done? Built in 2023 and located in gated San Sebastian Reserve, this beautifully customized 4-bedroom, 2.5-bath home pairs newer construction with a private heated pool, outdoor kitchen and thoughtfully selected designer finishes.
Inside, the open-concept main level features impressive 10-foot ceilings, luxury vinyl flooring, designer lighting and a dramatic 20-foot feature wall with custom built-ins and floating shelving. The showpiece kitchen is designed for both everyday living and entertaining, featuring an oversized 9-foot island, custom granite countertops, full-height granite backsplash, natural-gas cooking and a Matte GE Café appliance package with coordinating designer finishes.
Step outside to the feature that truly sets this home apart: your own private Florida retreat. An extended paver patio, fully equipped outdoor kitchen and heated 13,000-gallon pool with built-in massage jets create an exceptional setting for entertaining, relaxing and enjoying year-round outdoor living.
Upstairs, the spacious primary suite is joined by three additional bedrooms, a versatile loft and conveniently located laundry room. Energy-conscious construction includes Low-E double-pane windows, a high-efficiency A/C system and additional energy-efficient building features.
San Sebastian Reserve offers gated access along with a resort-inspired community pool and cabana, walking and biking paths, playground and dog park.
Nearly new, extensively upgraded and already equipped with the outdoor lifestyle buyers often spend significant time and money adding after closing—2349 Emerald Springs Drive is ready to enjoy from day one. Schedule your private showing and see what makes this home different....
Contact an agent
Home facts
- Year built:2023
- Subdivision & Development:SAN SEBASTIAN RESERVE
- Listing ID #:O6437663
- Added:59 day(s) ago
- Updated:October 28, 2026 at 02:53 PM
Rooms and interior
- Bedrooms:4
- Total bathrooms:3
- Full bathrooms:2
- Half bathrooms:1
- Flooring:Vinyl
- Kitchen Description:Bar Fridge, Cooktop, Dishwasher, Disposal, Exhaust Fan, Freezer, Ice Maker, Microwave, Range, Range Hood, Refrigerator
- Bedroom Description:Primary Bedroom Upstairs, Walk-In Closet(s)
- Living area:2,316 sq. ft.
Heating and cooling
- Cooling:Central Air
- Heating:Central, Electric, Natural Gas
- Central air:Yes
Structure and exterior
- Roof:Shingle
- Year built:2023
- Building area:2,316 sq. ft.
- Lot area:0.1 Acres
- Construction Materials:Block, Stucco
- Exterior Features:Outdoor Grill, Outdoor Kitchen, Private Mailbox
- Foundation Description:Slab
- Levels:2 Story
Utilities
- Water:Public
- Sewer:Public, Public Sewer
Finances and disclosures
- Price:$494,900
- Price per sq. ft.:$161.21
- Tax amount:$6,898 (2025)
Features and amenities
- Appliances:Bar Fridge, Cooktop, Dishwasher, Disposal, Dryer, Exhaust Fan, Freezer, Gas Water Heater, Ice Maker, Irrigation Equipment, Microwave, Range, Range Hood, Refrigerator, Washer
- Laundry features:Dryer, Inside, Laundry Room, Laundry Upper Level, Washer
- Amenities:Ceiling Fans(s), Electricity Available, Irrigation Equipment, Maintenance, Natural Gas Available, Natural Gas Connected, Open Floorplan, Playground, Pool, Primary Bedroom Upstairs, Thermostat, Trail(s), Walk-In Closet(s), Window Treatments
- Pool features:Heated, Pool, Private Pool
Parking
- Parking description:Attached Garage
- Garage:Yes
- Garage spaces:2
 The information being provided by Stellar Mls is for the consumer's personal, non-commercial use and may not be used for any purpose other than to identify prospective properties consumer may be interested in purchasing. Any information relating to real estate for sale referenced on this web site comes from the Internet Data Exchange (IDX) program of the Stellar Mls. Bingham Realty ERA Powered is not a Multiple Listing Service (MLS), nor does it offer MLS access. This website is a service of Bingham Realty ERA Powered, a broker participant of Stellar Mls. This web site may reference real estate listing(s) held by a brokerage firm other than the broker and/or agent who owns this web site.
The accuracy of all information, regardless of source, including but not limited to open house information, square footages and lot sizes, is deemed reliable but not guaranteed and should be personally verified through personal inspection by and/or with the appropriate professionals. The data contained herein is copyrighted by Stellar Mls and is protected by all applicable copyright laws. Any unauthorized dissemination of this information is in violation of copyright laws and is strictly prohibited.
Properties in listings may have been sold or may no longer be available.
Copyright 2026 Stellar Mls. All rights reserved.
New listings near 2349 Emerald Springs Drive
- Coming Soon
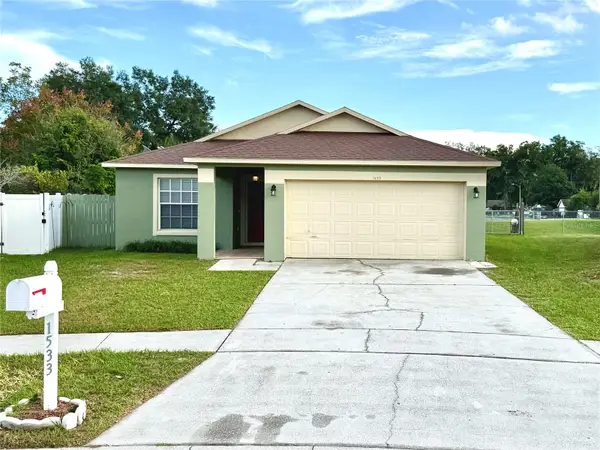 $350,000Coming Soon3 beds 2 baths1,353 sq. ft.
Address Withheld By Seller, APOPKA, FL 32703
MLS# G5118868Listed by: TOUCHSTONE REAL ESTATE - Coming Soon
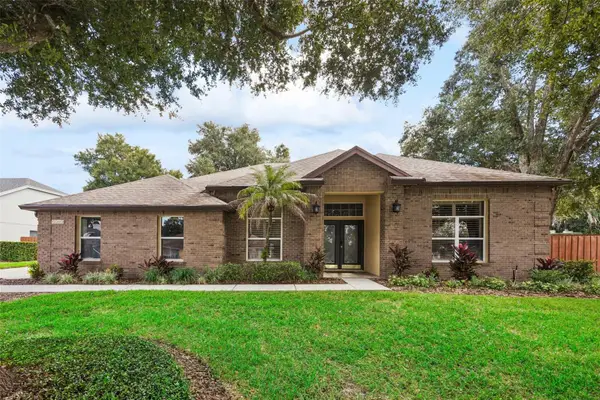 $560,000Coming Soon4 beds 3 baths2,409 sq. ft.
1505 Grassy Ridge Lane, APOPKA, FL 32712
MLS# O6451650Listed by: ACME REAL ESTATE FLORIDA LLC - Coming SoonOpen Sat, 10am to 12pm
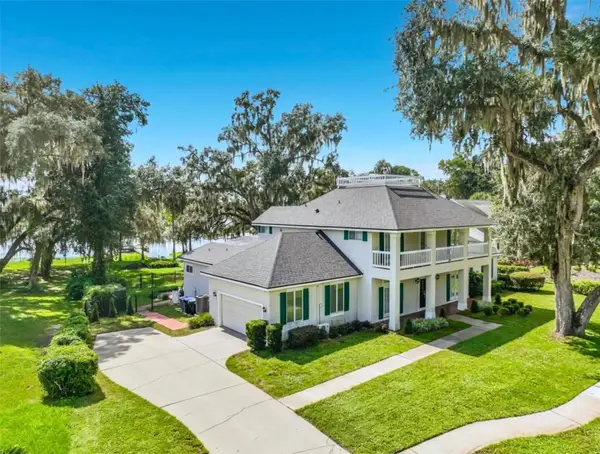 $1,350,000Coming Soon5 beds 5 baths4,004 sq. ft.
1128 Oakpoint Circle, APOPKA, FL 32712
MLS# O6450461Listed by: GILKEY REAL ESTATE - New
 $344,900Active3 beds 2 baths1,456 sq. ft.
140 Trailer Haven Lane, APOPKA, FL 32712
MLS# O6452142Listed by: VISTA REALTY INVESTMENT - New
 $386,990Active3 beds 3 baths1,918 sq. ft.
279 Thompson Village Avenue, APOPKA, FL 32703
MLS# O6453355Listed by: RISEWELL HOMES FLORIDA LLC - New
 $145,000Active2 beds 1 baths960 sq. ft.
15 W 15th Street, APOPKA, FL 32703
MLS# O6453235Listed by: EXP REALTY LLC - New
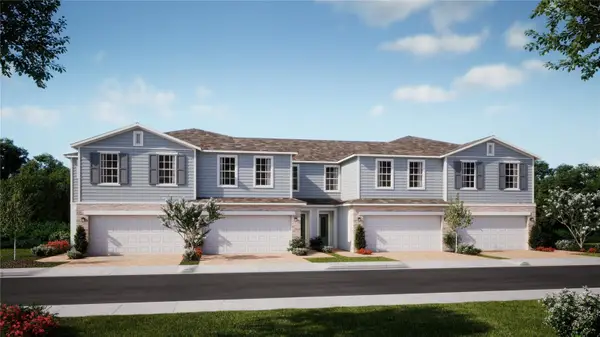 $380,990Active3 beds 3 baths1,918 sq. ft.
327 Thompson Village Avenue, APOPKA, FL 32703
MLS# O6453169Listed by: RISEWELL HOMES FLORIDA LLC - New
 $320,000Active3 beds 2 baths888 sq. ft.
7 N Christiana Avenue, APOPKA, FL 32703
MLS# S5160290Listed by: LA ROSA REALTY LLC - New
 $829,990Active4 beds 3 baths3,790 sq. ft.
3328 Forest Packs Loop, APOPKA, FL 32712
MLS# O6451953Listed by: KELLER WILLIAMS ADVANTAGE REALTY - Open Sat, 12 to 1pmNew
 $500,000Active4 beds 3 baths2,726 sq. ft.
2210 Parkside Meadow Drive, APOPKA, FL 32712
MLS# O6452202Listed by: NEW HEIGHTS REALTY GROUP


Protect your home and budget from life's surprises with an Assurant Home Warranty, backed by a partner that supports you through every step of homeownership. Explore Plans.
© 2023 - 2026 ERA Franchise Systems LLC. All rights reserved. ERA Franchise Systems LLC fully supports the principles of the Fair Housing Act and the Equal Opportunity Act. ERA, ERA Real Estate powered, and their respective logos are registered service marks of ERA Franchise Systems LLC. Each office is independently owned and operated.