
2393 Panoramic Circle, Apopka, FL 32703
Local realty services provided by:ERA Grizzard Real Estate
Listed by: david dorman
Office: century 21 carioti
MLS#:O6375812
Source:MFRMLS
Price summary
- Price:$574,899
- Price per sq. ft.:$144.99
- Monthly HOA dues:$204
About this home
Move-in ready, energy-efficient, and thoughtfully upgraded, this beautifully maintained 4-bedroom, 3-bathroom home in the gated community of Vistas at Waters Edge offers the confidence today’s buyers are looking for. Built by M/I Homes and Energy Star® 3.1 Certified, the home combines quality construction with long-term energy efficiency, while features such as the high-efficiency 15 SEER HVAC system, tankless natural gas water heater, natural gas appliances, and custom hurricane shutters provide added peace of mind and everyday comfort. From the moment you arrive, the exceptional level of care is evident, with a presentation that feels more like a professionally decorated model than a resale home.
Step inside to an open, well-designed floor plan where abundant natural light and spacious gathering areas create an inviting atmosphere for both everyday living and entertaining. The kitchen serves as the centerpiece of the home, thoughtfully appointed with stone countertops, an upgraded cabinetry package with crown molding, custom glass tile backsplash, a large center island, and a natural gas double-oven convection range with center griddle. An exterior-vented microwave and seamless connection to the dining and living areas make preparing meals and hosting family and friends both comfortable and convenient.
Privately positioned at the rear of the home, the primary suite offers a peaceful retreat with a generous walk-in closet and a spacious ensuite bath featuring dual vanities, a relaxing garden tub, and a separate walk-in shower. The split-bedroom design enhances privacy for everyone, including a guest suite with its own full bathroom, creating a flexible space for overnight guests, multi-generational living, or a dedicated home office.
Outdoor living is equally inviting. The covered and screened lanai extends into a larger screened enclosure overlooking the fully fenced backyard, creating a comfortable space to enjoy Florida’s outdoor lifestyle throughout much of the year. With no direct rear neighbors, the backyard provides an added sense of privacy that’s becoming increasingly desirable.
Residents of Vistas at Waters Edge enjoy the benefits of a gated community with a resort-style swimming pool and playground, while the location offers convenient access to AdventHealth Apopka, shopping, dining, parks, recreation, and major roadways that simplify everyday commuting throughout Central Florida.
Thoughtfully updated, exceptionally maintained, and designed with both comfort and efficiency in mind, this home offers lasting value along with the confidence that comes from quality improvements. All that’s left to do is unpack, settle in, and begin creating new memories....
Contact an agent
Home facts
- Year built:2019
- Listing ID #:O6375812
- Added:160 day(s) ago
- Updated:July 09, 2026 at 12:12 PM
Rooms and interior
- Bedrooms:4
- Total bathrooms:3
- Full bathrooms:3
- Flooring:Carpet, Ceramic Tile
- Dining Description:Eat In Kitchen
- Kitchen Description:Convection Oven, Dishwasher, Disposal, Eat-in Kitchen, Kitchen/Family Room Combo, Microwave, Range, Refrigerator, Stone Counters
- Bedroom Description:Primary Bedroom Main Floor, Split Bedroom, Walk-In Closet(s)
- Living area:2,510 sq. ft.
Heating and cooling
- Cooling:Central Air
- Heating:Electric, Heat Pump
- Central air:Yes
Structure and exterior
- Roof:Shingle
- Year built:2019
- Building area:2,510 sq. ft.
- Lot area:0.19 Acres
- Lot Features:Paved, Private, Sidewalk
- Architectural Style:Florida, Ranch, Traditional
- Construction Materials:Block, Stone, Stucco
- Exterior Features:Covered Porch/Patio, Patio, Rear Porch, Screened, Sidewalk
- Foundation Description:Slab
- Levels:1 Story
Schools
- High school:Wekiva High
- Middle school:Wolf Lake Middle
- Elementary school:Apopka Elem
Utilities
- Water:Public
- Sewer:Private, Public Sewer
Finances and disclosures
- Price:$574,899
- Price per sq. ft.:$144.99
- Tax amount:$5,399 (2025)
Features and amenities
- Appliances:Convection Oven, Dishwasher, Disposal, Irrigation Equipment, Microwave, Range, Refrigerator, Tankless Water Heater
- Laundry features:Laundry Room
- Amenities:BB/HS Internet Available, Cable Connected, Ceiling Fans(s), Eat-in Kitchen, Fence Restrictions, Gated, Irrigation Equipment, Kitchen/Family Room Combo, Natural Gas Connected, Open Floorplan, Park, Playground, Pool, Primary Bedroom Main Floor, Split Bedroom, Stone Counters, Thermostat, Underground Utilities, Vehicle Restrictions, Walk-In Closet(s)
- Pool features:Pool, Public Pool
Parking
- Parking description:Attached Garage, Garage Door Opener
- Garage:Yes
- Garage spaces:2
 The information being provided by Stellar Mls is for the consumer's personal, non-commercial use and may not be used for any purpose other than to identify prospective properties consumer may be interested in purchasing. Any information relating to real estate for sale referenced on this web site comes from the Internet Data Exchange (IDX) program of the Stellar Mls. ERA Grizzard Real Estate is not a Multiple Listing Service (MLS), nor does it offer MLS access. This website is a service of ERA Grizzard Real Estate, a broker participant of Stellar Mls. This web site may reference real estate listing(s) held by a brokerage firm other than the broker and/or agent who owns this web site.
The accuracy of all information, regardless of source, including but not limited to open house information, square footages and lot sizes, is deemed reliable but not guaranteed and should be personally verified through personal inspection by and/or with the appropriate professionals. The data contained herein is copyrighted by Stellar Mls and is protected by all applicable copyright laws. Any unauthorized dissemination of this information is in violation of copyright laws and is strictly prohibited.
Properties in listings may have been sold or may no longer be available.
Copyright 2026 Stellar Mls. All rights reserved.
The information being provided by Stellar Mls is for the consumer's personal, non-commercial use and may not be used for any purpose other than to identify prospective properties consumer may be interested in purchasing. Any information relating to real estate for sale referenced on this web site comes from the Internet Data Exchange (IDX) program of the Stellar Mls. ERA Grizzard Real Estate is not a Multiple Listing Service (MLS), nor does it offer MLS access. This website is a service of ERA Grizzard Real Estate, a broker participant of Stellar Mls. This web site may reference real estate listing(s) held by a brokerage firm other than the broker and/or agent who owns this web site.
The accuracy of all information, regardless of source, including but not limited to open house information, square footages and lot sizes, is deemed reliable but not guaranteed and should be personally verified through personal inspection by and/or with the appropriate professionals. The data contained herein is copyrighted by Stellar Mls and is protected by all applicable copyright laws. Any unauthorized dissemination of this information is in violation of copyright laws and is strictly prohibited.
Properties in listings may have been sold or may no longer be available.
Copyright 2026 Stellar Mls. All rights reserved.New listings near 2393 Panoramic Circle
- New
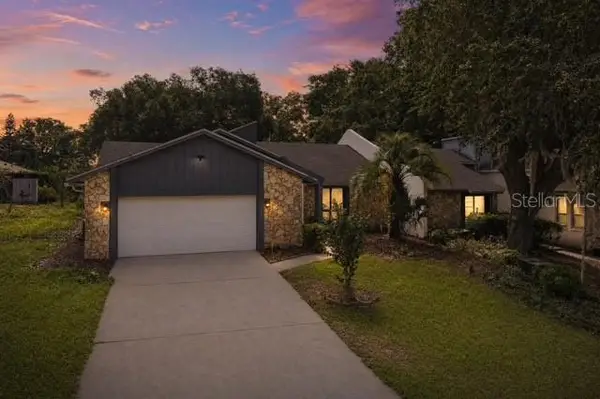 $330,000Active2 beds 2 baths1,848 sq. ft.
1033 Old South Lane, APOPKA, FL 32712
MLS# O6421228Listed by: RE/MAX 200 REALTY - Open Sat, 2:30 to 4:30pmNew
 $429,999Active3 beds 2 baths2,344 sq. ft.
2626 Breezy Meadow Road, APOPKA, FL 32712
MLS# O6423612Listed by: FLORIDA REALTY OF MIAMI CORP - New
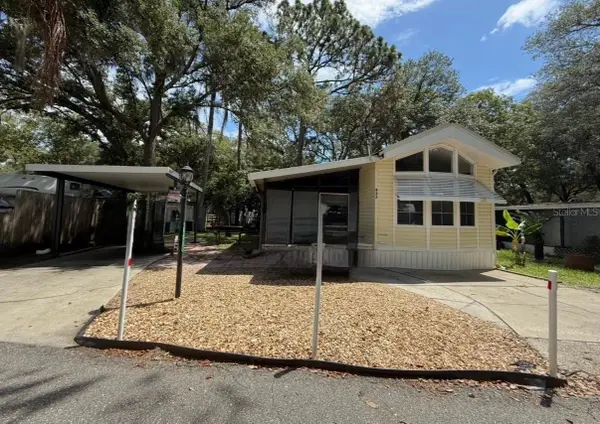 $89,900Active2 beds 2 baths739 sq. ft.
3000 Clarcona Road #423, APOPKA, FL 32703
MLS# O6423615Listed by: ROGERS & ROGERS REALTY INC - New
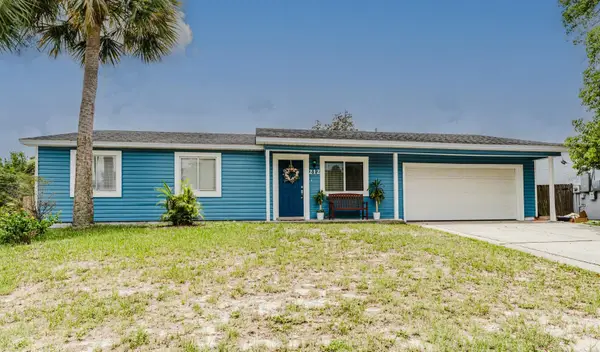 $315,000Active3 beds 2 baths1,082 sq. ft.
212 Summerset Drive, APOPKA, FL 32712
MLS# O6422618Listed by: COLDWELL BANKER REALTY - Open Sat, 12 to 4pmNew
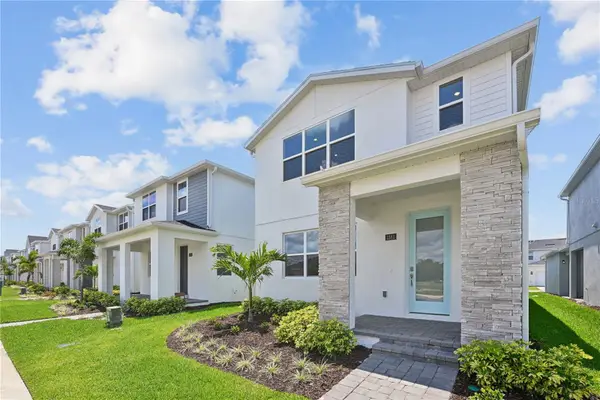 $444,000Active3 beds 3 baths1,907 sq. ft.
1582 Ridgeback Drive, APOPKA, FL 32703
MLS# O6423494Listed by: ORLANDO TBI REALTY LLC 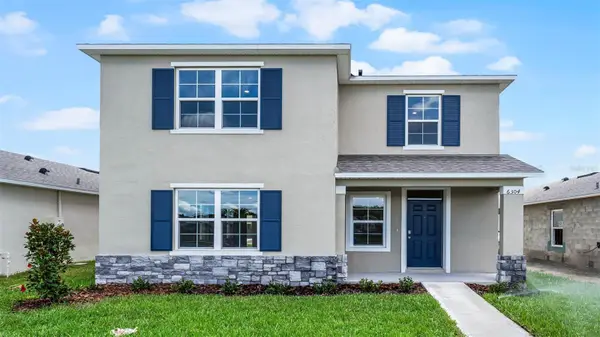 $440,990Active4 beds 3 baths2,308 sq. ft.
5174 Blanket Flower Street, APOPKA, FL 32712
MLS# O6414356Listed by: DR HORTON REALTY OF CENTRAL FLORIDA LLC- New
 $399,900Active3 beds 2 baths1,687 sq. ft.
294 Lake Doe Boulevard, APOPKA, FL 32703
MLS# TB8527156Listed by: LKV REALTY, LLC - Open Sat, 11am to 2pmNew
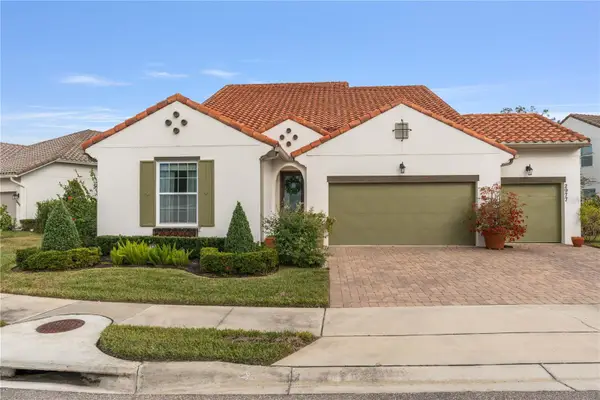 $675,000Active5 beds 4 baths2,896 sq. ft.
2977 Rapollo Lane, APOPKA, FL 32712
MLS# O6419818Listed by: CHARLES RUTENBERG REALTY ORLANDO - New
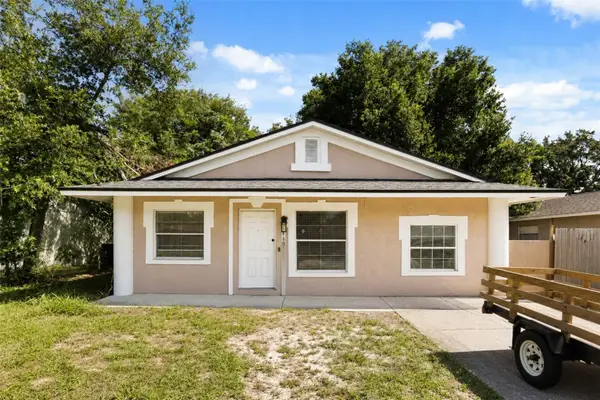 $300,000Active3 beds 2 baths1,292 sq. ft.
3469 Janet Street, APOPKA, FL 32712
MLS# O6422753Listed by: KELLER WILLIAMS REALTY AT THE LAKES - Open Sat, 11am to 1pmNew
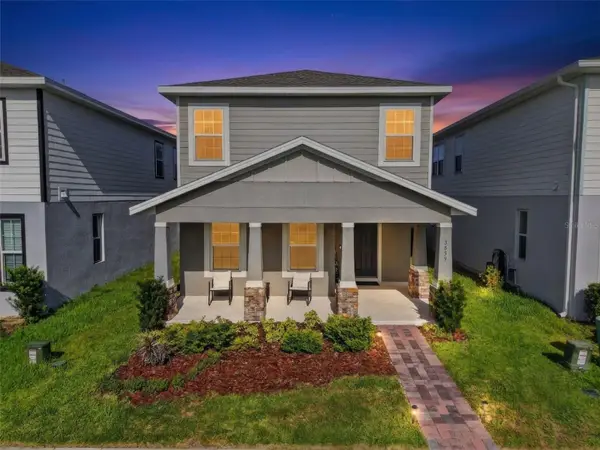 $475,000Active3 beds 3 baths2,138 sq. ft.
3859 Denali Dr, APOPKA, FL 32712
MLS# G5114679Listed by: WHEATLEY REALTY GROUP


Protect your home and budget from life's surprises with an Assurant Home Warranty, backed by a partner that supports you through every step of homeownership. Explore Plans.
© 2023 - 2026 ERA Franchise Systems LLC. All rights reserved. ERA Franchise Systems LLC fully supports the principles of the Fair Housing Act and the Equal Opportunity Act. ERA, ERA Real Estate powered, and their respective logos are registered service marks of ERA Franchise Systems LLC. Each office is independently owned and operated.