
2431 Ponkan Summit Drive, Apopka, FL 32712
Local realty services provided by:Bingham Realty ERA Powered
Listed by: elliott owens, summer douglas
Office: watson realty corp
MLS#:O6378184
Source:MFRMLS
Price summary
- Price:$725,000
- Price per sq. ft.:$189.69
- Monthly HOA dues:$150
About this home
One of a kind and truly stunning, this immaculate 4 bedroom, 4 bathroom estate home offers over 3,822 square feet of beautifully designed living space in the gated and prestigious community of Wekiva Run, Phase 1. BRAND NEW ROOF IN MAY 2024. From the moment you pull up, the home’s grand curb appeal and impressive presence set the tone for what awaits inside. Step through the front doors into an open, well thought out layout filled with elegance and comfort. The formal dining room is both beautiful and inviting, perfectly positioned overlooking a cozy yet grand living space featuring soaring coffered and tray ceilings. With plenty of room to gather, relax, and enjoy movie nights with family, the main living area feels warm, spacious, and effortlessly luxurious. The kitchen is truly a dream for any home chef, offering abundant storage, stunning cabinetry, and gorgeous stone countertops. Thoughtfully designed, it includes the perfect space for a wine collection or coffee nook, along with stainless steel appliances, double ovens, an oversized island, and a butler’s pantry leading seamlessly into the dining room.
The master suite is a private retreat, featuring decorative tray ceilings and plenty of space to unwind. The spa-like en suite bathroom is the perfect place to relax after a long day, complete with a luxurious soaking tub, a separate oversized walk-in shower, dual vanities, and massive walk-in closets with custom built-ins. Additional highlights include a private office, bonus or game room, separate home theater room, and an ideal split floor plan offering privacy throughout. Step outside to enjoy beautiful Florida days under the charming pergola, or relax in the screened-in back porch designed for peaceful outdoor living. With mature landscaping, a fenced backyard, pavered patio and driveway, and a spacious three-car garage, this extraordinary home truly has it all. Zoned for Wolf Lake Elementary and Middle School, and located in one of the most desirable communities in the area, this estate is a rare opportunity. Schedule your private tour today and experience the grandeur for yourself....
Contact an agent
Home facts
- Year built:2006
- Listing ID #:O6378184
- Added:179 day(s) ago
- Updated:July 30, 2026 at 12:11 PM
Rooms and interior
- Bedrooms:4
- Total bathrooms:4
- Full bathrooms:4
- Flooring:Ceramic Tile, Hardwood, Slate, Wood
- Dining Description:Eat In Kitchen
- Kitchen Description:Built-In Oven, Dishwasher, Disposal, Eat-in Kitchen, Ice Maker, Microwave, Range, Solid Surface Counters, Solid Wood Cabinets
- Bedroom Description:High Ceilings, Primary Bedroom Main Floor, Walk-In Closet(s)
- Living area:3,822 sq. ft.
Heating and cooling
- Cooling:Central Air, Zoned
- Heating:Central, Electric
- Central air:Yes
Structure and exterior
- Roof:Shingle
- Year built:2006
- Building area:3,822 sq. ft.
- Lot area:0.39 Acres
- Construction Materials:Block, Frame
- Foundation Description:Slab
- Levels:2 Story
Schools
- High school:Apopka High
- Middle school:Wolf Lake Middle
- Elementary school:Wolf Lake Elem
Utilities
- Water:Public
- Sewer:Public, Public Sewer
Finances and disclosures
- Price:$725,000
- Price per sq. ft.:$189.69
- Tax amount:$5,332 (2024)
Features and amenities
- Appliances:Built-in Oven, Dishwasher, Disposal, Dryer, Electric Water Heater, Ice Maker, Irrigation Equipment, Microwave, Range
- Laundry features:Dryer, Inside, Laundry Room
- Amenities:BB/HS Internet Available, Cable Available, Cable Connected, Ceiling Fans(s), Crown Molding, Eat-in Kitchen, High Ceilings, Irrigation Equipment, Playground, Primary Bedroom Main Floor, Solid Surface Counters, Solid Wood Cabinets, Underground Utilities, Vaulted Ceiling(s), Walk-In Closet(s)
- Pool features:Public Pool
Parking
- Parking description:Attached Garage, Garage, Garage Door Opener, Garage Faces Side, Guest
- Garage:Yes
- Garage spaces:3
 The information being provided by Stellar Mls is for the consumer's personal, non-commercial use and may not be used for any purpose other than to identify prospective properties consumer may be interested in purchasing. Any information relating to real estate for sale referenced on this web site comes from the Internet Data Exchange (IDX) program of the Stellar Mls. Bingham Realty ERA Powered is not a Multiple Listing Service (MLS), nor does it offer MLS access. This website is a service of Bingham Realty ERA Powered, a broker participant of Stellar Mls. This web site may reference real estate listing(s) held by a brokerage firm other than the broker and/or agent who owns this web site.
The accuracy of all information, regardless of source, including but not limited to open house information, square footages and lot sizes, is deemed reliable but not guaranteed and should be personally verified through personal inspection by and/or with the appropriate professionals. The data contained herein is copyrighted by Stellar Mls and is protected by all applicable copyright laws. Any unauthorized dissemination of this information is in violation of copyright laws and is strictly prohibited.
Properties in listings may have been sold or may no longer be available.
Copyright 2026 Stellar Mls. All rights reserved.
The information being provided by Stellar Mls is for the consumer's personal, non-commercial use and may not be used for any purpose other than to identify prospective properties consumer may be interested in purchasing. Any information relating to real estate for sale referenced on this web site comes from the Internet Data Exchange (IDX) program of the Stellar Mls. Bingham Realty ERA Powered is not a Multiple Listing Service (MLS), nor does it offer MLS access. This website is a service of Bingham Realty ERA Powered, a broker participant of Stellar Mls. This web site may reference real estate listing(s) held by a brokerage firm other than the broker and/or agent who owns this web site.
The accuracy of all information, regardless of source, including but not limited to open house information, square footages and lot sizes, is deemed reliable but not guaranteed and should be personally verified through personal inspection by and/or with the appropriate professionals. The data contained herein is copyrighted by Stellar Mls and is protected by all applicable copyright laws. Any unauthorized dissemination of this information is in violation of copyright laws and is strictly prohibited.
Properties in listings may have been sold or may no longer be available.
Copyright 2026 Stellar Mls. All rights reserved.New listings near 2431 Ponkan Summit Drive
- New
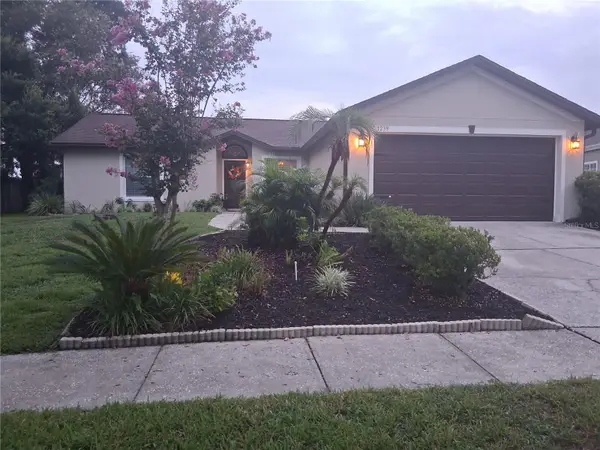 $370,000Active3 beds 2 baths1,334 sq. ft.
1239 Lake Piedmont Circle, APOPKA, FL 32703
MLS# V4950477Listed by: HOME WISE REALTY GROUP, INC. - New
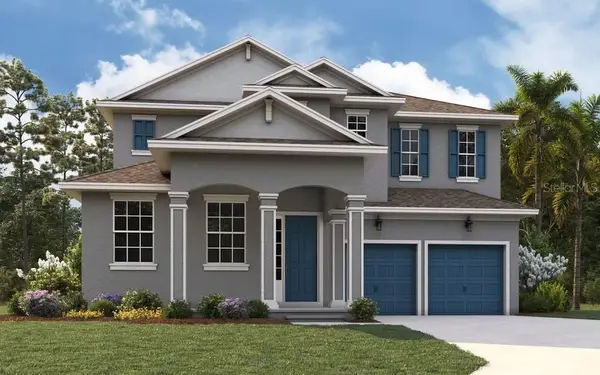 $574,990Active4 beds 3 baths2,730 sq. ft.
5415 Nickerbean Street, APOPKA, FL 32712
MLS# G5115745Listed by: OLYMPUS EXECUTIVE REALTY INC - New
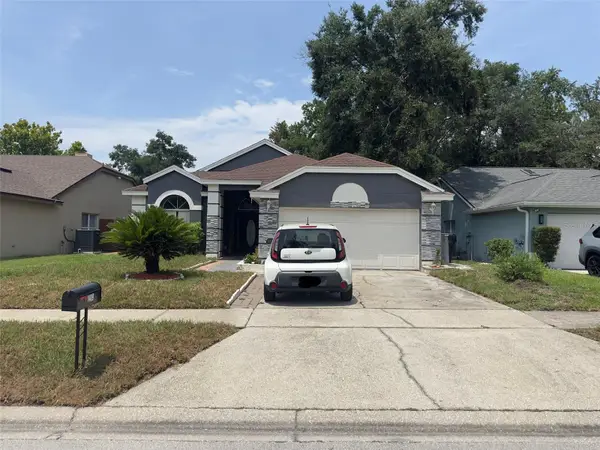 $359,900Active3 beds 2 baths1,544 sq. ft.
Address Withheld By Seller, APOPKA, FL 32703
MLS# O6429283Listed by: BENSHIRE REALTY - New
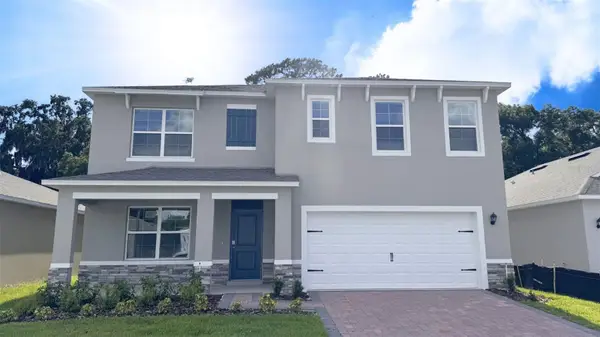 $533,990Active5 beds 3 baths2,601 sq. ft.
1126 Gull Drive, APOPKA, FL 32703
MLS# O6429251Listed by: DR HORTON REALTY OF CENTRAL FLORIDA LLC - New
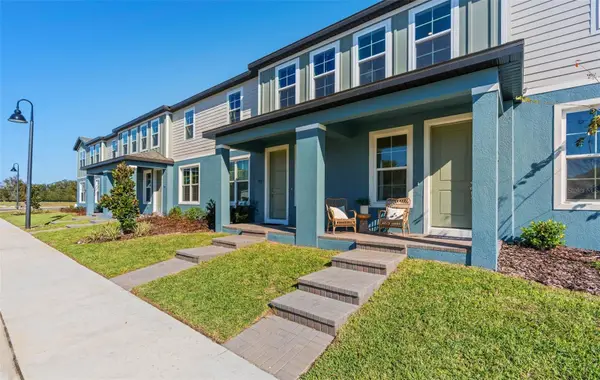 $359,999Active4 beds 3 baths1,763 sq. ft.
711 Blissful Gardens Way, APOPKA, FL 32703
MLS# W7888087Listed by: MALTBIE REALTY GROUP - New
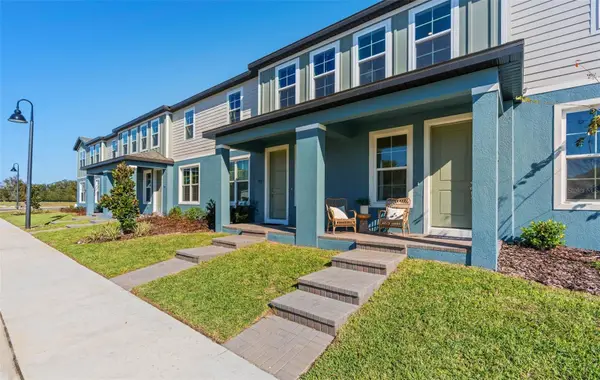 $358,665Active3 beds 3 baths1,766 sq. ft.
668 Emerald Grove Drive, APOPKA, FL 32703
MLS# W7888090Listed by: MALTBIE REALTY GROUP - Open Fri, 10am to 6pmNew
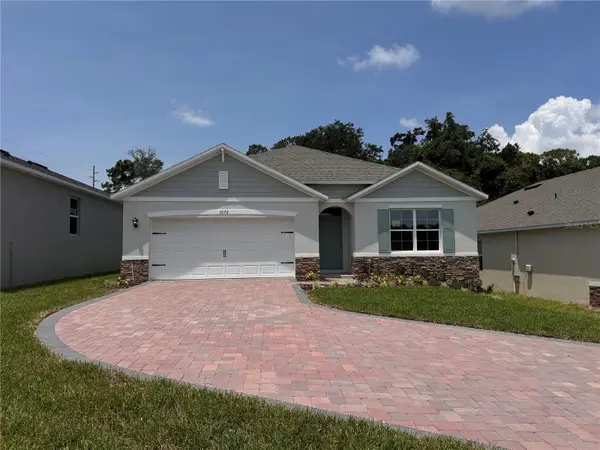 $459,990Active4 beds 2 baths1,828 sq. ft.
1072 Gull Drive, APOPKA, FL 32703
MLS# O6429233Listed by: DR HORTON REALTY OF CENTRAL FLORIDA LLC - Open Sun, 11am to 1pmNew
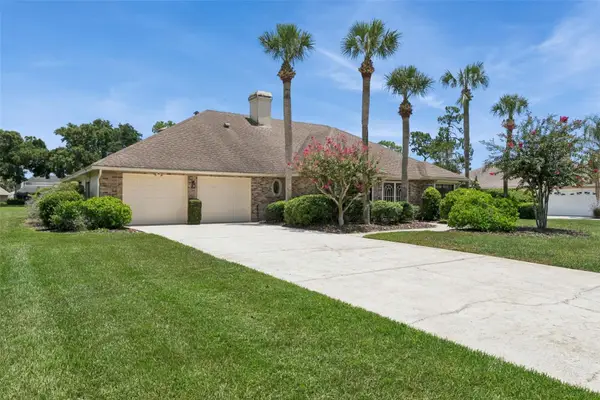 $549,900Active4 beds 3 baths3,000 sq. ft.
1429 Majestic Oak Drive, APOPKA, FL 32712
MLS# V4950390Listed by: LPT REALTY LLC - New
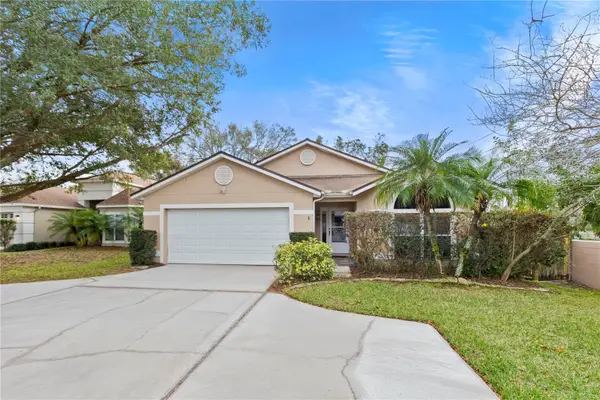 $350,000Active3 beds 2 baths1,685 sq. ft.
1801 Concord Drive, APOPKA, FL 32703
MLS# O6427958Listed by: HOMEVEST REALTY - New
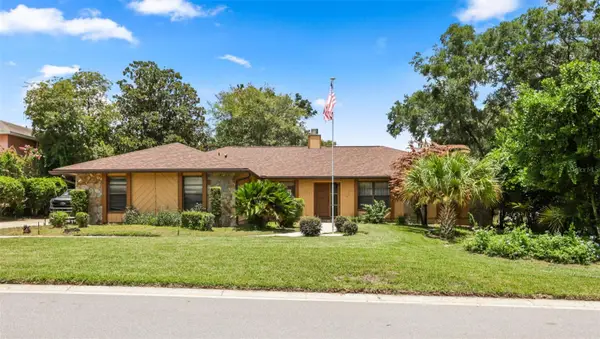 $425,000Active3 beds 2 baths2,230 sq. ft.
1573 Skye Court, APOPKA, FL 32712
MLS# TB8533509Listed by: SOUTH CEDAR REAL ESTATE, INC


Protect your home and budget from life's surprises with an Assurant Home Warranty, backed by a partner that supports you through every step of homeownership. Explore Plans.
© 2023 - 2026 ERA Franchise Systems LLC. All rights reserved. ERA Franchise Systems LLC fully supports the principles of the Fair Housing Act and the Equal Opportunity Act. ERA, ERA Real Estate powered, and their respective logos are registered service marks of ERA Franchise Systems LLC. Each office is independently owned and operated.