
2480 Via Genova, Apopka, FL 32712
Local realty services provided by:Bingham Realty ERA Powered
2480 Via Genova,Apopka, FL 32712
$580,000
- 2 Beds
- 3 Baths
- - sq. ft.
- Single family
- Sold
Listed by: thomas nickley, jr, amanda de los angeles
Office: keller williams realty at the parks
MLS#:O6425040
Source:MFRMLS
Sorry, we are unable to map this address
Price summary
- Price:$580,000
- Monthly HOA dues:$70
About this home
MODERN MEETS MEDITERRANEAN! Welcome to 2480 Via Genova, a beautifully reimagined former model home tucked inside the gated community of Villa D’Este at Sweetwater Country Club. Known for its Mediterranean-inspired architecture, brick-paver streets, fountains, lush tropical landscaping and distinctive design, Villa D’Este creates a truly unique setting.
Inside, this home has been thoughtfully redesigned with the guidance of an architect, blending timeless Mediterranean character with a fresh, modern aesthetic. Meticulously maintained and in immaculate, move-in-ready condition, the home has undergone extensive updates, including whole-home replumbing completed in 2022, plus major renovations completed in 2025 including new flooring, fresh interior paint, brand-new appliances, a fully renovated kitchen, beautifully renovated bathrooms and a new pool pump.
The spacious single-story floor plan features 2 private bedroom suites, 2.5 bathrooms, soaring volume ceilings and abundant natural light. Custom wood French doors add architectural character while creating beautiful views of the outdoor living spaces.
At the heart of the home, the expansive living and dining areas create an effortless flow for everyday living and entertaining, highlighted by a wood-burning fireplace and stunning leaded etched-glass window. The fully renovated kitchen has been completely refreshed with stylish finishes, generous cabinetry, ample countertop space and brand-new stainless steel appliances, along with a dedicated breakfast area.
Both bedrooms feature en-suite bathrooms and walk-in closets, while an additional powder room provides added convenience. The renovated bathrooms feature modern finishes and beautifully updated showers.
Step outside through the French doors to a private outdoor retreat. A large covered and screened lanai overlooks the pool and spa, creating an inviting setting for relaxing, dining outdoors or entertaining year-round. A new pool pump installed in 2025 adds another recent upgrade, while mature landscaping and a wooded backdrop enhance the outdoor setting.
Additional highlights include skylights, a spacious two-car garage, brick-paver driveway and extensive designer renovations throughout.
From its former-model-home pedigree and architect-guided redesign to its immaculate condition and extensive recent updates, 2480 Via Genova brings together modern design, Mediterranean character and Florida living....
Contact an agent
Home facts
- Year built:1985
- Subdivision & Development:VILLA D ESTE AT SWEETWATER COUNTRY
- Listing ID #:O6425040
- Added:50 day(s) ago
- Updated:September 06, 2026 at 07:07 AM
Rooms and interior
- Bedrooms:2
- Total bathrooms:3
- Full bathrooms:2
- Half bathrooms:1
- Flooring:Tile
- Dining Description:Breakfast Room, Eat In Kitchen, Formal Dining Room, Living Room/Dining Room Combo
- Kitchen Description:Dishwasher, Disposal, Dry Bar, Eat-in Kitchen, Microwave, Range, Range Hood, Refrigerator, Wine Refrigerator
- Bedroom Description:Walk-In Closet(s)
Heating and cooling
- Cooling:Central Air
- Heating:Central, Electric
- Central air:Yes
Structure and exterior
- Roof:Tile
- Year built:1985
- Lot Features:Landscaped, On Golf Course, Paved, Sidewalk
- Architectural Style:Mediterranean
- Construction Materials:Block, Stucco
- Exterior Features:Covered Porch/Patio, Deck, Garden, Lighting, Patio, Screened, Sidewalk
- Foundation Description:Slab
- Levels:1 Story
Schools
- High school:Wekiva High
- Middle school:Piedmont Lakes Middle
- Elementary school:Clay Springs Elem
Utilities
- Water:Public, Water Connected
- Sewer:Public Sewer
Finances and disclosures
- Price:$580,000
- Tax amount:$6,627 (2025)
Features and amenities
- Appliances:Dishwasher, Disposal, Dryer, Electric Water Heater, Irrigation Equipment, Microwave, Range, Range Hood, Refrigerator, Washer, Wine Refrigerator
- Laundry features:Dryer, In Kitchen, Laundry Closet, Washer
- Amenities:BB/HS Internet Available, Built-In Features, Ceiling Fans(s), Crown Molding, Dry Bar, Eat-in Kitchen, Irrigation Equipment, Living Room/Dining Room Combo, Park, Vaulted Ceiling(s), Walk-In Closet(s)
- Pool features:Gunite, In Ground, Pool/Deck, Private Pool, Screen Enclosure
Parking
- Parking description:Attached Garage, Driveway, Garage Door Opener
- Garage:Yes
- Garage spaces:2
 The information being provided by Stellar Mls is for the consumer's personal, non-commercial use and may not be used for any purpose other than to identify prospective properties consumer may be interested in purchasing. Any information relating to real estate for sale referenced on this web site comes from the Internet Data Exchange (IDX) program of the Stellar Mls. Bingham Realty ERA Powered is not a Multiple Listing Service (MLS), nor does it offer MLS access. This website is a service of Bingham Realty ERA Powered, a broker participant of Stellar Mls. This web site may reference real estate listing(s) held by a brokerage firm other than the broker and/or agent who owns this web site.
The accuracy of all information, regardless of source, including but not limited to open house information, square footages and lot sizes, is deemed reliable but not guaranteed and should be personally verified through personal inspection by and/or with the appropriate professionals. The data contained herein is copyrighted by Stellar Mls and is protected by all applicable copyright laws. Any unauthorized dissemination of this information is in violation of copyright laws and is strictly prohibited.
Properties in listings may have been sold or may no longer be available.
Copyright 2026 Stellar Mls. All rights reserved.
The information being provided by Stellar Mls is for the consumer's personal, non-commercial use and may not be used for any purpose other than to identify prospective properties consumer may be interested in purchasing. Any information relating to real estate for sale referenced on this web site comes from the Internet Data Exchange (IDX) program of the Stellar Mls. Bingham Realty ERA Powered is not a Multiple Listing Service (MLS), nor does it offer MLS access. This website is a service of Bingham Realty ERA Powered, a broker participant of Stellar Mls. This web site may reference real estate listing(s) held by a brokerage firm other than the broker and/or agent who owns this web site.
The accuracy of all information, regardless of source, including but not limited to open house information, square footages and lot sizes, is deemed reliable but not guaranteed and should be personally verified through personal inspection by and/or with the appropriate professionals. The data contained herein is copyrighted by Stellar Mls and is protected by all applicable copyright laws. Any unauthorized dissemination of this information is in violation of copyright laws and is strictly prohibited.
Properties in listings may have been sold or may no longer be available.
Copyright 2026 Stellar Mls. All rights reserved.New listings near 2480 Via Genova
- Coming Soon
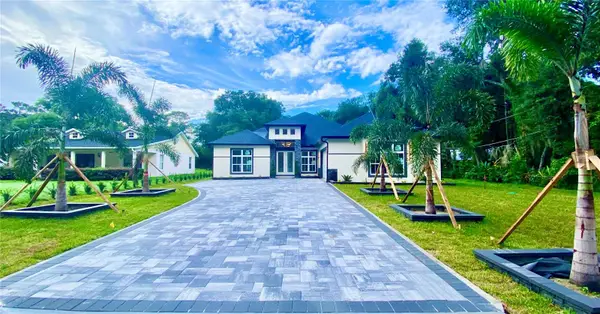 $1,250,000Coming Soon5 beds 5 baths3,502 sq. ft.
1614 Jeanette Street, APOPKA, FL 32712
MLS# O6439264Listed by: EMPIRE NETWORK REALTY - Coming Soon
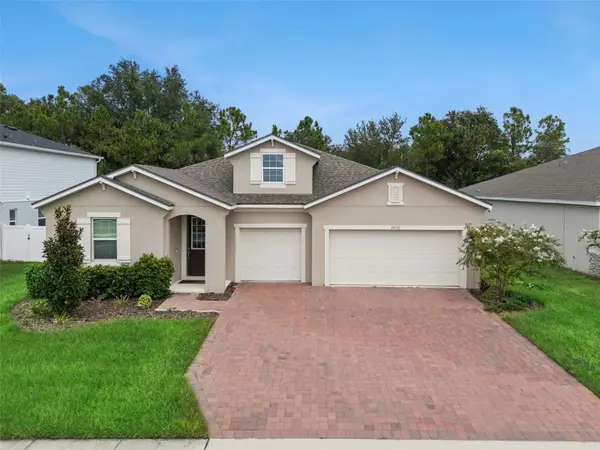 $500,000Coming Soon3 beds 3 baths2,312 sq. ft.
3472 Douglas Fir Drive, APOPKA, FL 32703
MLS# O6436449Listed by: FLORIDA REALTY INVESTMENTS - New
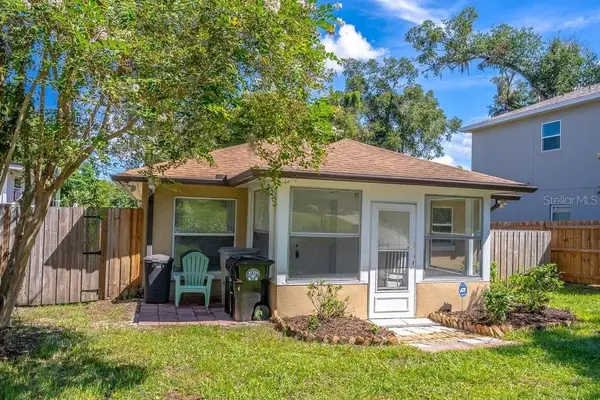 $319,900Active2 beds 2 baths1,288 sq. ft.
617 E 1st Street, APOPKA, FL 32703
MLS# O6439609Listed by: REALTY HUB - New
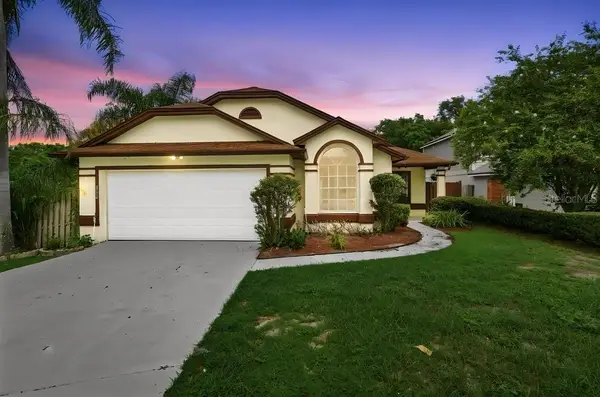 $399,990Active4 beds 2 baths1,601 sq. ft.
1901 Piedmont Park Boulevard, APOPKA, FL 32703
MLS# O6439237Listed by: PRECHUS AMBER GREEN LLC - New
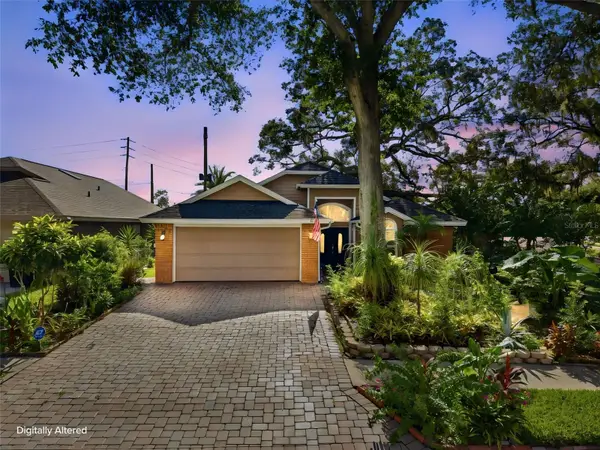 $390,000Active3 beds 2 baths1,682 sq. ft.
1109 Piedmont Oaks Drive, APOPKA, FL 32703
MLS# O6439209Listed by: COLDWELL BANKER REALTY - Open Sun, 11am to 1pmNew
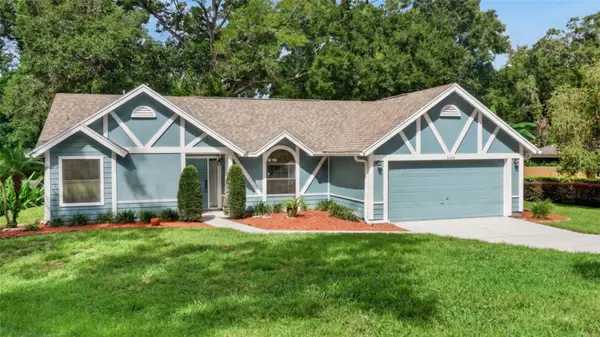 $434,900Active3 beds 2 baths1,768 sq. ft.
2144 Majestic Woods Boulevard, APOPKA, FL 32712
MLS# O6438703Listed by: KELLER WILLIAMS HERITAGE REALTY - New
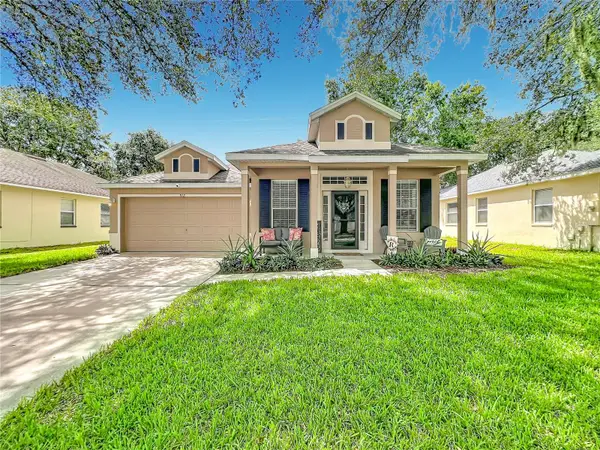 $414,900Active4 beds 3 baths1,877 sq. ft.
912 Magnolia Blossom Court, APOPKA, FL 32712
MLS# G5117430Listed by: WATSON REALTY CORP - New
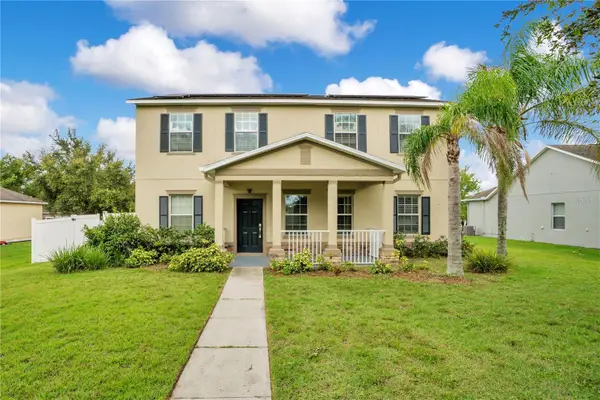 $439,900Active5 beds 3 baths2,232 sq. ft.
1976 Ruckman Place, APOPKA, FL 32703
MLS# O6439208Listed by: NB ELITE REALTY - New
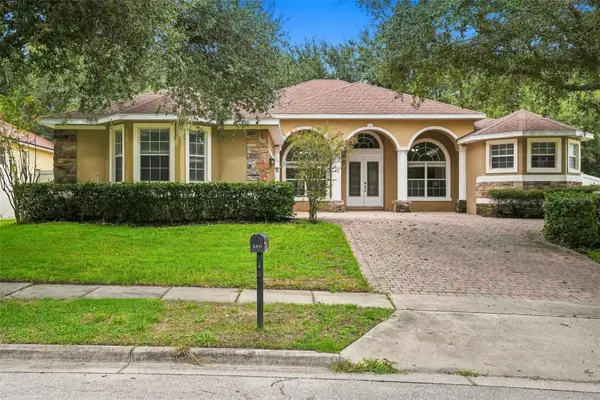 $499,900Active4 beds 3 baths2,800 sq. ft.
1341 Jecenia Blossom Drive, APOPKA, FL 32712
MLS# O6439315Listed by: MAINSTAY BROKERAGE LLC - New
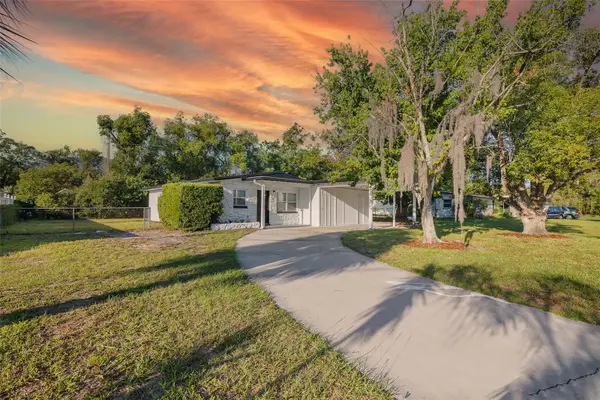 $333,998Active3 beds 3 baths1,101 sq. ft.
6108 Bear Lake Terrace, APOPKA, FL 32703
MLS# O6438347Listed by: PROSERVE REALTY GROUP LLC


Protect your home and budget from life's surprises with an Assurant Home Warranty, backed by a partner that supports you through every step of homeownership. Explore Plans.
© 2023 - 2026 ERA Franchise Systems LLC. All rights reserved. ERA Franchise Systems LLC fully supports the principles of the Fair Housing Act and the Equal Opportunity Act. ERA, ERA Real Estate powered, and their respective logos are registered service marks of ERA Franchise Systems LLC. Each office is independently owned and operated.