
2611 Park Ridge Street, Apopka, FL 32712
Local realty services provided by:ERA Advantage Realty, Inc.
2611 Park Ridge Street,Apopka, FL 32712
$599,900
- 4 Beds
- 4 Baths
- 3,272 sq. ft.
- Single family
- Active
Listed by: charlie peterson
Office: keller williams heritage realty
MLS#:V4952312
Source:MFRMLS
Price summary
- Price:$599,900
- Price per sq. ft.:$133.07
- Monthly HOA dues:$102.67
About this home
BETTER THAN NEW 2022 built Toll Brothers home in The Oaks at Kelly Park, loaded with thoughtful upgrades inside and out! Featuring FULLY PAID-OFF SOLAR PANELS and a WHOLE-HOME GENERATOR, this home offers energy efficiency and added peace of mind. The oversized 3-CAR TANDEM GARAGE features a mini split AC unit, epoxy flooring, slat walls, overhead storage, and cabinetry, all of which convey with the home. Inside, enjoy a GOURMET KITCHEN, plantation shutters, upgraded fixtures, custom closet shelving throughout, and a three-panel sliding glass door opening to the backyard. The versatile floor plan offers a downstairs bedroom with a walk-in closet and full bathroom, ideal for guests, an office, or secondary primary suite. A guest half bath and spacious OPEN-CONCEPT LIVING AREA complete the first floor, with beautiful views of the backyard greenspace. Upstairs features a generous loft, spacious primary suite, two additional bedrooms, and a dedicated laundry room with cabinetry. The thoughtfully landscaped backyard features low-maintenance turf side yards, a double-slatted fence, an EXTENDED PATIO, and a spacious SCREENED LANAI. Residents enjoy RESORT-STYLE AMENITIES including a COMMUNITY POOL, CABANAS, DOG PARK, PLAYGROUNDS, and WALKING PATHS. Conveniently located near SR-429, Kelly Park and Rock Springs, Publix at Kelly Park Crossing, shopping, and dining. Experience the benefits of new construction with upgrades already in place!...
Contact an agent
Home facts
- Year built:2022
- Subdivision & Development:OAKS/KELLY PARK PH 2
- Listing ID #:V4952312
- Added:1 day(s) ago
- Updated:November 18, 2026 at 09:17 PM
Rooms and interior
- Bedrooms:4
- Total bathrooms:4
- Full bathrooms:3
- Half bathrooms:1
- Flooring:Carpet, Ceramic Tile, Tile
- Dining Description:Eat In Kitchen, L Shaped
- Kitchen Description:Cooktop, Dishwasher, Disposal, Eat-in Kitchen, Kitchen/Family Room Combo, Microwave, Stone Counters
- Bedroom Description:Walk-In Closet(s)
- Living area:3,272 sq. ft.
Heating and cooling
- Cooling:Central Air
- Heating:Central, Zoned
- Central air:Yes
Structure and exterior
- Roof:Shingle
- Year built:2022
- Building area:3,272 sq. ft.
- Lot area:0.15 Acres
- Lot Features:Paved, Sidewalk
- Construction Materials:Block, Cement Siding, Frame, Stucco
- Exterior Features:Covered Porch/Patio, Front Porch, Patio, Sidewalk, Sprinkler Metered
- Foundation Description:Slab
- Levels:2 Story
Schools
- High school:Apopka High
- Middle school:Wolf Lake Middle
- Elementary school:Zellwood Elem
Utilities
- Water:Public, Water Available
- Sewer:Public Sewer, Sewer Available
Finances and disclosures
- Price:$599,900
- Price per sq. ft.:$133.07
- Tax amount:$7,948 (2025)
Features and amenities
- Appliances:Cooktop, Dishwasher, Disposal, Dryer, Irrigation Equipment, Microwave, Washer
- Laundry features:Dryer, Inside, Laundry Room, Washer
- Amenities:Cable Available, Ceiling Fans(s), Eat-in Kitchen, Electricity Available, In Wall Pest System, Irrigation Equipment, Kitchen/Family Room Combo, L Dining, Natural Gas Connected, Open Floorplan, Phone Available, Stone Counters, Thermostat, Tray Ceiling(s), Underground Utilities, Walk-In Closet(s)
- Pool features:Public Pool
Parking
- Parking description:Attached Garage, Driveway, Garage Door Opener, Oversized, Tandem
- Garage:Yes
- Garage spaces:3
 The information being provided by Stellar Mls is for the consumer's personal, non-commercial use and may not be used for any purpose other than to identify prospective properties consumer may be interested in purchasing. Any information relating to real estate for sale referenced on this web site comes from the Internet Data Exchange (IDX) program of the Stellar Mls. ERA Advantage Realty, Inc. is not a Multiple Listing Service (MLS), nor does it offer MLS access. This website is a service of ERA Advantage Realty, Inc., a broker participant of Stellar Mls. This web site may reference real estate listing(s) held by a brokerage firm other than the broker and/or agent who owns this web site.
The accuracy of all information, regardless of source, including but not limited to open house information, square footages and lot sizes, is deemed reliable but not guaranteed and should be personally verified through personal inspection by and/or with the appropriate professionals. The data contained herein is copyrighted by Stellar Mls and is protected by all applicable copyright laws. Any unauthorized dissemination of this information is in violation of copyright laws and is strictly prohibited.
Properties in listings may have been sold or may no longer be available.
Copyright 2026 Stellar Mls. All rights reserved.
New listings near 2611 Park Ridge Street
- New
 $419,130Active4 beds 2 baths1,856 sq. ft.
5213 Basswood Honey Loop, APOPKA, FL 32712
MLS# O6458212Listed by: KELLER WILLIAMS ADVANTAGE REALTY - New
 $450,520Active4 beds 2 baths2,168 sq. ft.
5269 Basswood Honey Loop, APOPKA, FL 32712
MLS# O6458214Listed by: KELLER WILLIAMS ADVANTAGE REALTY - Open Sat, 12 to 2pmNew
 $435,000Active4 beds 2 baths2,110 sq. ft.
2226 Caraquet Drive, APOPKA, FL 32712
MLS# G5119538Listed by: COLDWELL BANKER REALTY - Open Thu, 10am to 5pmNew
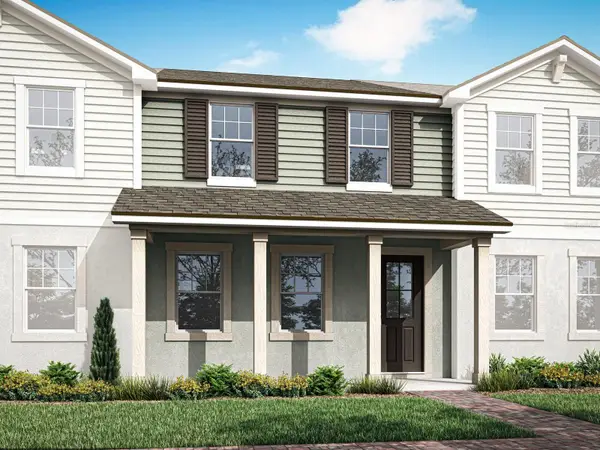 $320,990Active3 beds 3 baths1,476 sq. ft.
2239 Nightshade Grove Lane, APOPKA, FL 32703
MLS# O6458304Listed by: MATTAMY REAL ESTATE SERVICES - Open Fri, 10am to 5pmNew
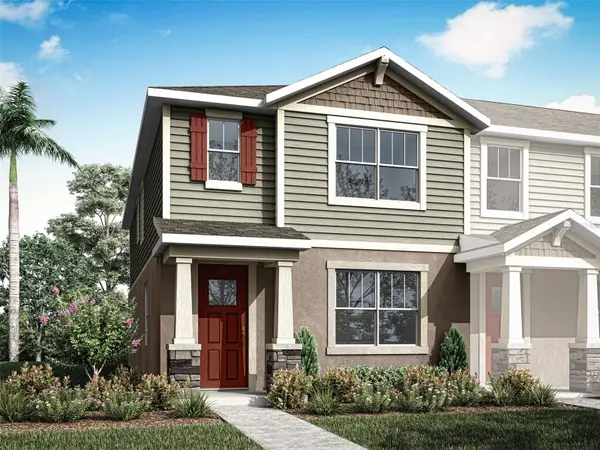 $348,990Active4 beds 3 baths1,678 sq. ft.
2888 Camellia Flower Street, APOPKA, FL 32703
MLS# O6458333Listed by: MATTAMY REAL ESTATE SERVICES - Open Fri, 10am to 5pmNew
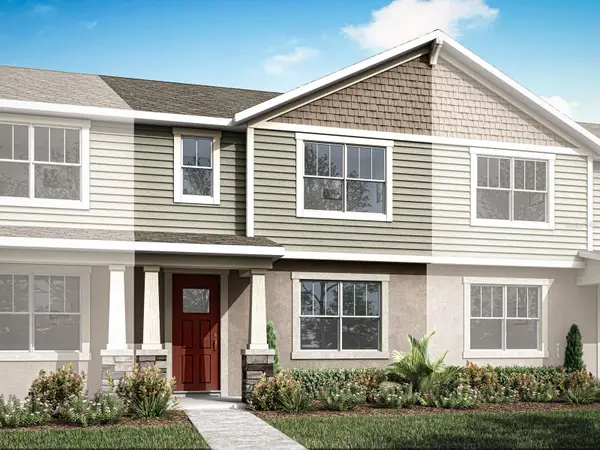 $329,990Active3 beds 3 baths1,678 sq. ft.
2884 Camellia Flower Street, APOPKA, FL 32703
MLS# O6458353Listed by: MATTAMY REAL ESTATE SERVICES - Open Sat, 11am to 2pmNew
 $445,000Active4 beds 2 baths1,846 sq. ft.
5419 Palomino Place, APOPKA, FL 32712
MLS# O6457873Listed by: WEMERT GROUP REALTY LLC - New
 $275,000Active3 beds 2 baths1,031 sq. ft.
1651 Clarcona Road, APOPKA, FL 32703
MLS# O6451832Listed by: NORKIS & CO REALTY - New
 $429,900Active3 beds 2 baths1,877 sq. ft.
799 Bay Bridge Circle, APOPKA, FL 32703
MLS# O6457689Listed by: EXP REALTY LLC


Protect your home and budget from life's surprises with an Assurant Home Warranty, backed by a partner that supports you through every step of homeownership. Explore Plans.
© 2023 - 2026 ERA Franchise Systems LLC. All rights reserved. ERA Franchise Systems LLC fully supports the principles of the Fair Housing Act and the Equal Opportunity Act. ERA, ERA Real Estate powered, and their respective logos are registered service marks of ERA Franchise Systems LLC. Each office is independently owned and operated.