
2611 Tamera Court, Apopka, FL 32712
Local realty services provided by:ERA Advantage Realty, Inc.
Listed by: donna mancauskas
Office: exit global realty
MLS#:O6399768
Source:MFRMLS
Price summary
- Price:$449,900
- Price per sq. ft.:$176.29
- Monthly HOA dues:$22.92
About this home
NEW PRICE! Take another look at this beautifully maintained 4-bedroom, 2-bath pool home tucked away on a quiet cul-de-sac in an established Apopka community. Situated on approximately .34 acres, this inviting ranch-style home offers generous indoor and outdoor living space, thoughtful updates, and the Florida lifestyle buyers are looking for. Step inside to a warm and welcoming floor plan featuring refinished teak wood flooring throughout the family room, dining room, and formal living room. There is luxury vinyl flooring in the bedrooms and crown molding in the main living areas. The spacious family room is highlighted by a striking wood-burning stone fireplace, creating a comfortable gathering space at the heart of the home. The kitchen, family room, and dining area provide convenient access to the screened lanai and private pool, making entertaining and everyday Florida living easy. Whether relaxing poolside, enjoying a weekend cookout, or hosting family and friends, this home offers plenty of room to enjoy both indoors and out. Major improvements include a roof (2022), HVAC system with updated ductwork (2021), and insulated windows (2021). Additional exterior upgrades include sliding glass doors, front entry doors, Hardie Board T1-11 siding with added insulation, and decorative faux stone accents. A separate irrigation meter helps reduce water and sewer costs associated with lawn irrigation and pool maintenance. The kitchen and bathrooms have been updated, both bathrooms feature whirlpool tubs, and appliances convey. Plumbing is already roughed in near the primary suite, providing future possibilities for an outdoor kitchen or other exterior amenities, and the patio is prewired for outdoor speakers. Enjoy a well-established community with low HOA fees and convenient access to shopping, dining, recreation, and major roadways. With its private pool, spacious lot, cul-de-sac setting, extensive improvements, and flexible living spaces, 2611 Tamera Court is ready for its next chapter. Schedule your private showing and come see all this home has to offer!...
Contact an agent
Home facts
- Year built:1981
- Subdivision & Development:WEKIVA SEC 03
- Listing ID #:O6399768
- Added:143 day(s) ago
- Updated:September 07, 2026 at 06:10 PM
Rooms and interior
- Bedrooms:4
- Total bathrooms:2
- Full bathrooms:2
- Flooring:Luxury Vinyl, Tile, Wood
- Dining Description:Formal Dining Room
- Kitchen Description:Cooktop, Dishwasher, Disposal, Microwave, Range, Refrigerator
- Living area:1,758 sq. ft.
Heating and cooling
- Cooling:Central Air
- Heating:Central
- Central air:Yes
Structure and exterior
- Roof:Shingle
- Year built:1981
- Building area:1,758 sq. ft.
- Lot area:0.34 Acres
- Architectural Style:Ranch
- Construction Materials:Block, Hardi Plank Type
- Exterior Features:Screened, Sidewalk
- Foundation Description:Slab
- Levels:1 Story
Schools
- High school:Wekiva High
- Middle school:Piedmont Lakes Middle
- Elementary school:Clay Springs Elem
Utilities
- Water:Public
- Sewer:Public Sewer
Finances and disclosures
- Price:$449,900
- Price per sq. ft.:$176.29
- Tax amount:$2,587 (2025)
Features and amenities
- Appliances:Cooktop, Dishwasher, Disposal, Dryer, Electric Water Heater, Irrigation Equipment, Microwave, Range, Refrigerator, Washer
- Laundry features:Dryer, In Garage, Washer
- Amenities:BB/HS Internet Available, Cable Available, Ceiling Fans(s), Crown Molding, Irrigation Equipment, Window Treatments
- Pool features:Gunite, Private Pool, Salt Water
Parking
- Parking description:Attached Garage
- Garage:Yes
- Garage spaces:2
 The information being provided by Stellar Mls is for the consumer's personal, non-commercial use and may not be used for any purpose other than to identify prospective properties consumer may be interested in purchasing. Any information relating to real estate for sale referenced on this web site comes from the Internet Data Exchange (IDX) program of the Stellar Mls. ERA Advantage Realty, Inc. is not a Multiple Listing Service (MLS), nor does it offer MLS access. This website is a service of ERA Advantage Realty, Inc., a broker participant of Stellar Mls. This web site may reference real estate listing(s) held by a brokerage firm other than the broker and/or agent who owns this web site.
The accuracy of all information, regardless of source, including but not limited to open house information, square footages and lot sizes, is deemed reliable but not guaranteed and should be personally verified through personal inspection by and/or with the appropriate professionals. The data contained herein is copyrighted by Stellar Mls and is protected by all applicable copyright laws. Any unauthorized dissemination of this information is in violation of copyright laws and is strictly prohibited.
Properties in listings may have been sold or may no longer be available.
Copyright 2026 Stellar Mls. All rights reserved.
The information being provided by Stellar Mls is for the consumer's personal, non-commercial use and may not be used for any purpose other than to identify prospective properties consumer may be interested in purchasing. Any information relating to real estate for sale referenced on this web site comes from the Internet Data Exchange (IDX) program of the Stellar Mls. ERA Advantage Realty, Inc. is not a Multiple Listing Service (MLS), nor does it offer MLS access. This website is a service of ERA Advantage Realty, Inc., a broker participant of Stellar Mls. This web site may reference real estate listing(s) held by a brokerage firm other than the broker and/or agent who owns this web site.
The accuracy of all information, regardless of source, including but not limited to open house information, square footages and lot sizes, is deemed reliable but not guaranteed and should be personally verified through personal inspection by and/or with the appropriate professionals. The data contained herein is copyrighted by Stellar Mls and is protected by all applicable copyright laws. Any unauthorized dissemination of this information is in violation of copyright laws and is strictly prohibited.
Properties in listings may have been sold or may no longer be available.
Copyright 2026 Stellar Mls. All rights reserved.New listings near 2611 Tamera Court
- Coming Soon
 $560,000Coming Soon4 beds 3 baths2,306 sq. ft.
2306 Emerald Rose Way, APOPKA, FL 32712
MLS# O6434777Listed by: EXIT GLOBAL REALTY - Coming Soon
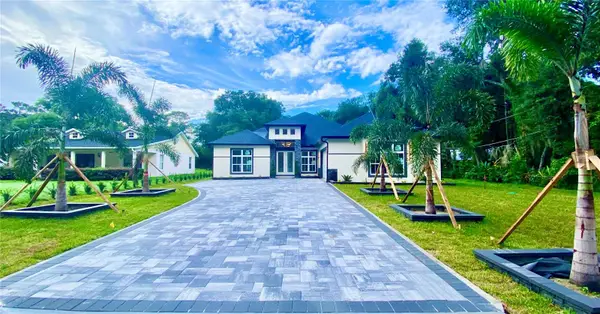 $1,250,000Coming Soon5 beds 5 baths3,502 sq. ft.
1614 Jeanette Street, APOPKA, FL 32712
MLS# O6439264Listed by: EMPIRE NETWORK REALTY - Coming Soon
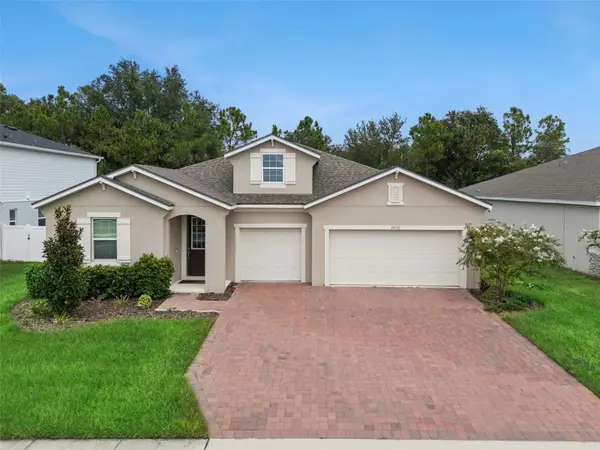 $500,000Coming Soon3 beds 3 baths2,312 sq. ft.
3472 Douglas Fir Drive, APOPKA, FL 32703
MLS# O6436449Listed by: FLORIDA REALTY INVESTMENTS - New
 $77,900Active1 beds 1 baths405 sq. ft.
3000 Clarcona Road #539, APOPKA, FL 32703
MLS# O6439805Listed by: BEYCOME OF FLORIDA LLC - New
 $470,010Active4 beds 2 baths2,168 sq. ft.
5117 Basswood Honey Loop, APOPKA, FL 32712
MLS# O6435426Listed by: KELLER WILLIAMS ADVANTAGE REALTY - New
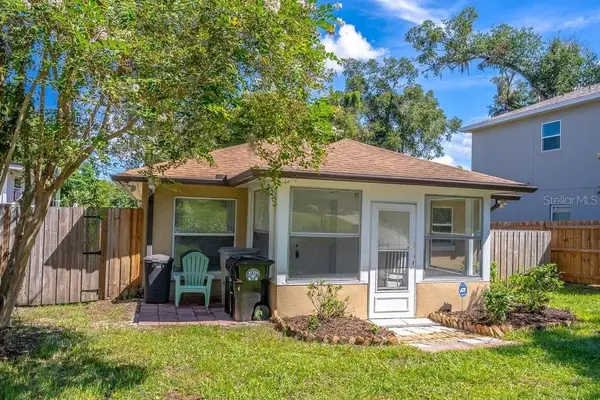 $319,900Active2 beds 2 baths1,288 sq. ft.
617 E 1st Street, APOPKA, FL 32703
MLS# O6439609Listed by: REALTY HUB - New
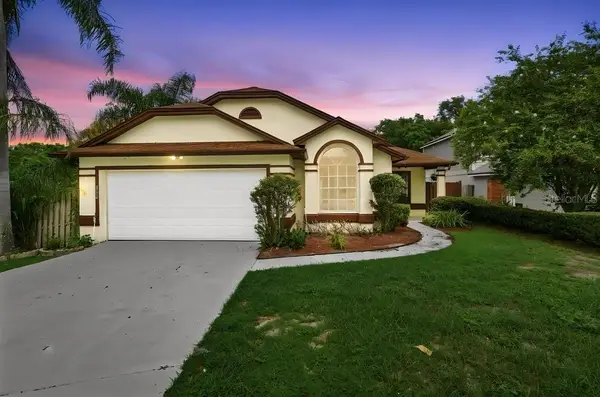 $399,990Active4 beds 2 baths1,601 sq. ft.
1901 Piedmont Park Boulevard, APOPKA, FL 32703
MLS# O6439237Listed by: PRECHUS AMBER GREEN LLC - New
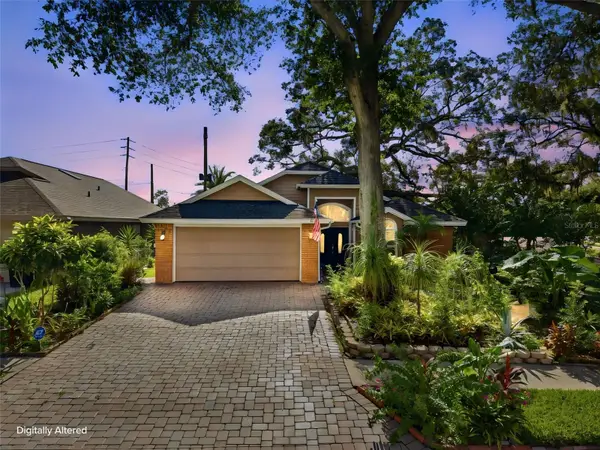 $390,000Active3 beds 2 baths1,682 sq. ft.
1109 Piedmont Oaks Drive, APOPKA, FL 32703
MLS# O6439209Listed by: COLDWELL BANKER REALTY - New
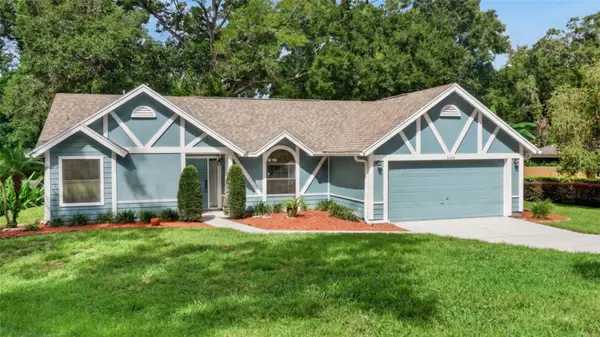 $434,900Active3 beds 2 baths1,768 sq. ft.
2144 Majestic Woods Boulevard, APOPKA, FL 32712
MLS# O6438703Listed by: KELLER WILLIAMS HERITAGE REALTY - New
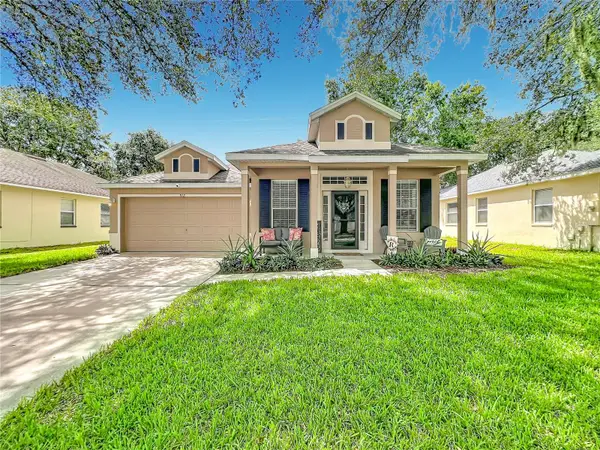 $414,900Active4 beds 3 baths1,877 sq. ft.
912 Magnolia Blossom Court, APOPKA, FL 32712
MLS# G5117430Listed by: WATSON REALTY CORP


Protect your home and budget from life's surprises with an Assurant Home Warranty, backed by a partner that supports you through every step of homeownership. Explore Plans.
© 2023 - 2026 ERA Franchise Systems LLC. All rights reserved. ERA Franchise Systems LLC fully supports the principles of the Fair Housing Act and the Equal Opportunity Act. ERA, ERA Real Estate powered, and their respective logos are registered service marks of ERA Franchise Systems LLC. Each office is independently owned and operated.