
3045 N Orleans Way, Apopka, FL 32703
Local realty services provided by:ERA Advantage Realty, Inc.
Listed by: lori gilmore
Office: lori gilmore real estate llc.
MLS#:O6436525
Source:MFRMLS
Price summary
- Price:$435,000
- Price per sq. ft.:$211.17
About this home
BEAUTIFUL SALT POOL HOME WITH A LANDSCAPED OASIS FOR A BACKYARD THAT WILL BLOW YOU AWAY! EXCELLENT LOCATION WITH TOP RATED SEMINOLE COUNTY SCHOOLS! This home has been loved and maintained in impeccable condition! Enjoy a FULLY FENCED YARD, STUNNING POOL AND SPA AREA, OUTDOOR BAR, AMAZING LANDSCAPE LIGHTING, Screened lanai and so much more! Once entering the home, you immediately feel the comfort of a beautifully maintained and wonderfully laid out home, you will find a wonderfully sized and open great room, kitchen area expanding to a dining area on one side and large breakfast area on the other side, all looking out over the beautiful and private backyard oasis. The Master Bedroom is at the back of the home, overlooking the backyard as well and has a large walk-in shower in the bathroom separated by a barn door! Enjoy SOLID CORE DOORS, DOUBLE PANE/DOUBLE HUNG INSULATED LOW E WINDOWS, stainless appliances, GRANITE COUNTERTOPS, 7 PERSON HEATED JACUZZI and so much more! AC 2018, SALT CELL 2026, WATER HEATER 2023, FENCE 2020, PAVERS AND LANDSCAPING 2022/2023, HOT TUB 2020, POOL PUMP 2018. Home has a full IRRIGATION SYSTEM. The home is located in a QUIET, small community tucked away in a quiet loop. It is located just a few minutes from the 414 and I-4, putting this home in a great location with easy access to anywhere you want to go. This is in a great area with Publix just 1 mile away, Neighborhood Walmart Grocery just a half mile away, Sam's Club just 2 miles away, HUNT CLUB Shoppes just 1 mile away and many more just steps away for the ultimate convenience. BEAR LAKE is just right around the corner for BOATING and SKIING! COME LIVE IN THE HEART OF IT ALL YET, TUCKED AWAY IN A PEACEFUL QUIET ENCLAVE where you can sit in your backyard and hear nothing but the quiet sounds of birds chirping and wind rustling through the palm trees. Come visit this amazing, warm and friendly neighborhood because you are sure to want to stay forever!...
Contact an agent
Home facts
- Year built:1979
- Subdivision & Development:BEL AIRE HILLS UNIT 1
- Listing ID #:O6436525
- Added:9 day(s) ago
- Updated:September 06, 2026 at 07:47 PM
Rooms and interior
- Bedrooms:4
- Total bathrooms:2
- Full bathrooms:2
- Flooring:Laminate, Luxury Vinyl, Tile
- Dining Description:Breakfast Room, Eat In Kitchen, Formal Dining Room
- Kitchen Description:Dishwasher, Disposal, Eat-in Kitchen, Microwave, Range, Refrigerator, Stone Counters
- Bedroom Description:High Ceilings, Primary Bedroom Main Floor
- Living area:1,495 sq. ft.
Heating and cooling
- Cooling:Central Air
- Heating:Central, Electric
- Central air:Yes
Structure and exterior
- Roof:Shingle
- Year built:1979
- Building area:1,495 sq. ft.
- Lot area:0.19 Acres
- Lot Features:Landscaped, Level, Oversized, Paved, Sidewalk
- Architectural Style:Ranch
- Construction Materials:Block, Brick, Stucco
- Exterior Features:Covered Porch/Patio, Front Porch, Lighting, Private Mailbox, Rear Porch, Screened, Sidewalk
- Foundation Description:Slab
- Levels:1 Story
Schools
- High school:Lake Brantley High
- Middle school:Teague Middle
- Elementary school:Bear Lake Elementary
Utilities
- Water:Public, Water Connected
- Sewer:Public, Public Sewer, Sewer Connected
Finances and disclosures
- Price:$435,000
- Price per sq. ft.:$211.17
- Tax amount:$2,415 (2025)
Features and amenities
- Appliances:Dishwasher, Disposal, Dryer, Electric Water Heater, Irrigation Equipment, Microwave, Range, Refrigerator, Washer
- Laundry features:Dryer, In Garage, Washer
- Amenities:Cable Available, Ceiling Fans(s), Eat-in Kitchen, High Ceilings, Irrigation Equipment, Open Floorplan, Phone Available, Primary Bedroom Main Floor, Stone Counters, Thermostat, Vaulted Ceiling(s), Window Treatments
- Pool features:Chlorine Free, Gunite, In Ground, Private Pool, Salt Water
Parking
- Parking description:Attached Garage, Driveway, Garage Door Opener, Oversized
- Garage:Yes
- Garage spaces:2
 The information being provided by Stellar Mls is for the consumer's personal, non-commercial use and may not be used for any purpose other than to identify prospective properties consumer may be interested in purchasing. Any information relating to real estate for sale referenced on this web site comes from the Internet Data Exchange (IDX) program of the Stellar Mls. ERA Advantage Realty, Inc. is not a Multiple Listing Service (MLS), nor does it offer MLS access. This website is a service of ERA Advantage Realty, Inc., a broker participant of Stellar Mls. This web site may reference real estate listing(s) held by a brokerage firm other than the broker and/or agent who owns this web site.
The accuracy of all information, regardless of source, including but not limited to open house information, square footages and lot sizes, is deemed reliable but not guaranteed and should be personally verified through personal inspection by and/or with the appropriate professionals. The data contained herein is copyrighted by Stellar Mls and is protected by all applicable copyright laws. Any unauthorized dissemination of this information is in violation of copyright laws and is strictly prohibited.
Properties in listings may have been sold or may no longer be available.
Copyright 2026 Stellar Mls. All rights reserved.
The information being provided by Stellar Mls is for the consumer's personal, non-commercial use and may not be used for any purpose other than to identify prospective properties consumer may be interested in purchasing. Any information relating to real estate for sale referenced on this web site comes from the Internet Data Exchange (IDX) program of the Stellar Mls. ERA Advantage Realty, Inc. is not a Multiple Listing Service (MLS), nor does it offer MLS access. This website is a service of ERA Advantage Realty, Inc., a broker participant of Stellar Mls. This web site may reference real estate listing(s) held by a brokerage firm other than the broker and/or agent who owns this web site.
The accuracy of all information, regardless of source, including but not limited to open house information, square footages and lot sizes, is deemed reliable but not guaranteed and should be personally verified through personal inspection by and/or with the appropriate professionals. The data contained herein is copyrighted by Stellar Mls and is protected by all applicable copyright laws. Any unauthorized dissemination of this information is in violation of copyright laws and is strictly prohibited.
Properties in listings may have been sold or may no longer be available.
Copyright 2026 Stellar Mls. All rights reserved.New listings near 3045 N Orleans Way
- Coming Soon
 $560,000Coming Soon4 beds 3 baths2,306 sq. ft.
2306 Emerald Rose Way, APOPKA, FL 32712
MLS# O6434777Listed by: EXIT GLOBAL REALTY - Coming Soon
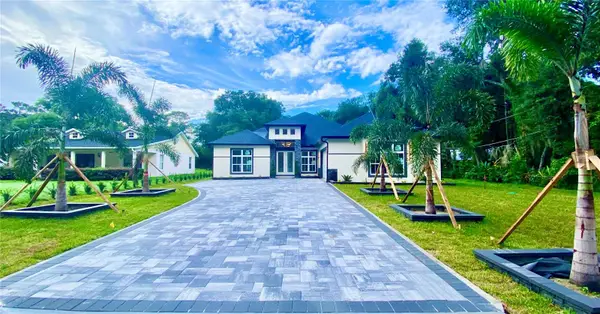 $1,250,000Coming Soon5 beds 5 baths3,502 sq. ft.
1614 Jeanette Street, APOPKA, FL 32712
MLS# O6439264Listed by: EMPIRE NETWORK REALTY - Coming Soon
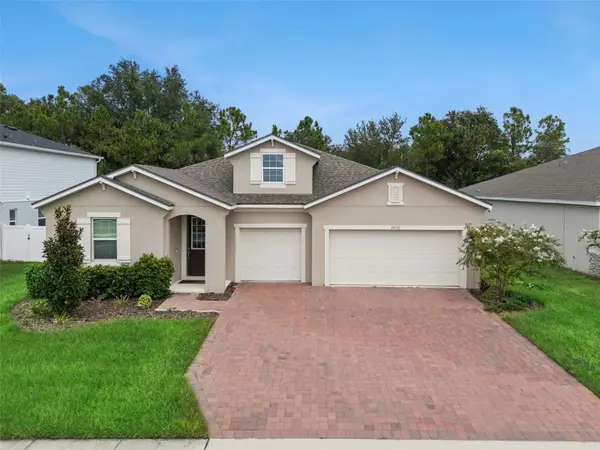 $500,000Coming Soon3 beds 3 baths2,312 sq. ft.
3472 Douglas Fir Drive, APOPKA, FL 32703
MLS# O6436449Listed by: FLORIDA REALTY INVESTMENTS - New
 $470,010Active4 beds 2 baths2,168 sq. ft.
5117 Basswood Honey Loop, APOPKA, FL 32712
MLS# O6435426Listed by: KELLER WILLIAMS ADVANTAGE REALTY - New
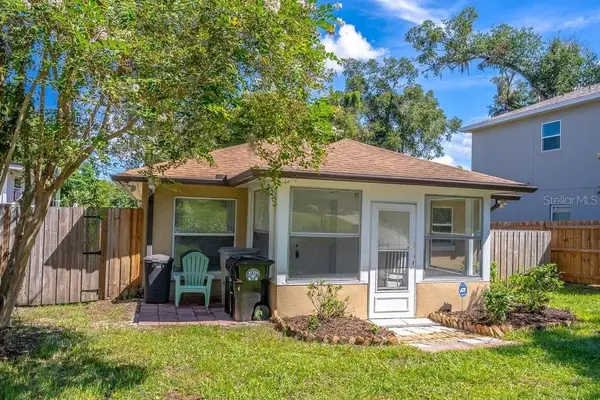 $319,900Active2 beds 2 baths1,288 sq. ft.
617 E 1st Street, APOPKA, FL 32703
MLS# O6439609Listed by: REALTY HUB - New
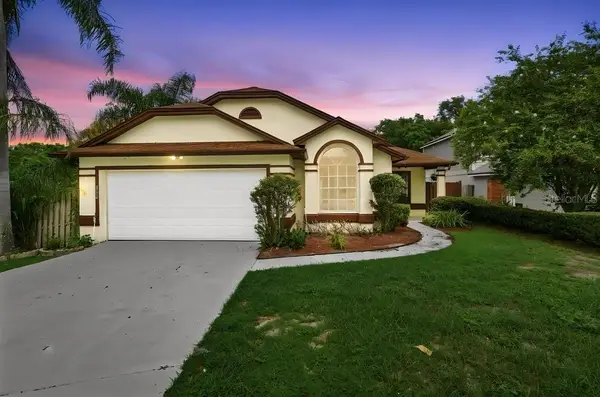 $399,990Active4 beds 2 baths1,601 sq. ft.
1901 Piedmont Park Boulevard, APOPKA, FL 32703
MLS# O6439237Listed by: PRECHUS AMBER GREEN LLC - New
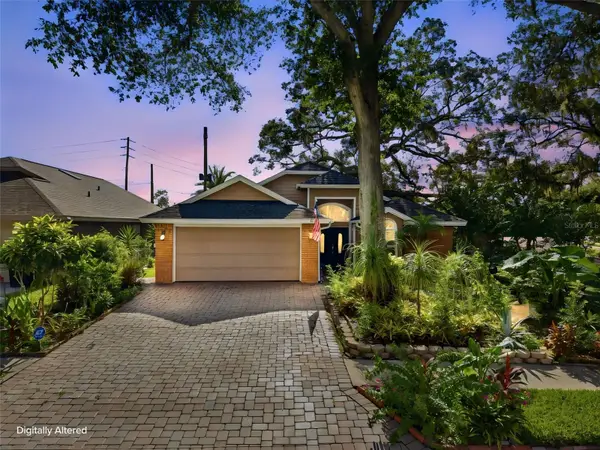 $390,000Active3 beds 2 baths1,682 sq. ft.
1109 Piedmont Oaks Drive, APOPKA, FL 32703
MLS# O6439209Listed by: COLDWELL BANKER REALTY - Open Sun, 11am to 1pmNew
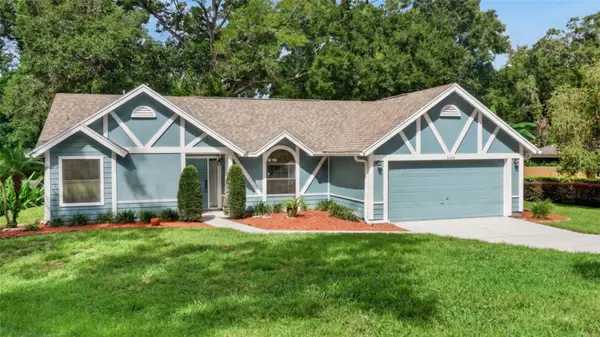 $434,900Active3 beds 2 baths1,768 sq. ft.
2144 Majestic Woods Boulevard, APOPKA, FL 32712
MLS# O6438703Listed by: KELLER WILLIAMS HERITAGE REALTY - New
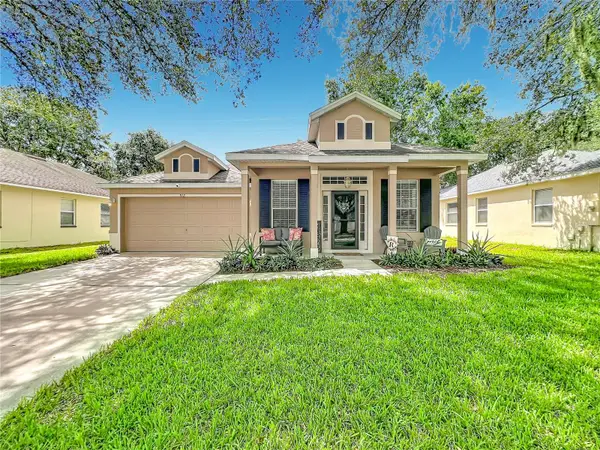 $414,900Active4 beds 3 baths1,877 sq. ft.
912 Magnolia Blossom Court, APOPKA, FL 32712
MLS# G5117430Listed by: WATSON REALTY CORP - New
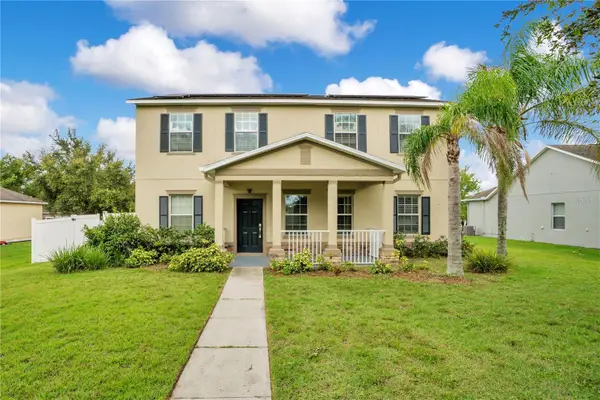 $439,900Active5 beds 3 baths2,232 sq. ft.
1976 Ruckman Place, APOPKA, FL 32703
MLS# O6439208Listed by: NB ELITE REALTY


Protect your home and budget from life's surprises with an Assurant Home Warranty, backed by a partner that supports you through every step of homeownership. Explore Plans.
© 2023 - 2026 ERA Franchise Systems LLC. All rights reserved. ERA Franchise Systems LLC fully supports the principles of the Fair Housing Act and the Equal Opportunity Act. ERA, ERA Real Estate powered, and their respective logos are registered service marks of ERA Franchise Systems LLC. Each office is independently owned and operated.