
3113 Pinenut Drive, Apopka, FL 32712
Local realty services provided by:ERA Advantage Realty, Inc.
Listed by: michelle o'callaghan
Office: coldwell banker realty
MLS#:O6417526
Source:MFRMLS
Price summary
- Price:$929,900
- Price per sq. ft.:$142.8
- Monthly HOA dues:$98.33
About this home
5,273 SQ FT • 7 BEDROOMS • 5 BATHS • FIRST-FLOOR PRIMARY • 4-CAR GARAGE • HEATED SALTWATER POOL & SPA • TREELINED BACKYARD. Welcome to 3113 Pinenut Drive in Hillside at Wekiva, where exceptional space, privacy and resort-style Florida living come together. This impressive floor plan offers 7 bedrooms, 5 full bathrooms, a dedicated first-floor den, two expansive living areas, a rare four-car garage, and a heated saltwater pool and spa — an exceptional combination of space, flexibility and privacy. The open kitchen and living area create the heart of the home. The gourmet kitchen features a dramatic granite waterfall island, KitchenAid and Thor stainless-steel appliances, propane gas cooking, abundant cabinetry, a walk-in pantry and a separate butler's pantry connecting to the formal dining room. A breakfast area provides additional casual dining space with views toward the outdoor living area and conservation beyond. Privately positioned on the first floor, the spacious primary suite features a custom walk-in closet and generous ensuite bath. A separate first-floor den provides a quiet retreat, home office or study. Upstairs, the scale and versatility of the home continue with six additional bedrooms, multiple full bathrooms and an impressive second family room with a bar. This substantial second living area creates an entirely separate space for movies, games, entertaining or relaxing and makes the floor plan particularly well suited for a large household, frequent guests or multigenerational living. Step outside to a private Florida retreat with treelined view. The screened outdoor living area features a heated saltwater pool and spa, covered seating and entertaining space, and a fenced backyard with a peaceful natural backdrop. The setting provides a level of privacy and connection to nature that distinguishes this property from many comparable homes — creating an ideal setting for quiet mornings, pool days and entertaining year-round. Another standout feature is the home's TWO separate attached garages providing parking for FOUR vehicles. Beyond multiple vehicles, the additional garage capacity offers exceptional flexibility for recreational equipment, a workshop, fitness space or substantial storage — a feature rarely found in comparable homes. THOUGHTFULLY UPDATED & MOVE-IN READY. The sellers purchased the home with plans to make it their long-term residence and invested significantly in improvements after moving in. A change in circumstances has resulted in relocation, giving the next owner the benefit of a home that has already been thoughtfully refreshed. Recent improvements include fresh interior and exterior paint, new carpet, updated landscaping and exterior lighting, new fencing, updated light fixtures, a new KitchenAid stainless-steel refrigerator, under-cabinet kitchen lighting, HVAC ion filtration, new window treatments, a custom primary closet system, garage storage systems, replacement toilets and an ADT security system. Seven bedrooms plus a dedicated Den. Two substantial living areas. First-floor primary suite. Four-car garage. Heated saltwater pool and spa. At 3113 Pinenut Drive, exceptional interior space is paired with something equally valuable outside: privacy, resort-style outdoor living and a protected natural backdrop. Whether working from home, entertaining, hosting extended family or simply enjoying the pool and treelined views, this home offers the space and flexibility to do it all....
Contact an agent
Home facts
- Year built:2017
- Subdivision & Development:HILLSIDE/WEKIVA
- Listing ID #:O6417526
- Added:107 day(s) ago
- Updated:October 03, 2026 at 11:23 AM
Rooms and interior
- Bedrooms:7
- Total bathrooms:5
- Full bathrooms:5
- Flooring:Carpet, Ceramic Tile
- Dining Description:Eat In Kitchen, Formal Dining Room
- Kitchen Description:Bar Fridge, Built-In Oven, Dishwasher, Disposal, Eat-in Kitchen, Kitchen/Family Room Combo, Microwave, Range, Range Hood, Refrigerator, Solid Wood Cabinets, Stone Counters, Wet Bar
- Bedroom Description:High Ceilings, Primary Bedroom Main Floor, Walk-In Closet(s)
- Living area:5,273 sq. ft.
Heating and cooling
- Cooling:Central Air
- Heating:Electric
- Central air:Yes
Structure and exterior
- Roof:Shingle
- Year built:2017
- Building area:5,273 sq. ft.
- Lot area:0.31 Acres
- Lot Features:Level, Paved, Sidewalk
- Architectural Style:Contemporary
- Construction Materials:Block, Stucco
- Exterior Features:Covered Porch/Patio, Patio, Porch, Rear Porch, Screened, Sidewalk
- Foundation Description:Slab
- Levels:2 Story
Schools
- High school:Apopka High
- Middle school:Wolf Lake Middle
- Elementary school:Rock Springs Elem
Utilities
- Water:Public, Water Connected
- Sewer:Public Sewer, Sewer Connected
Finances and disclosures
- Price:$929,900
- Price per sq. ft.:$142.8
- Tax amount:$11,020 (2025)
Features and amenities
- Appliances:Bar Fridge, Built-in Oven, Dishwasher, Disposal, Irrigation Equipment, Microwave, Range, Range Hood, Refrigerator
- Laundry features:Inside, Laundry Room
- Amenities:Cable Connected, Ceiling Fans(s), Eat-in Kitchen, High Ceilings, Irrigation Equipment, Kitchen/Family Room Combo, Open Floorplan, Primary Bedroom Main Floor, Solid Wood Cabinets, Stone Counters, Walk-In Closet(s), Wet Bar
- Pool features:Gunite, Heated, In Ground, Outside Bath Access, Private Pool, Salt Water, Screen Enclosure, Solar Heat
Parking
- Parking description:Attached Garage, Garage, Tandem
- Garage:Yes
- Garage spaces:4
 The information being provided by Stellar Mls is for the consumer's personal, non-commercial use and may not be used for any purpose other than to identify prospective properties consumer may be interested in purchasing. Any information relating to real estate for sale referenced on this web site comes from the Internet Data Exchange (IDX) program of the Stellar Mls. ERA Advantage Realty, Inc. is not a Multiple Listing Service (MLS), nor does it offer MLS access. This website is a service of ERA Advantage Realty, Inc., a broker participant of Stellar Mls. This web site may reference real estate listing(s) held by a brokerage firm other than the broker and/or agent who owns this web site.
The accuracy of all information, regardless of source, including but not limited to open house information, square footages and lot sizes, is deemed reliable but not guaranteed and should be personally verified through personal inspection by and/or with the appropriate professionals. The data contained herein is copyrighted by Stellar Mls and is protected by all applicable copyright laws. Any unauthorized dissemination of this information is in violation of copyright laws and is strictly prohibited.
Properties in listings may have been sold or may no longer be available.
Copyright 2026 Stellar Mls. All rights reserved.
The information being provided by Stellar Mls is for the consumer's personal, non-commercial use and may not be used for any purpose other than to identify prospective properties consumer may be interested in purchasing. Any information relating to real estate for sale referenced on this web site comes from the Internet Data Exchange (IDX) program of the Stellar Mls. ERA Advantage Realty, Inc. is not a Multiple Listing Service (MLS), nor does it offer MLS access. This website is a service of ERA Advantage Realty, Inc., a broker participant of Stellar Mls. This web site may reference real estate listing(s) held by a brokerage firm other than the broker and/or agent who owns this web site.
The accuracy of all information, regardless of source, including but not limited to open house information, square footages and lot sizes, is deemed reliable but not guaranteed and should be personally verified through personal inspection by and/or with the appropriate professionals. The data contained herein is copyrighted by Stellar Mls and is protected by all applicable copyright laws. Any unauthorized dissemination of this information is in violation of copyright laws and is strictly prohibited.
Properties in listings may have been sold or may no longer be available.
Copyright 2026 Stellar Mls. All rights reserved.New listings near 3113 Pinenut Drive
- Coming Soon
 $420,000Coming Soon3 beds 3 baths1,912 sq. ft.
1000 Piedmont Oaks Drive, APOPKA, FL 32703
MLS# O6445380Listed by: SAND DOLLAR REALTY GROUP INC - Coming Soon
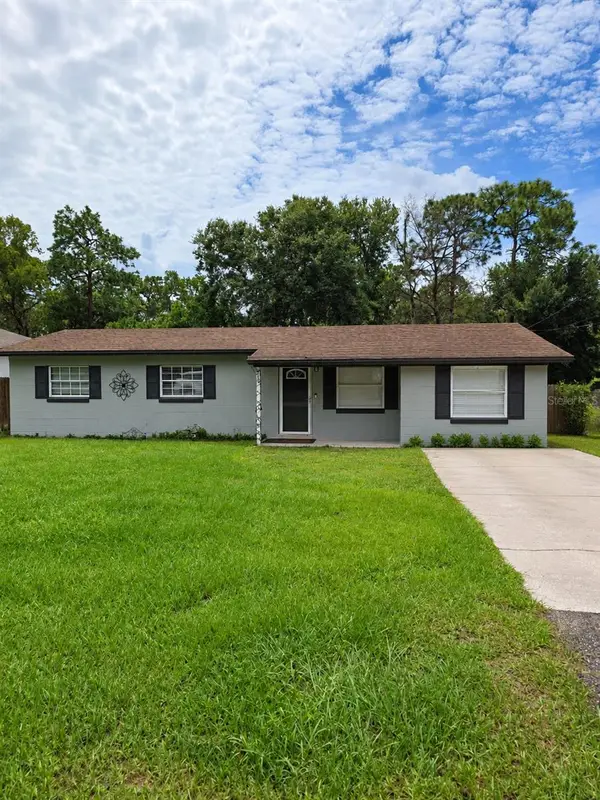 $289,999Coming Soon3 beds 1 baths1,844 sq. ft.
252 Longhorn Drive, APOPKA, FL 32712
MLS# O6446651Listed by: MARK SPAIN REAL ESTATE - New
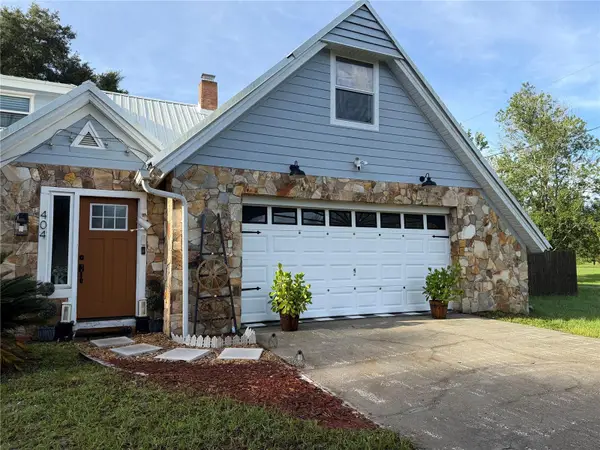 $549,900Active3 beds 3 baths2,524 sq. ft.
404 E Welch Rd, APOPKA, FL 32712
MLS# V4951647Listed by: SOUTHERN EXCLUSIVE REALTY CORP - Open Sat, 1 to 3pmNew
 $399,900Active3 beds 2 baths1,417 sq. ft.
1052 Piedmont Oaks Drive, APOPKA, FL 32703
MLS# O6446351Listed by: EXP REALTY LLC - New
 $199,999Active3 beds 2 baths1,442 sq. ft.
1825 Huggins Drive, APOPKA, FL 32703
MLS# O6446806Listed by: SAFETYNET REALTY - Open Sat, 3am to 6pmNew
 $484,990Active4 beds 3 baths2,283 sq. ft.
5295 Spaderdock Lane, APOPKA, FL 32712
MLS# O6446752Listed by: LA ROSA REALTY ORLANDO LLC - New
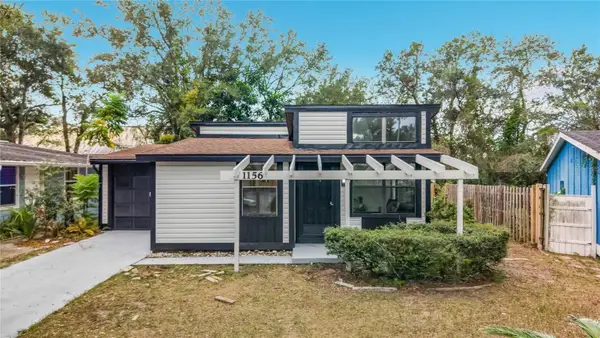 $249,990Active3 beds 1 baths912 sq. ft.
1156 Errol Place Circle, APOPKA, FL 32712
MLS# V4951528Listed by: LA ROSA REALTY CW PROPERTIES L - New
 $295,000Active3 beds 2 baths1,270 sq. ft.
510 Conure Street, APOPKA, FL 32712
MLS# O6444313Listed by: FLORIDA HOME TEAM REALTY LLC - Open Sat, 1 to 4pmNew
 $449,000Active4 beds 3 baths2,442 sq. ft.
5449 Palomino Place, APOPKA, FL 32712
MLS# O6446243Listed by: KELLER WILLIAMS REALTY AT THE PARKS - New
 $352,900Active3 beds 2 baths1,500 sq. ft.
2135 Cobblefield Circle, APOPKA, FL 32703
MLS# O6445145Listed by: COLDWELL BANKER REALTY


Protect your home and budget from life's surprises with an Assurant Home Warranty, backed by a partner that supports you through every step of homeownership. Explore Plans.
© 2023 - 2026 ERA Franchise Systems LLC. All rights reserved. ERA Franchise Systems LLC fully supports the principles of the Fair Housing Act and the Equal Opportunity Act. ERA, ERA Real Estate powered, and their respective logos are registered service marks of ERA Franchise Systems LLC. Each office is independently owned and operated.