
3336 Gray Fox Cove #3336, Apopka, FL 32703
Local realty services provided by:Gulf Shores Realty ERA Powered
Listed by: ileana vincenty, joseph flores
Office: lpt realty, llc.
MLS#:O6417771
Source:MFRMLS
Price summary
- Price:$249,000
- Price per sq. ft.:$148.39
- Monthly HOA dues:$596
About this home
YOUR FLORIDA GETAWAY OR NEXT INVESTMENT OPPORTUNITY AWAITS!
Imagine spending your winters enjoying Florida sunshine, relaxing by the community pool, and exploring some of Central Florida's most beautiful natural springs. Welcome to this beautifully maintained 2-bedroom, 2.5-bathroom condominium with an upstairs loft in the desirable HUNT CLUB area of Apopka! Whether you're looking for a seasonal retreat, a low-maintenance Florida residence, or an income-producing investment, this versatile property offers the lifestyle, flexibility, and location you've been searching for.
Step inside and enjoy the spacious, open feel created by soaring ceilings and a thoughtfully designed floor plan. The first-floor primary suite offers convenience and privacy, featuring an en-suite bathroom with a walk-in shower and a generous walk-in closet. A guest half bath and direct access to the attached two-car garage make everyday living effortless.
The living area opens to a SCREENED- IN rear patio, providing the perfect spot for morning coffee, evening relaxation, or enjoying Florida's beautiful weather year-round. With no rear neighbors, you'll appreciate the added privacy and peaceful setting.
Upstairs, discover a spacious second bedroom with an OVERSIZED walk-in closet, a full bathroom, and an EXPANSIVE LOFT offering endless possibilities. Use it as a home office, media room, fitness area, or additional living space. The loft also offers the potential to be enclosed to create a third bedroom, subject to applicable approvals.
The community adds even more appeal with a beautiful swimming pool, ample guest parking, and RECENTLY INSTALLED TILE ROOFS throughout the community. Rentals are permitted, making this an attractive option for investors seeking a property with flexible ownership possibilities. Based on reported area rental averages of approximately $1,888–$2,050 monthly, this property may provide an appealing opportunity for buyers exploring the Central Florida rental market. Buyers should independently verify rental rates, restrictions, expenses, and potential returns.
Location is another standout! Enjoy easy access to Wekiva Springs and Wekiva Island, where you can spend your days hiking, kayaking, biking, or simply enjoying Florida's natural beauty. Publix, shopping, dining, and everyday conveniences are just minutes away. Commuters will appreciate convenient access to Interstate 4, State Road 414 (Maitland Exchange), and State Road 436, connecting you to Orlando's major employment centers, entertainment, and attractions.
Whether you're escaping the cold, establishing your Florida home base, or adding to your investment portfolio, this Apopka condominium deserves a closer look! Enjoy the flexibility of Florida living in a PRIME LOCATION!
Some Photos have been virtually staged....
Contact an agent
Home facts
- Year built:1992
- Subdivision & Development:VILLAGE AT FOXWOOD A CONDO
- Listing ID #:O6417771
- Added:150 day(s) ago
- Updated:November 17, 2026 at 12:57 AM
Rooms and interior
- Bedrooms:2
- Total bathrooms:3
- Full bathrooms:2
- Half bathrooms:1
- Flooring:Carpet, Laminate, Tile
- Dining Description:Eat In Kitchen, Living Room/Dining Room Combo
- Kitchen Description:Dishwasher, Disposal, Eat-in Kitchen, Microwave, Refrigerator, Solid Surface Counters, Solid Wood Cabinets
- Bedroom Description:High Ceilings, Primary Bedroom Main Floor, Walk-In Closet(s)
- Living area:1,316 sq. ft.
Heating and cooling
- Cooling:Central Air
- Heating:Central
- Central air:Yes
Structure and exterior
- Roof:Tile
- Year built:1992
- Building area:1,316 sq. ft.
- Lot area:0.02 Acres
- Construction Materials:Stucco
- Exterior Features:Covered Porch/Patio, Lighting, Rain Gutters, Rear Porch, Screened, Sidewalk
- Foundation Description:Slab
- Levels:2 Story
Schools
- High school:Lake Brantley High
- Middle school:Teague Middle
- Elementary school:Wekiva Elementary
Utilities
- Water:Public, Water Connected
- Sewer:Public Sewer, Sewer Connected
Finances and disclosures
- Price:$249,000
- Price per sq. ft.:$148.39
- Tax amount:$826 (2025)
Features and amenities
- Appliances:Dishwasher, Disposal, Dryer, Microwave, Refrigerator, Washer
- Laundry features:Dryer, Electric Dryer Hookup, In Garage, Washer, Washer Hookup
- Amenities:Cable Available, Ceiling Fans(s), Eat-in Kitchen, High Ceilings, Living Room/Dining Room Combo, Open Floorplan, Phone Available, Pool, Primary Bedroom Main Floor, Solid Surface Counters, Solid Wood Cabinets, Thermostat, Walk-In Closet(s)
- Pool features:Pool, Public Pool
Parking
- Parking description:Attached Garage, Driveway, Garage Door Opener
- Garage:Yes
- Garage spaces:2
 The information being provided by Stellar Mls is for the consumer's personal, non-commercial use and may not be used for any purpose other than to identify prospective properties consumer may be interested in purchasing. Any information relating to real estate for sale referenced on this web site comes from the Internet Data Exchange (IDX) program of the Stellar Mls. Gulf Shores Realty ERA Powered is not a Multiple Listing Service (MLS), nor does it offer MLS access. This website is a service of Gulf Shores Realty ERA Powered, a broker participant of Stellar Mls. This web site may reference real estate listing(s) held by a brokerage firm other than the broker and/or agent who owns this web site.
The accuracy of all information, regardless of source, including but not limited to open house information, square footages and lot sizes, is deemed reliable but not guaranteed and should be personally verified through personal inspection by and/or with the appropriate professionals. The data contained herein is copyrighted by Stellar Mls and is protected by all applicable copyright laws. Any unauthorized dissemination of this information is in violation of copyright laws and is strictly prohibited.
Properties in listings may have been sold or may no longer be available.
Copyright 2026 Stellar Mls. All rights reserved.
New listings near 3336 Gray Fox Cove #3336
- New
 $564,000Active3 beds 3 baths2,235 sq. ft.
1610 Pinecliff Drive, APOPKA, FL 32703
MLS# O6457839Listed by: ORLANDO TBI REALTY LLC - New
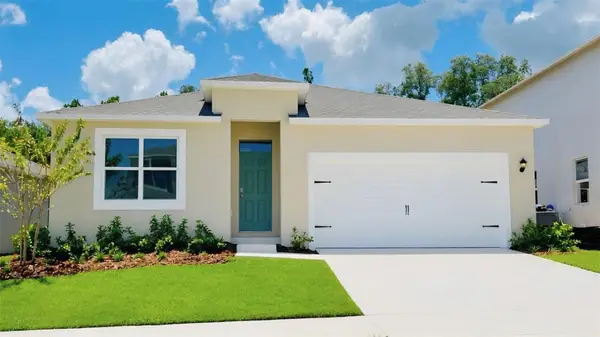 $444,990Active4 beds 2 baths1,828 sq. ft.
6690 Scrub Hickory Avenue, APOPKA, FL 32712
MLS# O6456520Listed by: DR HORTON REALTY OF CENTRAL FLORIDA LLC - New
 $348,000Active3 beds 2 baths1,507 sq. ft.
805 Suwannee Drive, APOPKA, FL 32703
MLS# O6457680Listed by: COLDWELL BANKER REALTY - New
 $170,000Active3 beds 2 baths1,264 sq. ft.
262 Pleasant Gardens Drive, Apopka, FL 32703
MLS# 10891151Listed by: Federa - New
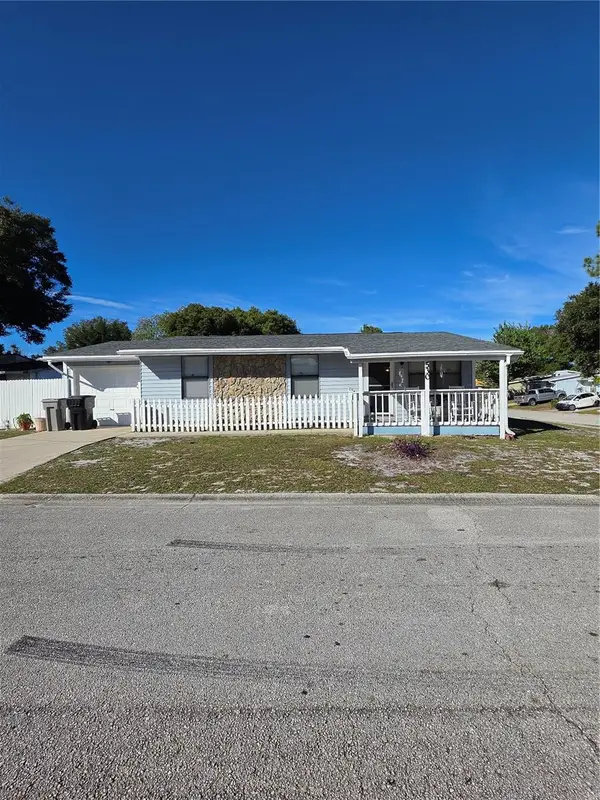 $204,000Active2 beds 1 baths864 sq. ft.
530 Martin Place Boulevard, APOPKA, FL 32712
MLS# O6457552Listed by: LPT REALTY, LLC - New
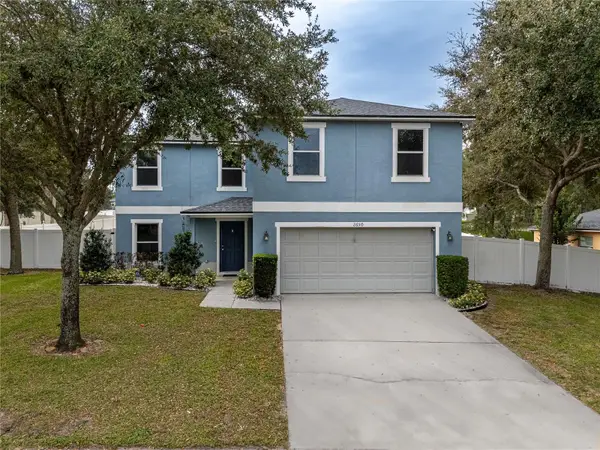 $615,000Active4 beds 4 baths3,389 sq. ft.
2650 Breezy Meadow Road, APOPKA, FL 32712
MLS# GC544843Listed by: CENTURY 21 LIGHTHOUSE REALTY - New
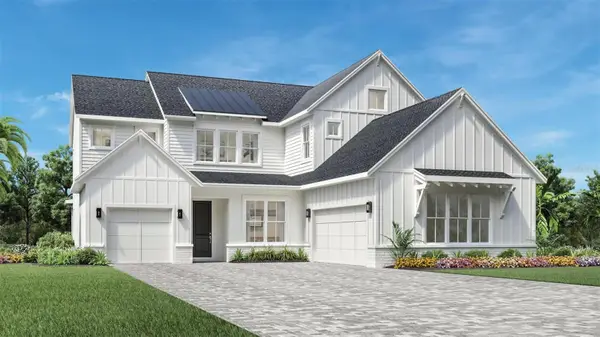 $863,000Active5 beds 4 baths3,987 sq. ft.
1532 Stonecliff Drive, APOPKA, FL 32703
MLS# O6457477Listed by: ORLANDO TBI REALTY LLC - New
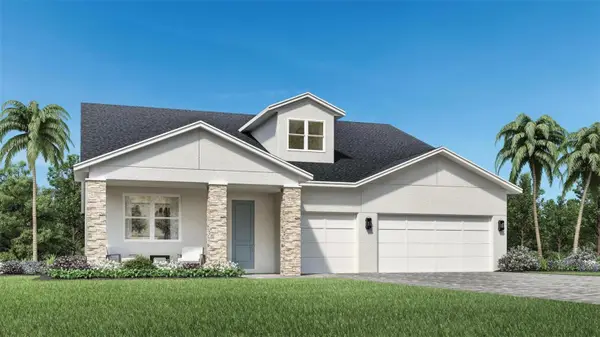 $695,000Active4 beds 3 baths2,768 sq. ft.
1868 Stonecliff Drive, APOPKA, FL 32703
MLS# O6457390Listed by: ORLANDO TBI REALTY LLC - Open Sun, 1 to 4pmNew
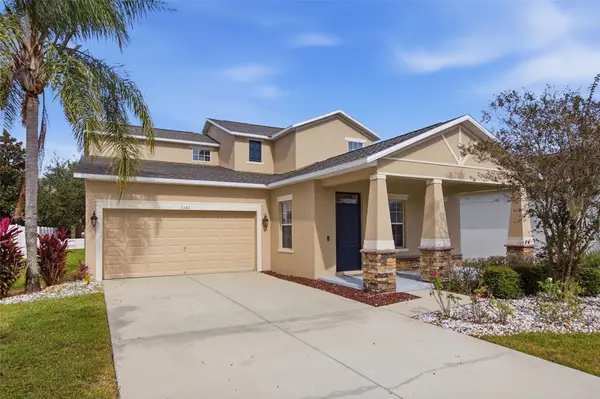 $479,900Active4 beds 4 baths2,927 sq. ft.
1161 Seburn Road, APOPKA, FL 32703
MLS# O6456838Listed by: KELLER WILLIAMS REALTY AT THE PARKS - New
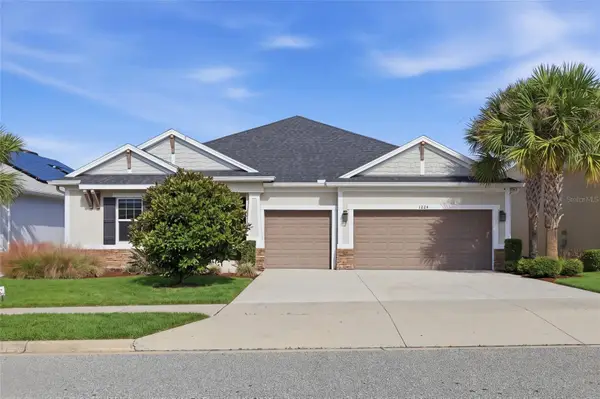 $589,000Active4 beds 5 baths2,890 sq. ft.
1224 Waterview Ridge Circle, APOPKA, FL 32703
MLS# O6457189Listed by: ADVANCED AGE REALTY, INC.


Protect your home and budget from life's surprises with an Assurant Home Warranty, backed by a partner that supports you through every step of homeownership. Explore Plans.
© 2023 - 2026 ERA Franchise Systems LLC. All rights reserved. ERA Franchise Systems LLC fully supports the principles of the Fair Housing Act and the Equal Opportunity Act. ERA, ERA Real Estate powered, and their respective logos are registered service marks of ERA Franchise Systems LLC. Each office is independently owned and operated.