
4189 Jespersen Street, Apopka, FL 32712
Local realty services provided by:ERA Advantage Realty, Inc.
4189 Jespersen Street,Apopka, FL 32712
$615,000
- 5 Beds
- 3 Baths
- 3,325 sq. ft.
- Single family
- Active
Listed by: wende landt
Office: berkshire hathaway homeservices results realty
MLS#:O6423202
Source:MFRMLS
Price summary
- Price:$615,000
- Price per sq. ft.:$138.42
- Monthly HOA dues:$119
About this home
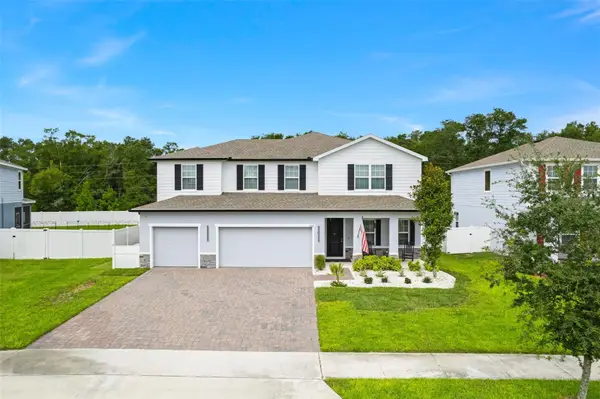
Nearly New Luxury Living in Apopka. Get in Early on Wyld Oaks! Welcome to this stunning, better than new 2 year old home offering 5 bedrooms, a versatile loft, and a dedicated office. Perfect for growing families or remote work flexibility. A beautiful Sylvester palm tree anchors the front yard, adding instant curb appeal and a touch of tropical elegance. The open floor plan is flooded with natural light and flows effortlessly from the main living space into a screened in porch, where you can unwind while watching the horses in the neighboring farm, a peaceful, pastoral view that's increasingly rare to find so close to city conveniences.
Thoughtfully upgraded throughout, this home features durable luxury vinyl plank flooring and tile for easy maintenance, gutters for added protection, and a whole house water softener. Car and hobby enthusiasts will love the tandem 3-car garage with a sleek epoxy coated floor, plus UV lights installed on the A/C system for improved air quality. A wet bar has been added to the downstairs bedroom, creating an ideal in-law, guest suite setup, or additional entertainment space. Exterior has been upgraded with gutter and landscaping. Residents also enjoy access to a community pool.
Location is everything, this home sits directly across from Wyld Oaks, the 215+ acre master-planned mixed-use development bringing retail, dining, entertainment, offices, and thousands of new residences to Northwest Orange County over the coming years. Get in now, at the very beginning of this area's growth trajectory, and watch your investment appreciate as Wyld Oaks comes to life right outside your door.
Commuters will appreciate being just 1 mile from the 429 Expressway, with easy access throughout Central Florida, and only 18 minutes to charming Downtown Mount Dora.
Don't miss this rare opportunity to own a move in ready, upgraded home with country charm and city convenience, in one of Apopka's fastest growing corridors! Schedule your showing today!...
Contact an agent
Home facts
- Year built:2024
- Subdivision & Development:GOLDEN ORCHARD
- Listing ID #:O6423202
- Added:30 day(s) ago
- Updated:August 07, 2026 at 12:30 PM
Rooms and interior
- Bedrooms:5
- Total bathrooms:3
- Full bathrooms:3
- Flooring:Luxury Vinyl, Tile
- Dining Description:Formal Dining Room
- Kitchen Description:Dishwasher, Disposal, Kitchen/Family Room Combo, Microwave, Range, Solid Wood Cabinets, Stone Counters, Water Softener
- Bedroom Description:Primary Bedroom Upstairs, Split Bedroom, Walk-In Closet(s)
- Living area:3,325 sq. ft.
Heating and cooling
- Cooling:Central Air
- Heating:Central, Solar
- Central air:Yes
Structure and exterior
- Roof:Shingle
- Year built:2024
- Building area:3,325 sq. ft.
- Lot area:0.14 Acres
- Lot Features:Landscaped, Paved, Sidewalk
- Construction Materials:Block, Stucco
- Exterior Features:Covered Porch/Patio, Front Porch, Rear Porch, Screened, Sidewalk
- Foundation Description:Slab
- Levels:2 Story
Schools
- High school:Apopka High
- Middle school:Wolf Lake Middle
- Elementary school:Zellwood Elem
Utilities
- Water:Public
- Sewer:Public Sewer
Finances and disclosures
- Price:$615,000
- Price per sq. ft.:$138.42
- Tax amount:$10,042 (2025)
Features and amenities
- Appliances:Dishwasher, Disposal, Dryer, Irrigation Equipment, Microwave, Range, Washer, Water Softener
- Laundry features:Dryer, Inside, Laundry Room, Laundry Upper Level, Washer
- Amenities:BB/HS Internet Available, Irrigation Equipment, Kitchen/Family Room Combo, Primary Bedroom Upstairs, Solid Wood Cabinets, Split Bedroom, Stone Counters, Thermostat, Walk-In Closet(s)
- Pool features:Public Pool
Parking
- Parking description:Attached Garage, Driveway, Garage Door Opener, Tandem
- Garage:Yes
- Garage spaces:3
 The information being provided by Stellar Mls is for the consumer's personal, non-commercial use and may not be used for any purpose other than to identify prospective properties consumer may be interested in purchasing. Any information relating to real estate for sale referenced on this web site comes from the Internet Data Exchange (IDX) program of the Stellar Mls. ERA Advantage Realty, Inc. is not a Multiple Listing Service (MLS), nor does it offer MLS access. This website is a service of ERA Advantage Realty, Inc., a broker participant of Stellar Mls. This web site may reference real estate listing(s) held by a brokerage firm other than the broker and/or agent who owns this web site.
The accuracy of all information, regardless of source, including but not limited to open house information, square footages and lot sizes, is deemed reliable but not guaranteed and should be personally verified through personal inspection by and/or with the appropriate professionals. The data contained herein is copyrighted by Stellar Mls and is protected by all applicable copyright laws. Any unauthorized dissemination of this information is in violation of copyright laws and is strictly prohibited.
Properties in listings may have been sold or may no longer be available.
Copyright 2026 Stellar Mls. All rights reserved.
The information being provided by Stellar Mls is for the consumer's personal, non-commercial use and may not be used for any purpose other than to identify prospective properties consumer may be interested in purchasing. Any information relating to real estate for sale referenced on this web site comes from the Internet Data Exchange (IDX) program of the Stellar Mls. ERA Advantage Realty, Inc. is not a Multiple Listing Service (MLS), nor does it offer MLS access. This website is a service of ERA Advantage Realty, Inc., a broker participant of Stellar Mls. This web site may reference real estate listing(s) held by a brokerage firm other than the broker and/or agent who owns this web site.
The accuracy of all information, regardless of source, including but not limited to open house information, square footages and lot sizes, is deemed reliable but not guaranteed and should be personally verified through personal inspection by and/or with the appropriate professionals. The data contained herein is copyrighted by Stellar Mls and is protected by all applicable copyright laws. Any unauthorized dissemination of this information is in violation of copyright laws and is strictly prohibited.
Properties in listings may have been sold or may no longer be available.
Copyright 2026 Stellar Mls. All rights reserved.New listings near 4189 Jespersen Street
- Open Sun, 12 to 3pmNew
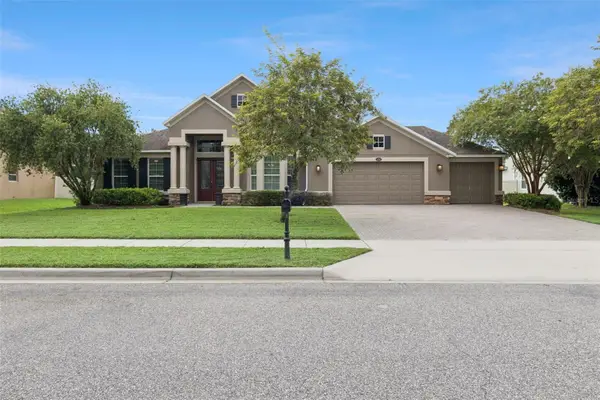 $725,000Active4 beds 3 baths2,979 sq. ft.
2226 Parkside Meadow Drive, APOPKA, FL 32712
MLS# O6431565Listed by: KELLER WILLIAMS ADVANTAGE REALTY - New
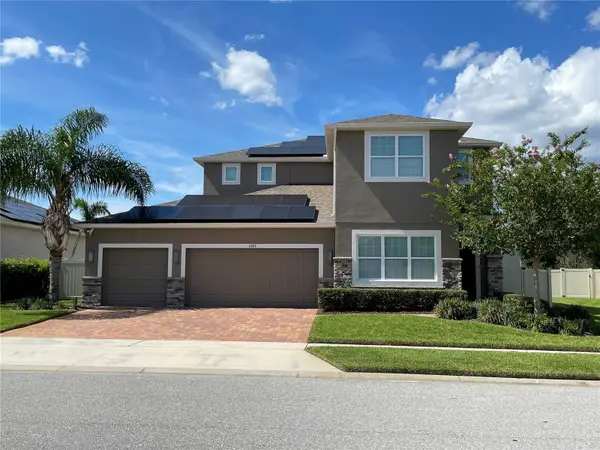 $709,000Active5 beds 3 baths3,384 sq. ft.
1083 Dusty Pine Drive, APOPKA, FL 32703
MLS# O6429753Listed by: VONAC REALTY INC - New
 $259,900Active3 beds 3 baths1,470 sq. ft.
1210 N Fairway Drive #1210, APOPKA, FL 32712
MLS# O6431266Listed by: EXP REALTY LLC - Open Sat, 11am to 1pmNew
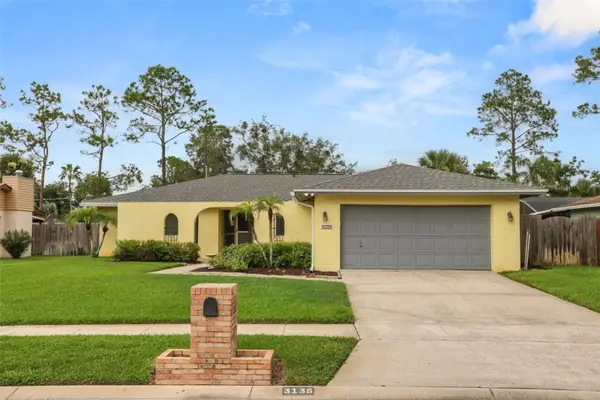 $415,000Active4 beds 2 baths1,671 sq. ft.
3135 Autumnwood Trail, APOPKA, FL 32703
MLS# O6431390Listed by: KELLER WILLIAMS WINTER PARK - New
 $400,000Active3 beds 2 baths1,480 sq. ft.
536 Bison Circle, APOPKA, FL 32712
MLS# O6429904Listed by: COLDWELL BANKER REALTY - New
 $440,000Active4 beds 3 baths2,023 sq. ft.
4134 Pino Street, APOPKA, FL 32712
MLS# O6428978Listed by: GLASSTONE GROUP INC - New
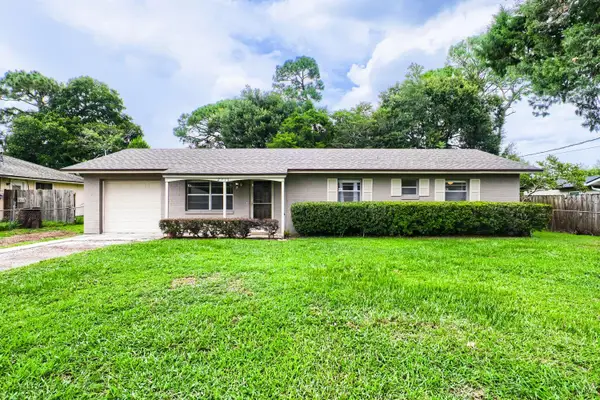 $300,000Active3 beds 2 baths1,144 sq. ft.
2715 Ramsey Dr, APOPKA, FL 32703
MLS# O6429252Listed by: ORCHARD BROKERAGE, LLC - New
 $525,000Active4 beds 3 baths2,815 sq. ft.
3575 Statham Drive, APOPKA, FL 32712
MLS# O6430221Listed by: MARK SPAIN REAL ESTATE - New
 $545,000Active4 beds 4 baths2,972 sq. ft.
2205 Pickford Circle, APOPKA, FL 32703
MLS# O6430864Listed by: EXP REALTY LLC - New
 $589,900Active5 beds 4 baths3,217 sq. ft.
602 Rominger Loop, APOPKA, FL 32712
MLS# O6431164Listed by: EXP REALTY LLC


Protect your home and budget from life's surprises with an Assurant Home Warranty, backed by a partner that supports you through every step of homeownership. Explore Plans.
© 2023 - 2026 ERA Franchise Systems LLC. All rights reserved. ERA Franchise Systems LLC fully supports the principles of the Fair Housing Act and the Equal Opportunity Act. ERA, ERA Real Estate powered, and their respective logos are registered service marks of ERA Franchise Systems LLC. Each office is independently owned and operated.