
5421 Marshelder Street, Apopka, FL 32712
Local realty services provided by:Gulf Shores Realty ERA Powered
Listed by: alex vazquez
Office: nona legacy powered by la rosa
MLS#:S5158759
Source:MFRMLS
Price summary
- Price:$619,990
- Price per sq. ft.:$159.96
- Monthly HOA dues:$7.5
About this home
WELCOME TO A HOME DESIGNED NOT JUST FOR HOW YOU LIVE TODAY—but for the possibilities of tomorrow. Located in Crossroads at Kelly Park, this BRAND-NEW, MOVE-IN READY Dream Finders home offers 5 bedrooms, 3.5 baths and an exceptional floor plan delivering SPACE, FLEXIBILITY and the ability to evolve as your needs change.
Step through the front door and immediately notice the wide, welcoming foyer, abundant natural light and thoughtful layout. Two spacious bedrooms and a full bath are tucked into their own private corner at the front of the home, while an additional bedroom and half bath provide flexibility for family, guests or a home office.
Continue inside and the home opens beautifully into the space where everyday life happens. An expansive GREAT ROOM flows into the separate dining area and impressive GOURMET KITCHEN designed to become the heart of the home. A MASSIVE CENTER ISLAND creates the perfect gathering place for casual meals, homework, entertaining or simply creating memories together. Upgraded cabinetry, extensive counter space, wall oven and microwave, cooktop and modern extractor hood complete a kitchen as functional as it is impressive.
Privately positioned toward the rear, the OWNER'S SUITE creates a true retreat with TWO walk-in closets and a beautifully appointed bath featuring dual vanities, dedicated makeup station, standalone soaking tub and oversized walk-in shower.
But what truly separates this home is HOW MANY WAYS YOU CAN LIVE IN IT.
Everyday living can take place comfortably on the FIRST FLOOR, while upstairs you'll discover an enormous BONUS ROOM along with another spacious bedroom and full bath. Today it could be the ultimate MEDIA or GAME ROOM. Tomorrow, a home office, fitness space or private guest retreat. It also creates an incredible opportunity for MULTI-GENERATIONAL LIVING. Few floor plans offer this level of flexibility while still maintaining privacy between living spaces.
Even the practical spaces impress, including a downstairs laundry room with a full set of cabinetry for additional storage.
Step outside and the possibilities continue. The backyard is a BLANK CANVAS ready for your vision. Create an outdoor entertaining area, future pool, grilling space, play area or your own private Florida retreat.
And then there's LOCATION.
Crossroads at Kelly Park puts you in one of Apopka's exciting emerging growth corridors with convenient access to SR 429 and Central Florida. Community amenities include a pool and cabana, pickleball, playgrounds, dog parks, walking paths and green spaces, while nearby Wekiwa Springs, King's Landing, Lake Apopka and the West Orange Trail provide endless opportunities to enjoy the Florida lifestyle.
With continued residential and commercial development throughout the Kelly Park corridor, you can enjoy a brand-new home today while becoming part of an area experiencing an exciting transformation of its own.
Why wait months to build when your new home is already waiting? No construction timeline. No waiting to watch your home take shape. Simply bring your furniture, make it yours and START LIVING.
BRAND NEW. MOVE-IN READY. BUILDER WARRANTY. INCREDIBLE FLEXIBILITY. BEAUTIFUL UPGRADES. AND A FLOOR PLAN DESIGNED FOR TODAY AND THE POSSIBILITIES OF TOMORROW.
Ask about AVAILABLE BUILDER INCENTIVES and schedule your private showing today!...
Contact an agent
Home facts
- Year built:2026
- Subdivision & Development:CROSSROADS/KELLY PARK PH 1A
- Listing ID #:S5158759
- Added:1 day(s) ago
- Updated:October 04, 2026 at 03:50 PM
Rooms and interior
- Bedrooms:5
- Total bathrooms:4
- Full bathrooms:3
- Half bathrooms:1
- Flooring:Luxury Vinyl
- Dining Description:Eat In Kitchen, Formal Dining Room
- Kitchen Description:Built-In Oven, Cooktop, Dishwasher, Disposal, Eat-in Kitchen, Kitchen/Family Room Combo, Microwave, Range Hood, Solid Surface Counters, Solid Wood Cabinets, Stone Counters
- Bedroom Description:Primary Bedroom Main Floor, Split Bedroom, Walk-In Closet(s)
- Living area:3,076 sq. ft.
Heating and cooling
- Cooling:Central Air
- Heating:Central
- Central air:Yes
Structure and exterior
- Roof:Shingle
- Year built:2026
- Building area:3,076 sq. ft.
- Lot area:0.21 Acres
- Architectural Style:Contemporary
- Construction Materials:Block, Stucco
- Exterior Features:Covered Porch/Patio, Sidewalk
- Foundation Description:Slab
- Levels:2 Story
Schools
- High school:Apopka High
- Middle school:Wolf Lake Middle
- Elementary school:Zellwood Elem
Utilities
- Water:Public, Water Connected
- Sewer:Public Sewer, Sewer Connected
Finances and disclosures
- Price:$619,990
- Price per sq. ft.:$159.96
- Tax amount:$3,588 (2025)
Features and amenities
- Appliances:Built-in Oven, Cooktop, Dishwasher, Disposal, Electric Water Heater, Irrigation Equipment, Microwave, Range Hood
- Laundry features:Electric Dryer Hookup, Inside, Laundry Room, Washer Hookup
- Amenities:BB/HS Internet Available, Cable Available, Eat-in Kitchen, Irrigation Equipment, Kitchen/Family Room Combo, Open Floorplan, Park, Playground, Pool, Primary Bedroom Main Floor, Solid Surface Counters, Solid Wood Cabinets, Split Bedroom, Stone Counters, Underground Utilities, Walk-In Closet(s), Window Treatments
- Pool features:Pool, Public Pool
Parking
- Parking description:Attached Garage, Driveway, Garage Door Opener, Ground Level
- Garage:Yes
- Garage spaces:2
 The information being provided by Stellar Mls is for the consumer's personal, non-commercial use and may not be used for any purpose other than to identify prospective properties consumer may be interested in purchasing. Any information relating to real estate for sale referenced on this web site comes from the Internet Data Exchange (IDX) program of the Stellar Mls. Gulf Shores Realty ERA Powered is not a Multiple Listing Service (MLS), nor does it offer MLS access. This website is a service of Gulf Shores Realty ERA Powered, a broker participant of Stellar Mls. This web site may reference real estate listing(s) held by a brokerage firm other than the broker and/or agent who owns this web site.
The accuracy of all information, regardless of source, including but not limited to open house information, square footages and lot sizes, is deemed reliable but not guaranteed and should be personally verified through personal inspection by and/or with the appropriate professionals. The data contained herein is copyrighted by Stellar Mls and is protected by all applicable copyright laws. Any unauthorized dissemination of this information is in violation of copyright laws and is strictly prohibited.
Properties in listings may have been sold or may no longer be available.
Copyright 2026 Stellar Mls. All rights reserved.
The information being provided by Stellar Mls is for the consumer's personal, non-commercial use and may not be used for any purpose other than to identify prospective properties consumer may be interested in purchasing. Any information relating to real estate for sale referenced on this web site comes from the Internet Data Exchange (IDX) program of the Stellar Mls. Gulf Shores Realty ERA Powered is not a Multiple Listing Service (MLS), nor does it offer MLS access. This website is a service of Gulf Shores Realty ERA Powered, a broker participant of Stellar Mls. This web site may reference real estate listing(s) held by a brokerage firm other than the broker and/or agent who owns this web site.
The accuracy of all information, regardless of source, including but not limited to open house information, square footages and lot sizes, is deemed reliable but not guaranteed and should be personally verified through personal inspection by and/or with the appropriate professionals. The data contained herein is copyrighted by Stellar Mls and is protected by all applicable copyright laws. Any unauthorized dissemination of this information is in violation of copyright laws and is strictly prohibited.
Properties in listings may have been sold or may no longer be available.
Copyright 2026 Stellar Mls. All rights reserved.New listings near 5421 Marshelder Street
- Coming Soon
 $420,000Coming Soon3 beds 3 baths1,912 sq. ft.
1000 Piedmont Oaks Drive, APOPKA, FL 32703
MLS# O6445380Listed by: SAND DOLLAR REALTY GROUP INC - Coming Soon
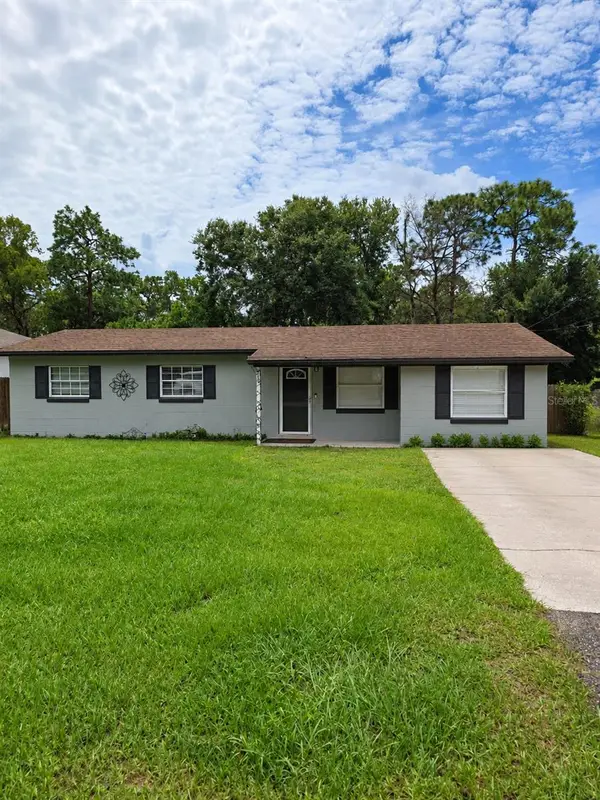 $289,999Coming Soon3 beds 1 baths1,844 sq. ft.
252 Longhorn Drive, APOPKA, FL 32712
MLS# O6446651Listed by: MARK SPAIN REAL ESTATE - New
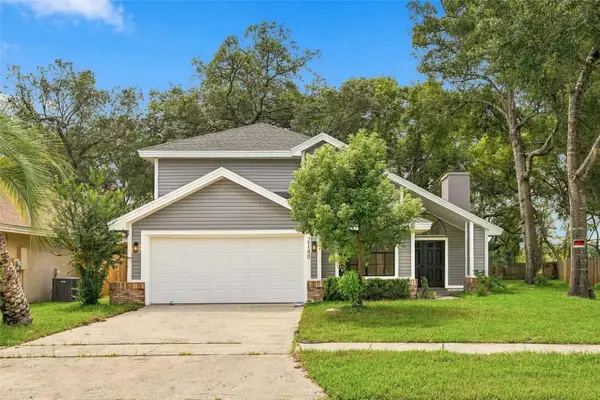 $469,000Active4 beds 3 baths2,107 sq. ft.
2140 Wekiwa Oaks Drive, APOPKA, FL 32703
MLS# O6447183Listed by: THE FIRM REALTY - New
 $95,000Active0.16 Acres
524 N Lake Avenue, APOPKA, FL 32712
MLS# O6445449Listed by: LOU HAUBNER REALTY, INC. - New
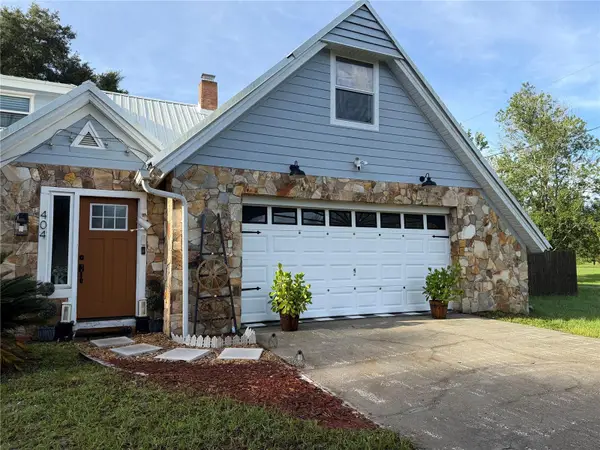 $549,900Active3 beds 3 baths2,524 sq. ft.
404 E Welch Rd, APOPKA, FL 32712
MLS# V4951647Listed by: SOUTHERN EXCLUSIVE REALTY CORP - Open Sun, 1 to 4pmNew
 $399,900Active3 beds 2 baths1,417 sq. ft.
1052 Piedmont Oaks Drive, APOPKA, FL 32703
MLS# O6446351Listed by: EXP REALTY LLC - New
 $199,999Active3 beds 2 baths1,442 sq. ft.
1825 Huggins Drive, APOPKA, FL 32703
MLS# O6446806Listed by: SAFETYNET REALTY - New
 $484,990Active4 beds 3 baths2,283 sq. ft.
5295 Spaderdock Lane, APOPKA, FL 32712
MLS# O6446752Listed by: LA ROSA REALTY ORLANDO LLC - New
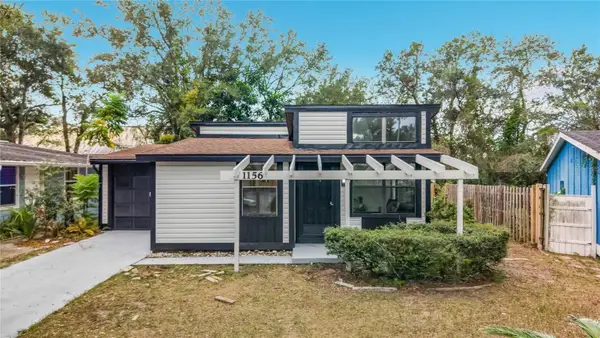 $249,990Active3 beds 1 baths912 sq. ft.
1156 Errol Place Circle, APOPKA, FL 32712
MLS# V4951528Listed by: LA ROSA REALTY CW PROPERTIES L


Protect your home and budget from life's surprises with an Assurant Home Warranty, backed by a partner that supports you through every step of homeownership. Explore Plans.
© 2023 - 2026 ERA Franchise Systems LLC. All rights reserved. ERA Franchise Systems LLC fully supports the principles of the Fair Housing Act and the Equal Opportunity Act. ERA, ERA Real Estate powered, and their respective logos are registered service marks of ERA Franchise Systems LLC. Each office is independently owned and operated.