
577 Portland Circle, Apopka, FL 32703
Local realty services provided by:Bingham Realty ERA Powered
Listed by: rebecca simms
Office: weichert realtors hallmark pro
MLS#:O6450241
Source:MFRMLS
Price summary
- Price:$265,000
- Price per sq. ft.:$171.08
- Monthly HOA dues:$72
About this home
Welcome to this quaint 2-bedroom, 2-bathroom home in the desirable Villas of Stockbridge
community in Apopka!
The vinyl privacy fence in the front yard creates a welcoming, secluded space to relax and enjoy your own little retreat. Inside, the thoughtful floor plan is perfect for everyday living and entertaining, while high ceilings in the living and dining areas create an open, airy feel. Step outside to the screened-in porch, the perfect spot to enjoy your morning coffee or unwind at the end of the day. Fresh exterior paint, along with a newly painted driveway and walkway, adds to the home's inviting curb appeal. The AC is approximately 5 years old, offering added peace of mind. The seller is offering a one year American Home Shield warranty basic plan.
Enjoy a community filled with amenities, including a swimming pool, two tennis courts, pickle
ball courts, a playground, pavilion, and pond. Conveniently located near major roadways,
shopping, dining, and everyday essentials, this home also puts you close to some of Central
Florida's favorite outdoor destinations, including Wekiva Springs State Park, King's Landing,
and Kelly Park/Rock Springs.
Whether you're looking for comfortable living, an active lifestyle, or easy access to nature, this
charming home offers a wonderful opportunity to enjoy all that Apopka has to offer!...
Contact an agent
Home facts
- Year built:1984
- Subdivision & Development:STOCKBRIDGE UNIT 2
- Listing ID #:O6450241
- Added:5 day(s) ago
- Updated:October 21, 2026 at 10:02 PM
Rooms and interior
- Bedrooms:2
- Total bathrooms:2
- Full bathrooms:2
- Flooring:Laminate, Luxury Vinyl
- Dining Description:Eat In Kitchen, Living Room/Dining Room Combo
- Kitchen Description:Dishwasher, Disposal, Eat-in Kitchen, Range, Refrigerator
- Bedroom Description:High Ceilings, Walk-In Closet(s)
- Living area:1,147 sq. ft.
Heating and cooling
- Cooling:Central Air
- Heating:Electric
- Central air:Yes
Structure and exterior
- Roof:Shingle
- Year built:1984
- Building area:1,147 sq. ft.
- Lot area:0.08 Acres
- Lot Features:Paved, Sidewalk
- Construction Materials:Frame, Hardi Plank Type, Wood Siding
- Exterior Features:Rain Gutters, Rear Porch, Screened, Sidewalk
- Foundation Description:Slab
- Levels:1 Story
Utilities
- Water:Public, Water Connected
- Sewer:Public Sewer
Finances and disclosures
- Price:$265,000
- Price per sq. ft.:$171.08
- Tax amount:$1,819 (2026)
Features and amenities
- Appliances:Dishwasher, Disposal, Dryer, Electric Water Heater, Range, Refrigerator, Washer
- Laundry features:Dryer, Inside, Laundry Closet, Washer
- Amenities:BB/HS Internet Available, Cable Available, Ceiling Fans(s), Eat-in Kitchen, High Ceilings, Living Room/Dining Room Combo, Open Floorplan, Pickleball Court(s), Walk-In Closet(s)
- Pool features:Public Pool
Parking
- Parking description:Attached Garage, Driveway
- Garage:Yes
- Garage spaces:1
 The information being provided by Stellar Mls is for the consumer's personal, non-commercial use and may not be used for any purpose other than to identify prospective properties consumer may be interested in purchasing. Any information relating to real estate for sale referenced on this web site comes from the Internet Data Exchange (IDX) program of the Stellar Mls. Bingham Realty ERA Powered is not a Multiple Listing Service (MLS), nor does it offer MLS access. This website is a service of Bingham Realty ERA Powered, a broker participant of Stellar Mls. This web site may reference real estate listing(s) held by a brokerage firm other than the broker and/or agent who owns this web site.
The accuracy of all information, regardless of source, including but not limited to open house information, square footages and lot sizes, is deemed reliable but not guaranteed and should be personally verified through personal inspection by and/or with the appropriate professionals. The data contained herein is copyrighted by Stellar Mls and is protected by all applicable copyright laws. Any unauthorized dissemination of this information is in violation of copyright laws and is strictly prohibited.
Properties in listings may have been sold or may no longer be available.
Copyright 2026 Stellar Mls. All rights reserved.
New listings near 577 Portland Circle
- Coming Soon
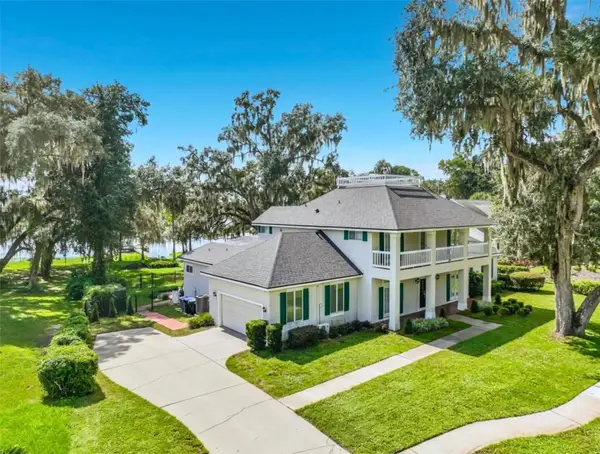 $1,350,000Coming Soon5 beds 5 baths4,004 sq. ft.
1128 Oakpoint Circle, APOPKA, FL 32712
MLS# O6450461Listed by: GILKEY REAL ESTATE - New
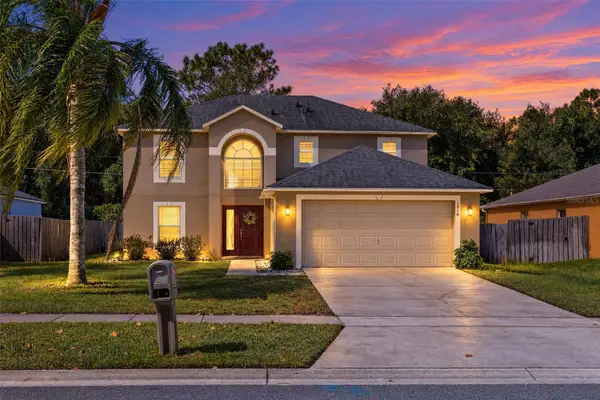 $379,500Active4 beds 3 baths2,142 sq. ft.
1316 Honey Road, APOPKA, FL 32712
MLS# O6446120Listed by: EXIT GLOBAL REALTY - New
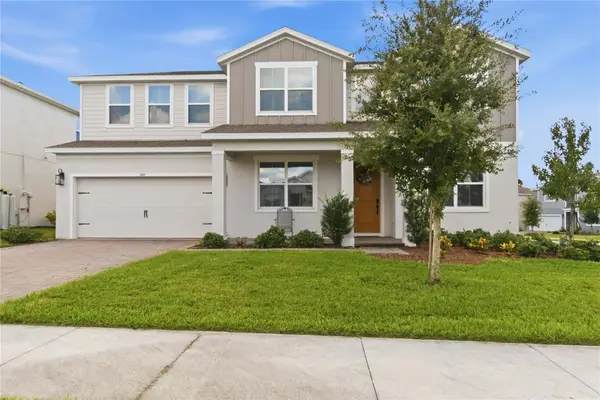 $699,000Active4 beds 4 baths3,563 sq. ft.
749 Curly Locks Loop, APOPKA, FL 32703
MLS# O6449852Listed by: REDFIN CORPORATION - New
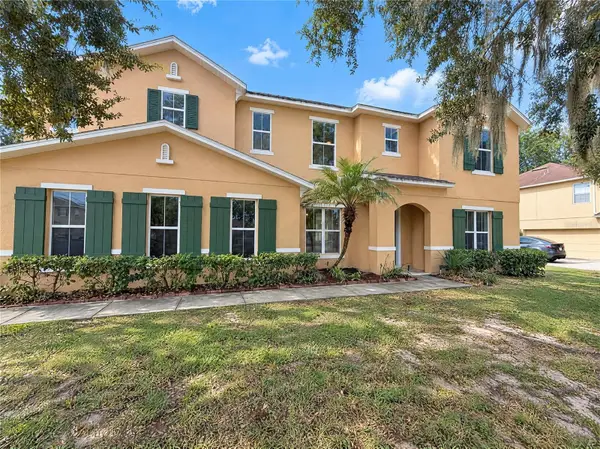 $496,000Active4 beds 3 baths3,290 sq. ft.
2474 Mallow Oak Court, APOPKA, FL 32712
MLS# O6451637Listed by: OPENDOOR BROKERAGE LLC - New
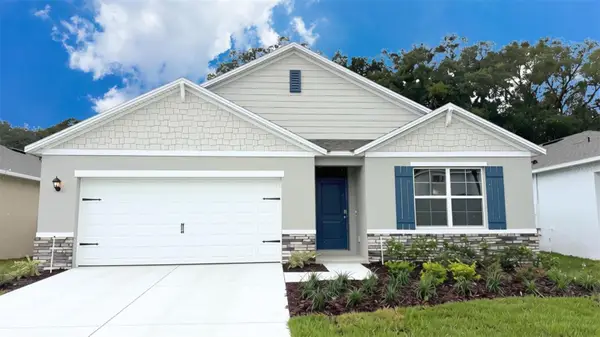 $449,988Active4 beds 2 baths1,828 sq. ft.
5007 Nickerbean Street, APOPKA, FL 32712
MLS# O6451590Listed by: DR HORTON REALTY OF CENTRAL FLORIDA LLC - New
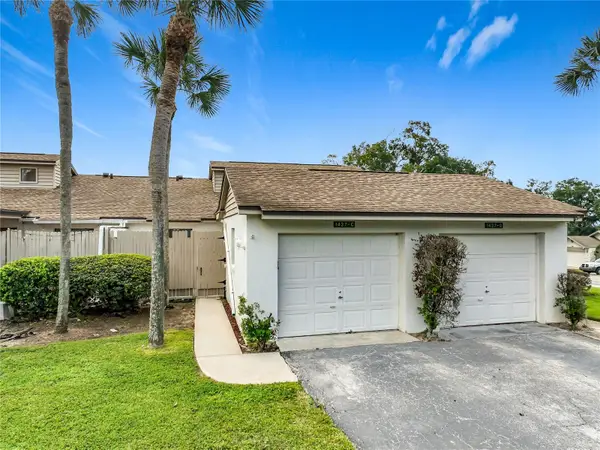 $264,900Active2 beds 2 baths1,152 sq. ft.
1437 Oak Place #C, APOPKA, FL 32712
MLS# O6451390Listed by: COLDWELL BANKER REALTY - New
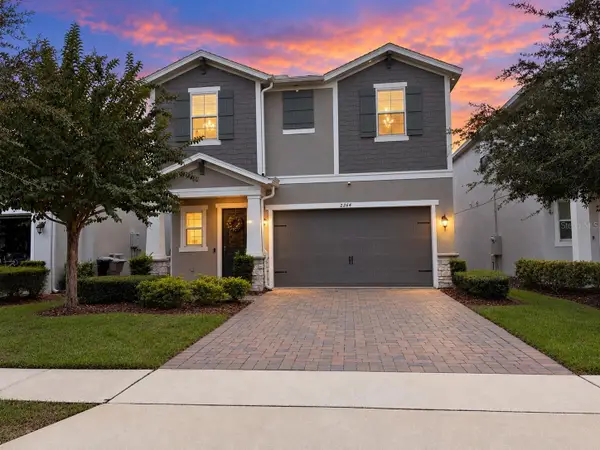 $435,000Active4 beds 3 baths2,314 sq. ft.
2264 Emerald Springs Drive, APOPKA, FL 32712
MLS# TB8559463Listed by: REALTY ONE GROUP BEYOND - New
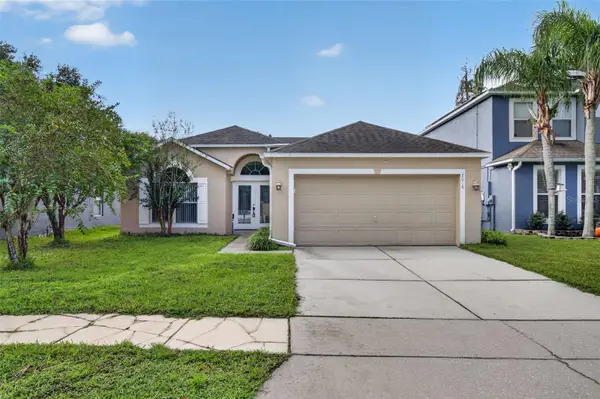 $349,900Active3 beds 2 baths1,636 sq. ft.
2018 Wekiva Reserve Boulevard, APOPKA, FL 32703
MLS# O6451254Listed by: REALTY LYNK INC - New
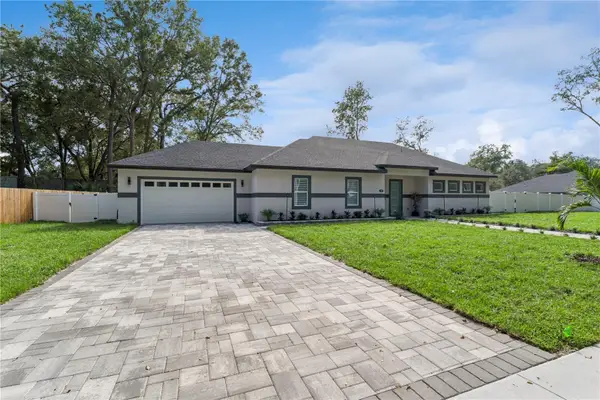 $558,800Active4 beds 2 baths1,994 sq. ft.
1110 Dunbridge Street, APOPKA, FL 32703
MLS# O6446616Listed by: STIRLING INTERNATIONAL REAL ES - New
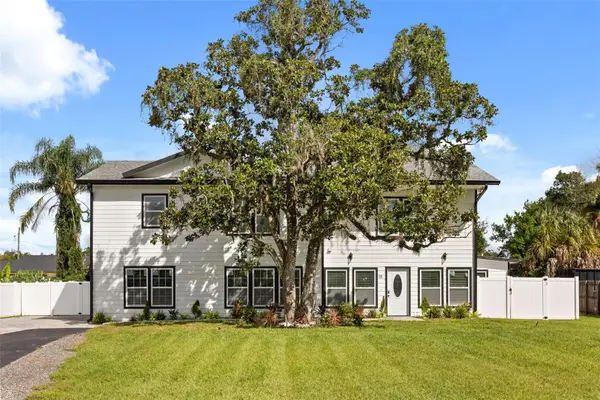 $549,900Active5 beds 4 baths1,916 sq. ft.
15 E Laurel Street, APOPKA, FL 32703
MLS# O6449466Listed by: TOP FLORIDA HOMES


Protect your home and budget from life's surprises with an Assurant Home Warranty, backed by a partner that supports you through every step of homeownership. Explore Plans.
© 2023 - 2026 ERA Franchise Systems LLC. All rights reserved. ERA Franchise Systems LLC fully supports the principles of the Fair Housing Act and the Equal Opportunity Act. ERA, ERA Real Estate powered, and their respective logos are registered service marks of ERA Franchise Systems LLC. Each office is independently owned and operated.