
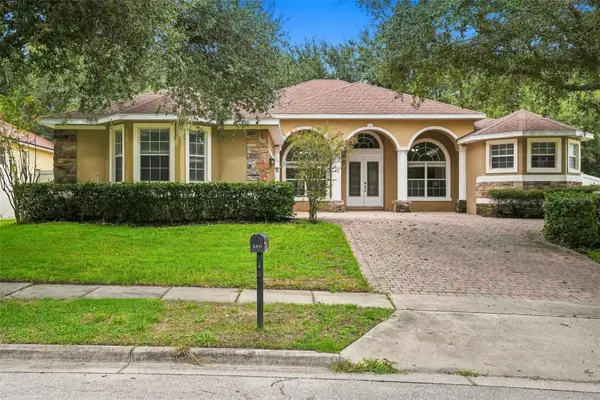
825 Parkside Pointe Boulevard, Apopka, FL 32712
Local realty services provided by:ERA Grizzard Real Estate
Listed by: jenny wemert, tina chapple
Office: wemert group realty llc.
MLS#:O6422553
Source:MFRMLS
Price summary
- Price:$695,000
- Price per sq. ft.:$150.56
- Monthly HOA dues:$61.33
About this home
POOL HOME - OVERSIZED LOT - CONSERVATION & LAKE VIEWS - UPDATED - FLEXIBLE SPACE FOR ROOM TO GROW! Welcome to Parkside at Errol Estates, where space, privacy, and thoughtful updates come together in one of Apopka's most desirable communities! Major improvements include an UPDATED A/C TWO UNITS (2024), leaf filters added to the gutters (2024), NEW WATER HEATER (2023), a NEWER ROOF (2020), replaced INTERIOR & EXTERIOR ELECTRICAL PANELS (2020), plus whole-home surge protection, and a generator interlock for added peace of mind. Perfectly positioned on a generous .39 ACRE CONSERVATION LOT with tranquil LAKE VIEWS and no rear neighbors, this beautifully maintained two-story POOL HOME offers the privacy you have been searching for along with an incredibly unique floor plan highlighted by the only 4-CAR GARAGE design in Errol Estates. Inside, you will find over-the-top flexibility with 4 bedrooms, 3.5 bathrooms, a dedicated OFFICE, and an expansive GAME ROOM/LOFT complete with a wet bar. Formal living and dining spaces provide room to entertain, while the spacious family room flows seamlessly into the heart of the home. The kitchen is designed for the home chef with abundant cabinetry and counter space, DOUBLE WALL OVENS, a casual dining nook, and an open layout that keeps everyone connected. The MAIN FLOOR PRIMARY SUITE is a true retreat, featuring a wall of windows overlooking the backyard, direct access to the covered lanai and pool, DUAL/WALK-IN CLOSETS, and a spacious en-suite bath. Upstairs, the oversized game room/loft offers endless possibilities for a media room, recreation space, or second living area, while the DUAL STAIRCASES add both character and convenience to this distinctive floor plan. Step outside to your own private backyard oasis where the COVERED LANAI, SCREENED POOL, conservation backdrop, and lake views create the perfect setting for relaxing or entertaining. The current owners especially love the unmatched privacy, peaceful natural surroundings, unique layout, friendly neighborhood atmosphere, and easy access to everything Central Florida has to offer! Parkside at Errol Estates residents enjoy wonderful community amenities and a prime location just minutes from SR-414, US-441, and SR-451, placing you close to the Northwest Recreation Complex, Wekiwa Springs State Park, Lake Apopka, shopping, dining, and everyday conveniences. If you have been searching for a home with room to grow, exceptional garage space, stunning views, and a floor plan unlike anything else on the market, this one is not to be missed. Call today to schedule your tour and let us say WELCOME HOME!...
Contact an agent
Home facts
- Year built:2004
- Subdivision & Development:PARKSIDE AT ERROL ESTATES SUB
- Listing ID #:O6422553
- Added:60 day(s) ago
- Updated:September 06, 2026 at 05:50 PM
Rooms and interior
- Bedrooms:4
- Total bathrooms:4
- Full bathrooms:3
- Half bathrooms:1
- Flooring:Carpet, Hardwood, Tile
- Dining Description:Eat In Kitchen, Formal Dining Room
- Kitchen Description:Built-In Oven, Cooktop, Dishwasher, Disposal, Eat-in Kitchen, Kitchen/Family Room Combo, Microwave, Refrigerator, Solid Wood Cabinets, Stone Counters, Wet Bar
- Bedroom Description:Primary Bedroom Main Floor, Split Bedroom, Walk-In Closet(s)
- Living area:3,691 sq. ft.
Heating and cooling
- Cooling:Central Air
- Heating:Central
- Central air:Yes
Structure and exterior
- Roof:Shingle
- Year built:2004
- Building area:3,691 sq. ft.
- Lot area:0.39 Acres
- Lot Features:Landscaped, Oversized, Paved, Sidewalk
- Construction Materials:Block, Frame, Stucco
- Exterior Features:Covered Porch/Patio, Lighting, Private Mailbox, Rain Gutters, Rear Porch, Screened, Sidewalk
- Foundation Description:Slab
- Levels:2 Story
Schools
- High school:Apopka High
- Middle school:Wolf Lake Middle
- Elementary school:Apopka Elem
Utilities
- Water:Public, Water Connected
- Sewer:Public, Public Sewer, Sewer Connected
Finances and disclosures
- Price:$695,000
- Price per sq. ft.:$150.56
- Tax amount:$4,329 (2025)
Features and amenities
- Appliances:Built-in Oven, Cooktop, Dishwasher, Disposal, Microwave, Refrigerator
- Laundry features:Laundry Room
- Amenities:BB/HS Internet Available, Built-In Features, Cable Available, Ceiling Fans(s), Crown Molding, Eat-in Kitchen, Kitchen/Family Room Combo, Open Floorplan, Primary Bedroom Main Floor, Solid Wood Cabinets, Split Bedroom, Stone Counters, Thermostat, Walk-In Closet(s), Wet Bar, Window Treatments
- Pool features:In Ground, Private Pool, Screen Enclosure
Parking
- Parking description:Attached Garage, Driveway, Garage Door Opener, Garage Faces Side
- Garage:Yes
- Garage spaces:4
 The information being provided by Stellar Mls is for the consumer's personal, non-commercial use and may not be used for any purpose other than to identify prospective properties consumer may be interested in purchasing. Any information relating to real estate for sale referenced on this web site comes from the Internet Data Exchange (IDX) program of the Stellar Mls. ERA Grizzard Real Estate is not a Multiple Listing Service (MLS), nor does it offer MLS access. This website is a service of ERA Grizzard Real Estate, a broker participant of Stellar Mls. This web site may reference real estate listing(s) held by a brokerage firm other than the broker and/or agent who owns this web site.
The accuracy of all information, regardless of source, including but not limited to open house information, square footages and lot sizes, is deemed reliable but not guaranteed and should be personally verified through personal inspection by and/or with the appropriate professionals. The data contained herein is copyrighted by Stellar Mls and is protected by all applicable copyright laws. Any unauthorized dissemination of this information is in violation of copyright laws and is strictly prohibited.
Properties in listings may have been sold or may no longer be available.
Copyright 2026 Stellar Mls. All rights reserved.
The information being provided by Stellar Mls is for the consumer's personal, non-commercial use and may not be used for any purpose other than to identify prospective properties consumer may be interested in purchasing. Any information relating to real estate for sale referenced on this web site comes from the Internet Data Exchange (IDX) program of the Stellar Mls. ERA Grizzard Real Estate is not a Multiple Listing Service (MLS), nor does it offer MLS access. This website is a service of ERA Grizzard Real Estate, a broker participant of Stellar Mls. This web site may reference real estate listing(s) held by a brokerage firm other than the broker and/or agent who owns this web site.
The accuracy of all information, regardless of source, including but not limited to open house information, square footages and lot sizes, is deemed reliable but not guaranteed and should be personally verified through personal inspection by and/or with the appropriate professionals. The data contained herein is copyrighted by Stellar Mls and is protected by all applicable copyright laws. Any unauthorized dissemination of this information is in violation of copyright laws and is strictly prohibited.
Properties in listings may have been sold or may no longer be available.
Copyright 2026 Stellar Mls. All rights reserved.New listings near 825 Parkside Pointe Boulevard
- Coming Soon
 $560,000Coming Soon4 beds 3 baths2,306 sq. ft.
2306 Emerald Rose Way, APOPKA, FL 32712
MLS# O6434777Listed by: EXIT GLOBAL REALTY - Coming Soon
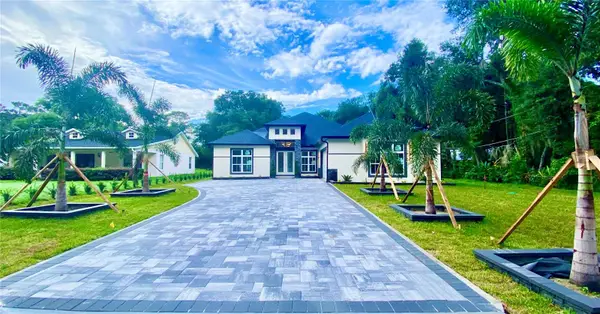 $1,250,000Coming Soon5 beds 5 baths3,502 sq. ft.
1614 Jeanette Street, APOPKA, FL 32712
MLS# O6439264Listed by: EMPIRE NETWORK REALTY - Coming Soon
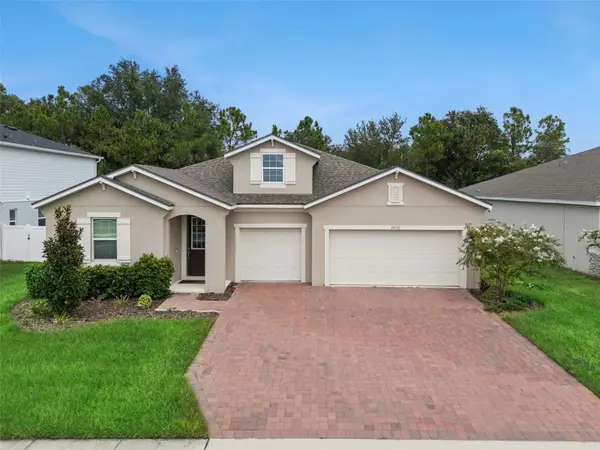 $500,000Coming Soon3 beds 3 baths2,312 sq. ft.
3472 Douglas Fir Drive, APOPKA, FL 32703
MLS# O6436449Listed by: FLORIDA REALTY INVESTMENTS - New
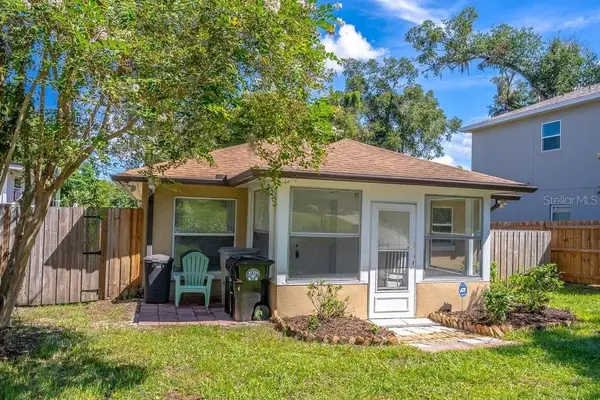 $319,900Active2 beds 2 baths1,288 sq. ft.
617 E 1st Street, APOPKA, FL 32703
MLS# O6439609Listed by: REALTY HUB - New
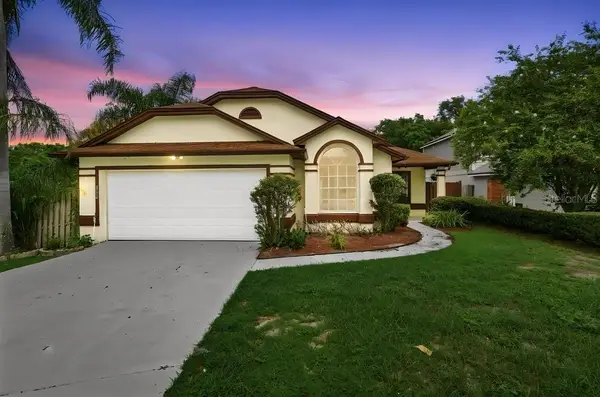 $399,990Active4 beds 2 baths1,601 sq. ft.
1901 Piedmont Park Boulevard, APOPKA, FL 32703
MLS# O6439237Listed by: PRECHUS AMBER GREEN LLC - New
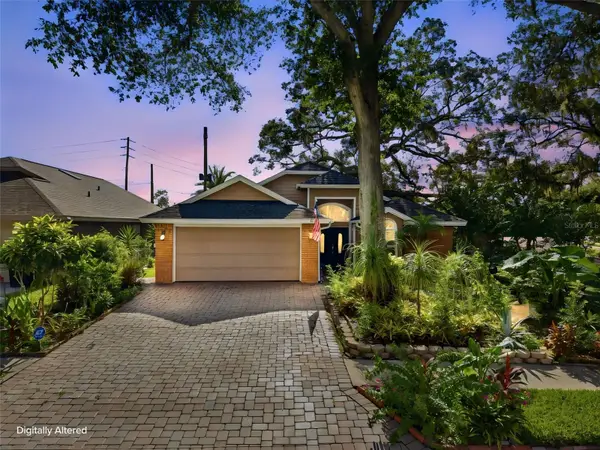 $390,000Active3 beds 2 baths1,682 sq. ft.
1109 Piedmont Oaks Drive, APOPKA, FL 32703
MLS# O6439209Listed by: COLDWELL BANKER REALTY - Open Sun, 11am to 1pmNew
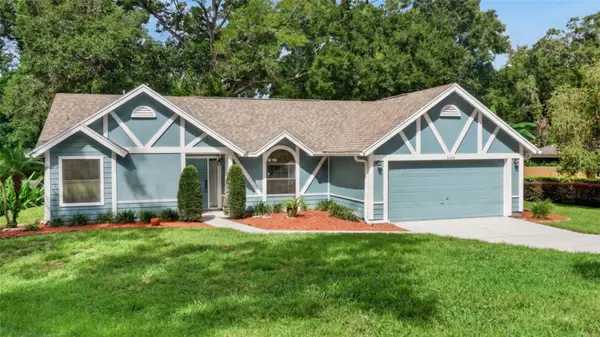 $434,900Active3 beds 2 baths1,768 sq. ft.
2144 Majestic Woods Boulevard, APOPKA, FL 32712
MLS# O6438703Listed by: KELLER WILLIAMS HERITAGE REALTY - New
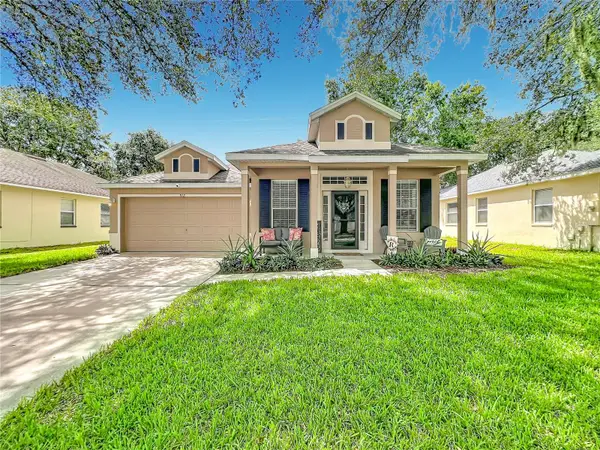 $414,900Active4 beds 3 baths1,877 sq. ft.
912 Magnolia Blossom Court, APOPKA, FL 32712
MLS# G5117430Listed by: WATSON REALTY CORP - New
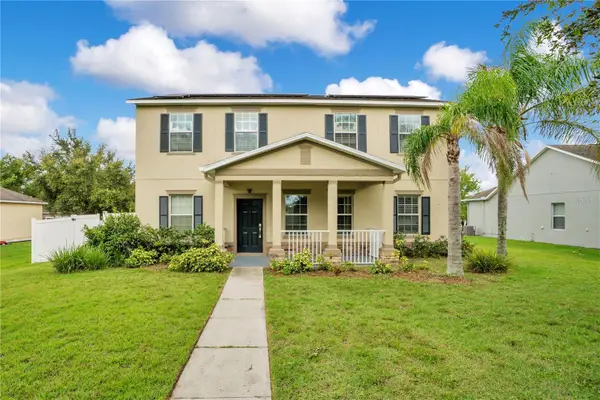 $439,900Active5 beds 3 baths2,232 sq. ft.
1976 Ruckman Place, APOPKA, FL 32703
MLS# O6439208Listed by: NB ELITE REALTY - New
 $499,900Active4 beds 3 baths2,800 sq. ft.
1341 Jecenia Blossom Drive, APOPKA, FL 32712
MLS# O6439315Listed by: MAINSTAY BROKERAGE LLC


Protect your home and budget from life's surprises with an Assurant Home Warranty, backed by a partner that supports you through every step of homeownership. Explore Plans.
© 2023 - 2026 ERA Franchise Systems LLC. All rights reserved. ERA Franchise Systems LLC fully supports the principles of the Fair Housing Act and the Equal Opportunity Act. ERA, ERA Real Estate powered, and their respective logos are registered service marks of ERA Franchise Systems LLC. Each office is independently owned and operated.