
213 N Monroe Avenue, Arcadia, FL 34266
Local realty services provided by:Bingham Realty ERA Powered
Upcoming open houses
- Sat, Oct 1012:00 pm - 02:00 pm
- Sun, Oct 1112:00 pm - 02:00 pm
Listed by: jonathan minerick
Office: homecoin.com
MLS#:TB8494239
Source:MFRMLS
Price summary
- Price:$359,000
- Price per sq. ft.:$118.87
About this home
On the market and move-in ready! This turnkey 4-bedroom, 2-bath historic home blends original character with thoughtful updates and plenty of indoor and outdoor living space. With major improvements already completed, this home is ready for its next owner. Motivated seller! Inside, you’ll find an updated kitchen with a gas stove, original woodwork and molding, built-in cabinetry, a fireplace in the living room, and a formal dining room. All four bedrooms are located upstairs, with one full bathroom on each level. The home’s defined living spaces, abundant natural light, and preserved architectural details maintain its historic charm while offering the functionality of modern updates. Recent improvements include the updated kitchen and flooring, a metal roof installed in 2023, and PVC privacy fencing installed in 2024. The spacious, fully fenced backyard offers plenty of room to make it your own—whether that means letting pets run, expanding the existing garden, entertaining outdoors, or exploring the possibility of adding a pool. Raised garden beds and an existing enclosed area for chickens to roam make it easy to enjoy gardening and backyard homesteading, along with a back patio and gazebo, making the outdoor space ready to relax in and enjoy from day one. Conveniently located near downtown Arcadia with access to local shopping, dining, schools, and services. If you’ve been looking for a spacious home with character, significant updates already completed, and room to enjoy both indoors and out, this one is ready for you....
Contact an agent
Home facts
- Year built:1938
- Subdivision & Development:DAUGHTREYS ADD TO ARCADIA
- Listing ID #:TB8494239
- Added:182 day(s) ago
- Updated:October 06, 2026 at 04:18 PM
Rooms and interior
- Bedrooms:4
- Total bathrooms:2
- Full bathrooms:2
- Flooring:Vinyl, Wood
- Dining Description:Breakfast Room, Eat In Kitchen, Formal Dining Room
- Kitchen Description:Built-In Oven, Cooktop, Dishwasher, Eat-in Kitchen, Freezer, Kitchen Reverse Osmosis System, Microwave, Refrigerator, Water Softener
- Living area:2,128 sq. ft.
Heating and cooling
- Cooling:Central Air
- Heating:Central
- Central air:Yes
Structure and exterior
- Roof:Metal
- Year built:1938
- Building area:2,128 sq. ft.
- Lot area:0.41 Acres
- Lot Features:Oversized, Paved, Sidewalk
- Architectural Style:Florida, Historic
- Construction Materials:Frame, Wood Siding
- Exterior Features:Balcony, Covered Porch/Patio, Enclosed, Front Porch, Lighting, Porch, Screened, Sidewalk
- Levels:2 Story
Schools
- High school:DeSoto County High School
- Middle school:DeSoto Middle School
- Elementary school:West Elementary School
Utilities
- Water:Public, Water Connected
- Sewer:Public, Public Sewer, Sewer Connected
Finances and disclosures
- Price:$359,000
- Price per sq. ft.:$118.87
- Tax amount:$4,868 (2025)
Features and amenities
- Appliances:Built-in Oven, Cooktop, Dishwasher, Dryer, Electric Water Heater, Freezer, Kitchen Reverse Osmosis System, Microwave, Refrigerator, Washer, Water Softener
- Laundry features:Dryer, Inside, Laundry Room, Washer
- Amenities:BB/HS Internet Available, Built-In Features, Ceiling Fans(s), Crown Molding, Eat-in Kitchen, Fiber Optics, Natural Gas Connected, Open Floorplan, Thermostat
- Pool features:Public Pool
Parking
- Parking description:1 Car Carport, Covered, Driveway, Off Street
- Carport spaces:1
 The information being provided by Stellar Mls is for the consumer's personal, non-commercial use and may not be used for any purpose other than to identify prospective properties consumer may be interested in purchasing. Any information relating to real estate for sale referenced on this web site comes from the Internet Data Exchange (IDX) program of the Stellar Mls. Bingham Realty ERA Powered is not a Multiple Listing Service (MLS), nor does it offer MLS access. This website is a service of Bingham Realty ERA Powered, a broker participant of Stellar Mls. This web site may reference real estate listing(s) held by a brokerage firm other than the broker and/or agent who owns this web site.
The accuracy of all information, regardless of source, including but not limited to open house information, square footages and lot sizes, is deemed reliable but not guaranteed and should be personally verified through personal inspection by and/or with the appropriate professionals. The data contained herein is copyrighted by Stellar Mls and is protected by all applicable copyright laws. Any unauthorized dissemination of this information is in violation of copyright laws and is strictly prohibited.
Properties in listings may have been sold or may no longer be available.
Copyright 2026 Stellar Mls. All rights reserved.
The information being provided by Stellar Mls is for the consumer's personal, non-commercial use and may not be used for any purpose other than to identify prospective properties consumer may be interested in purchasing. Any information relating to real estate for sale referenced on this web site comes from the Internet Data Exchange (IDX) program of the Stellar Mls. Bingham Realty ERA Powered is not a Multiple Listing Service (MLS), nor does it offer MLS access. This website is a service of Bingham Realty ERA Powered, a broker participant of Stellar Mls. This web site may reference real estate listing(s) held by a brokerage firm other than the broker and/or agent who owns this web site.
The accuracy of all information, regardless of source, including but not limited to open house information, square footages and lot sizes, is deemed reliable but not guaranteed and should be personally verified through personal inspection by and/or with the appropriate professionals. The data contained herein is copyrighted by Stellar Mls and is protected by all applicable copyright laws. Any unauthorized dissemination of this information is in violation of copyright laws and is strictly prohibited.
Properties in listings may have been sold or may no longer be available.
Copyright 2026 Stellar Mls. All rights reserved.New listings near 213 N Monroe Avenue
- Coming Soon
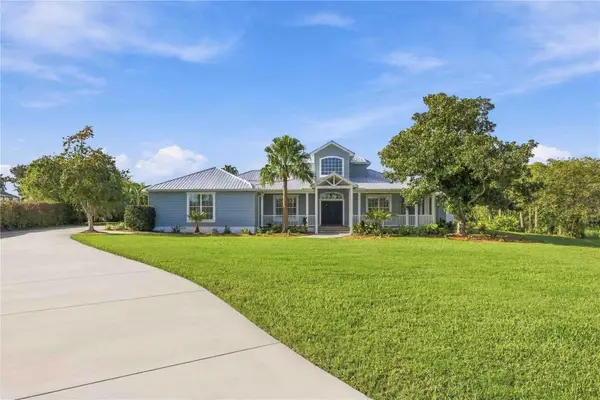 $775,000Coming Soon4 beds 4 baths3,211 sq. ft.
8543 SW Aviary Road, ARCADIA, FL 34269
MLS# C7531157Listed by: KELLER WILLIAMS ISLAND LIFE REAL ESTATE - New
 $115,000Active2.43 Acres
6423 NE Thomas Drive, ARCADIA, FL 34266
MLS# C7530064Listed by: TURNER REALTY, INC. - New
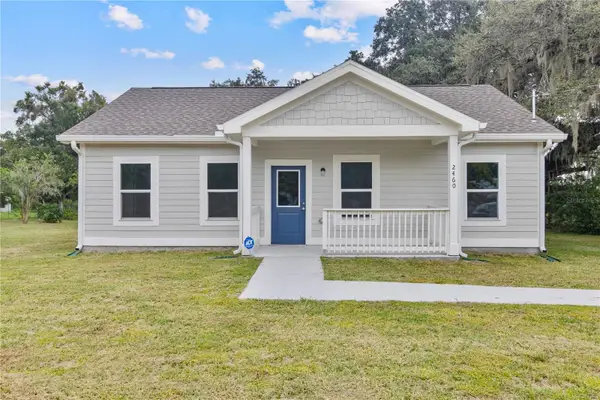 $335,000Active2 beds 2 baths1,294 sq. ft.
2460 SW County Road 760a, ARCADIA, FL 34266
MLS# C7531530Listed by: REMAX LANDMARK - New
 $269,900Active3 beds 2 baths1,308 sq. ft.
6443 NE County Road 660, ARCADIA, FL 34266
MLS# A4708208Listed by: MEDWAY REALTY - New
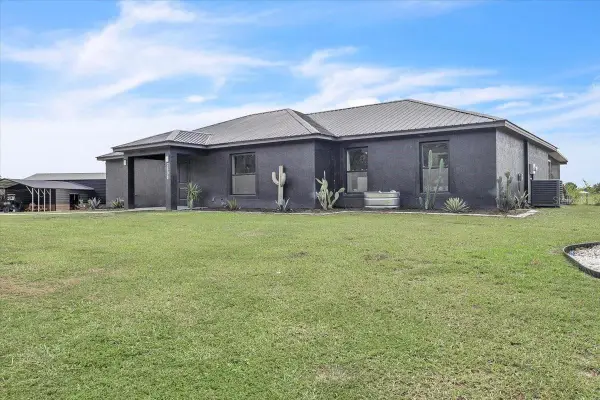 $759,000Active4 beds 2 baths1,968 sq. ft.
7698 SW Senate Street, ARCADIA, FL 34269
MLS# C7531420Listed by: HAROLD T. GOFFE, REALTOR INC. - New
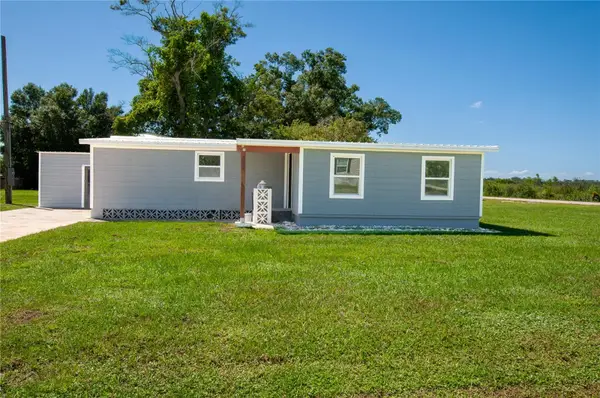 $225,000Active3 beds 2 baths1,243 sq. ft.
2269 SE Mooney Dr, ARCADIA, FL 34266
MLS# C7531056Listed by: TURNER REALTY, INC. - New
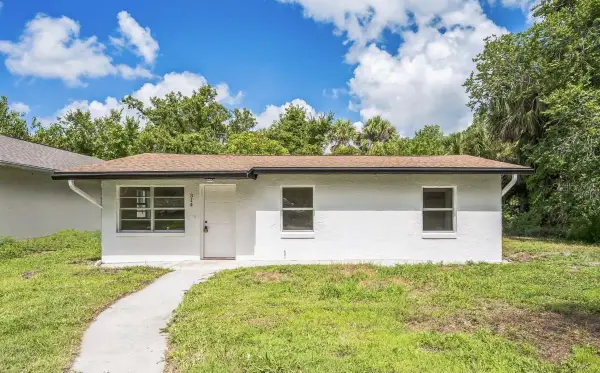 $179,990Active3 beds 1 baths864 sq. ft.
314 W Owens Avenue, ARCADIA, FL 34266
MLS# A4707987Listed by: FLATFEE.COM - New
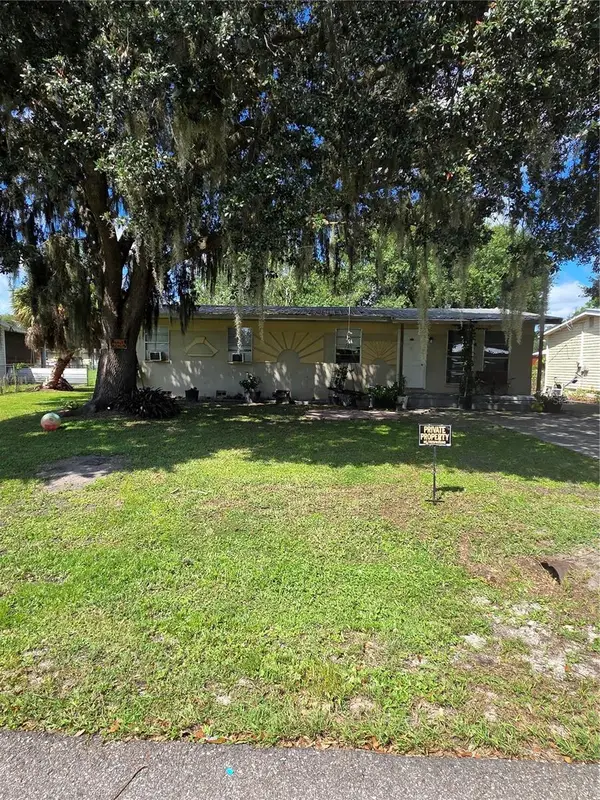 $189,000Active3 beds 1 baths1,152 sq. ft.
419 N 15th Avenue, ARCADIA, FL 34266
MLS# A4706821Listed by: RMZ REALTY INC. - New
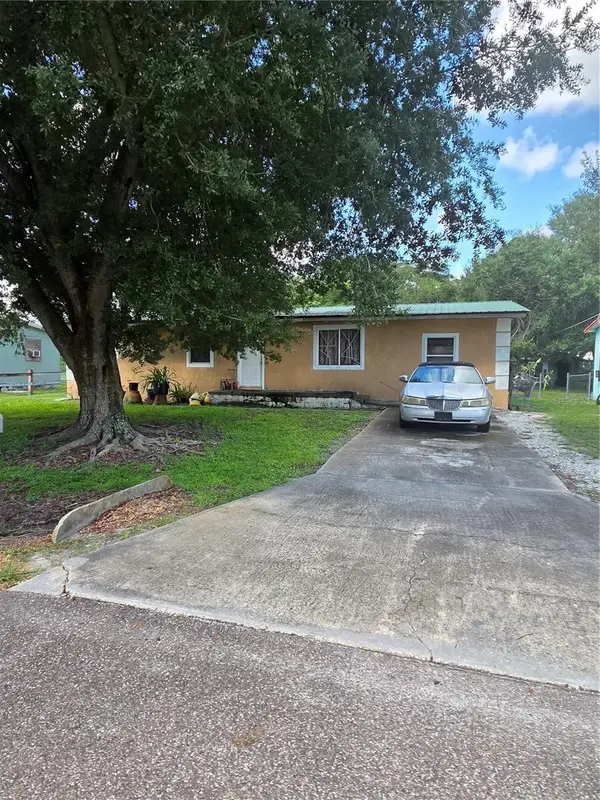 $179,000Active3 beds 2 baths1,344 sq. ft.
419 N 14th Avenue, ARCADIA, FL 34266
MLS# A4706824Listed by: RMZ REALTY INC. - New
 $797,000Active3 beds 3 baths2,683 sq. ft.
11231 SW Thornton Avenue, ARCADIA, FL 34269
MLS# D6148956Listed by: COLDWELL BANKER SUNSTAR REALTY


Protect your home and budget from life's surprises with an Assurant Home Warranty, backed by a partner that supports you through every step of homeownership. Explore Plans.
© 2023 - 2026 ERA Franchise Systems LLC. All rights reserved. ERA Franchise Systems LLC fully supports the principles of the Fair Housing Act and the Equal Opportunity Act. ERA, ERA Real Estate powered, and their respective logos are registered service marks of ERA Franchise Systems LLC. Each office is independently owned and operated.