
3193 NE Davis Street, Arcadia, FL 34266
Local realty services provided by:Bingham Realty ERA Powered
Listed by: jean vitali
Office: collins management
MLS#:C7529771
Source:MFRMLS
Price summary
- Price:$179,900
- Price per sq. ft.:$123.56
About this home
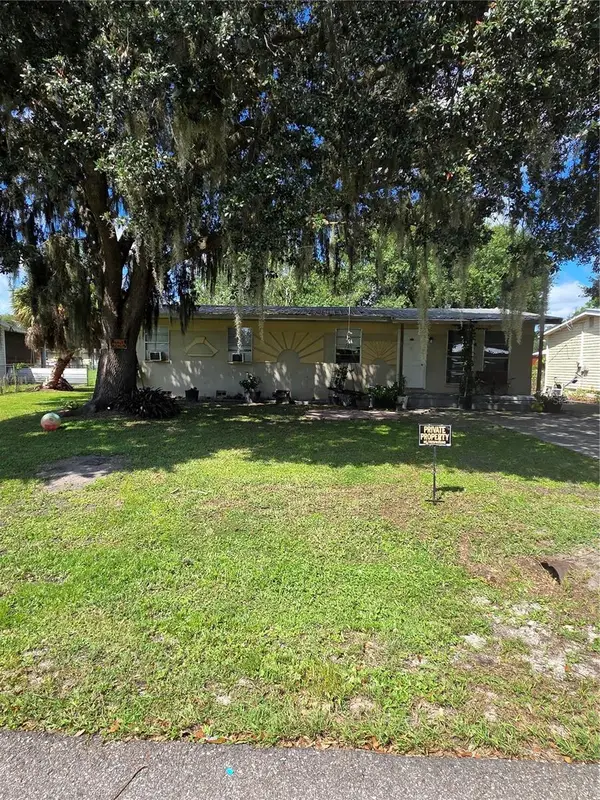
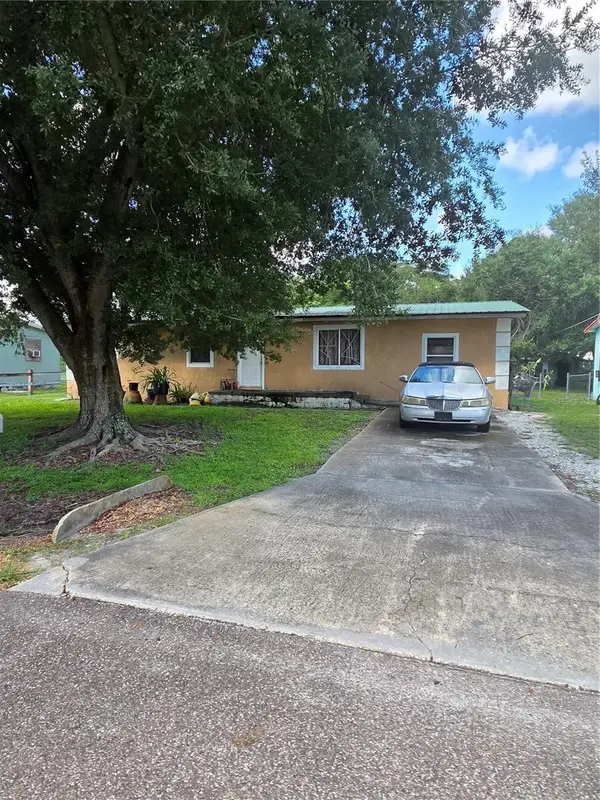
Welcome to this property. The lot size with this home is just shy of 1 acre. The home is a cozy 3 bedroom and 2 bath single wide mobile home with a 3 yr old roof. The primary bedroom has it's own personal bathroom that has a walk in shower. This bedroom also has a TV installed that will stay..as well as a double closet. In the hallway there is a washer and dryer and over cabinets. In the good size kitchen you will find a nice gas stove and large refrigerator, There is a breakfast bar that comes with bar stools. Sharing this area is the dining table and chairs. Going into the living room you can see there is plenty of room for entertaining (That TV doesn't stay) The two large cabinets there are just perfect for extra storage. The other two bedrooms are down the hallway. One is furnished as a home office. Outside is the 24x35 Metal building with two separate garage doors. There is a lot of shelving that will stay for your convenience. Across the back is set up as a workshop. Just steps away is a second storage shed that is 10x20. Up front there is a carport that is 18x21 so, PLENTY OF PARKING and the house comes furnished with appliances. The back yard is fenced and there are several gates. The truck in back yard will be moved shortly also. Minor TLC items....
Contact an agent
Home facts
- Year built:2006
- Subdivision & Development:NA
- Listing ID #:C7529771
- Added:40 day(s) ago
- Updated:September 30, 2026 at 03:08 AM
Rooms and interior
- Bedrooms:3
- Total bathrooms:2
- Full bathrooms:2
- Flooring:Carpet, Vinyl
- Dining Description:Eat In Kitchen
- Kitchen Description:Dishwasher, Eat-in Kitchen, Range, Refrigerator
- Bedroom Description:Split Bedroom
- Basement Description:Pillar/Post/Pier
- Living area:1,216 sq. ft.
Heating and cooling
- Cooling:Central Air
- Heating:Central, Electric
- Central air:Yes
Structure and exterior
- Roof:Shingle
- Year built:2006
- Building area:1,216 sq. ft.
- Lot area:0.93 Acres
- Lot Features:Paved
- Construction Materials:Metal Siding
- Exterior Features:Covered Porch/Patio, Deck, Private Mailbox, Rear Porch, Screened
- Foundation Description:Pillar/post/pier
- Levels:1 Story
Utilities
- Water:Water Connected, Well
- Sewer:Septic Tank
Finances and disclosures
- Price:$179,900
- Price per sq. ft.:$123.56
- Tax amount:$2,315 (2025)
Features and amenities
- Appliances:Dishwasher, Dryer, Range, Refrigerator, Washer
- Laundry features:Dryer, Electric Dryer Hookup, Inside, Washer, Washer Hookup
- Amenities:Ceiling Fans(s), Eat-in Kitchen, Split Bedroom
- Pool features:Public Pool
Parking
- Parking description:2 Car Carport, Covered, Workshop in Garage
- Garage:Yes
- Garage spaces:2
- Carport spaces:2
 The information being provided by Stellar Mls is for the consumer's personal, non-commercial use and may not be used for any purpose other than to identify prospective properties consumer may be interested in purchasing. Any information relating to real estate for sale referenced on this web site comes from the Internet Data Exchange (IDX) program of the Stellar Mls. Bingham Realty ERA Powered is not a Multiple Listing Service (MLS), nor does it offer MLS access. This website is a service of Bingham Realty ERA Powered, a broker participant of Stellar Mls. This web site may reference real estate listing(s) held by a brokerage firm other than the broker and/or agent who owns this web site.
The accuracy of all information, regardless of source, including but not limited to open house information, square footages and lot sizes, is deemed reliable but not guaranteed and should be personally verified through personal inspection by and/or with the appropriate professionals. The data contained herein is copyrighted by Stellar Mls and is protected by all applicable copyright laws. Any unauthorized dissemination of this information is in violation of copyright laws and is strictly prohibited.
Properties in listings may have been sold or may no longer be available.
Copyright 2026 Stellar Mls. All rights reserved.
The information being provided by Stellar Mls is for the consumer's personal, non-commercial use and may not be used for any purpose other than to identify prospective properties consumer may be interested in purchasing. Any information relating to real estate for sale referenced on this web site comes from the Internet Data Exchange (IDX) program of the Stellar Mls. Bingham Realty ERA Powered is not a Multiple Listing Service (MLS), nor does it offer MLS access. This website is a service of Bingham Realty ERA Powered, a broker participant of Stellar Mls. This web site may reference real estate listing(s) held by a brokerage firm other than the broker and/or agent who owns this web site.
The accuracy of all information, regardless of source, including but not limited to open house information, square footages and lot sizes, is deemed reliable but not guaranteed and should be personally verified through personal inspection by and/or with the appropriate professionals. The data contained herein is copyrighted by Stellar Mls and is protected by all applicable copyright laws. Any unauthorized dissemination of this information is in violation of copyright laws and is strictly prohibited.
Properties in listings may have been sold or may no longer be available.
Copyright 2026 Stellar Mls. All rights reserved.New listings near 3193 NE Davis Street
- New
 $189,000Active3 beds 1 baths1,152 sq. ft.
419 N 15th Avenue, ARCADIA, FL 34266
MLS# A4706821Listed by: RMZ REALTY INC. - New
 $179,000Active3 beds 2 baths1,344 sq. ft.
419 N 14th Avenue, ARCADIA, FL 34266
MLS# A4706824Listed by: RMZ REALTY INC. - New
 $797,000Active3 beds 3 baths2,683 sq. ft.
11231 SW Thornton Avenue, ARCADIA, FL 34269
MLS# D6148956Listed by: COLDWELL BANKER SUNSTAR REALTY - New
 $224,900Active3 beds 2 baths1,860 sq. ft.
11806 SW Spring Lake Drive, ARCADIA, FL 34269
MLS# C7530811Listed by: EXP REALTY LLC  $30,000Pending0.26 Acres
11461 SW Lemon Avenue, ARCADIA, FL 34269
MLS# C7530213Listed by: EXP REALTY LLC- New
 $189,000Active3 beds 2 baths1,510 sq. ft.
1203 NE Hickory Street, ARCADIA, FL 34266
MLS# A4706826Listed by: RMZ REALTY INC. - New
 $235,000Active7.75 Acres
1624 SE Airport Road, ARCADIA, FL 34266
MLS# C7530994Listed by: COLLINS MANAGEMENT - New
 $740,000Active1 beds 1 baths622 sq. ft.
00 Se Carlstrom Field Road, ARCADIA, FL 34266
MLS# C7531023Listed by: COLLINS MANAGEMENT - New
 $216,000Active4 beds 2 baths2,016 sq. ft.
1431 SW Highway 17, ARCADIA, FL 34266
MLS# A4706635Listed by: RMZ REALTY INC. - New
 $129,900Active2 beds 1 baths1,279 sq. ft.
1352 SE Hillsborough Avenue, ARCADIA, FL 34266
MLS# A4706646Listed by: RMZ REALTY INC.


Protect your home and budget from life's surprises with an Assurant Home Warranty, backed by a partner that supports you through every step of homeownership. Explore Plans.
© 2023 - 2026 ERA Franchise Systems LLC. All rights reserved. ERA Franchise Systems LLC fully supports the principles of the Fair Housing Act and the Equal Opportunity Act. ERA, ERA Real Estate powered, and their respective logos are registered service marks of ERA Franchise Systems LLC. Each office is independently owned and operated.