
524 E Magnolia Street, Arcadia, FL 34266
Local realty services provided by:ERA Advantage Realty, Inc.
Listed by: brandi long
Office: exp realty llc.
MLS#:C7528688
Source:MFRMLS
Price summary
- Price:$499,000
- Price per sq. ft.:$119.01
About this home
Some homes are built. Others become part of a town's story. Welcome to Magnolia Estate, a one-of-a-kind 1911 Craftsman home nestled in the heart of Historic Downtown Arcadia. Originally built for Dr. D.G. Barnett, Arcadia's very first dentist, this timeless property beautifully blends historic charm with the thoughtful updates today's buyers are looking for. Situated on an oversized corner lot spanning more than half an acre, this two-story home offers over 3,300 square feet of living space and nearly 4,000 square feet under roof. From the moment you step inside, you'll notice the soaring 11-foot ceilings, original yellow pine hardwood floors, historic windows, and the kind of craftsmanship that's nearly impossible to recreate today. The kitchen has been completely renovated while still honoring the character of the home. It features quartz countertops, 42-inch cabinetry, stainless steel appliances, a farmhouse sink with accessories, a spacious island with drawer storage, and a large pantry with adjustable shelving. Just beyond the kitchen, you'll find inviting spaces throughout the home, including a formal dining room, oversized living room, cozy library, remodeled sunroom, breakfast porch, mudroom, and multiple areas perfect for gathering with family and friends. The first-floor primary suite offers convenience and privacy with a beautifully renovated bathroom, an oversized walk-in closet complete with a custom closet system, plus two additional closets. Upstairs, you'll find additional spacious bedrooms, renovated bathrooms, a charming sitting room, and three walk-in attic spaces that offer incredible potential for future expansion, additional living space, or simply abundant storage. Character is woven into every corner of this home. Four original fireplaces serve as beautiful architectural focal points, one of the bathrooms features a classic clawfoot tub, and even the attic still holds an additional vintage tub waiting for its next chapter. While the history is remarkable, the updates provide peace of mind. Recent improvements include a new metal-strapped roof (just three years old), two new whole-house HVAC systems, updated upstairs ductwork, new plumbing, new water heater, new Brio kitchen water filtration system, new washer and dryer, updated lighting throughout, fresh interior paint, new exterior doors and weatherstripping, new window treatments, new lanai screens, extensive landscaping, termite treatment plan, and an EV charging hookup. Outside, you'll enjoy the oversized screened lanai, which even offers the potential to be converted into a garage. The backyard includes a gazebo, storage shed with new doors and shelving, and even historic school bricks that have been preserved for future use. Homes like Magnolia Estate rarely become available. Rich in history, thoughtfully updated, and located just blocks from everything Historic Downtown Arcadia has to offer, this is more than a home. It's an opportunity to own one of Arcadia's treasured pieces of history while writing the next chapter of its story. All furnishings are negotiable with the sale....
Contact an agent
Home facts
- Year built:1911
- Subdivision & Development:A W GILCHRIST RESUB
- Listing ID #:C7528688
- Added:49 day(s) ago
- Updated:September 18, 2026 at 03:49 PM
Rooms and interior
- Bedrooms:4
- Total bathrooms:3
- Full bathrooms:3
- Flooring:Wood
- Dining Description:Eat In Kitchen
- Kitchen Description:Dishwasher, Eat-in Kitchen, Microwave, Range, Refrigerator, Stone Counters
- Bedroom Description:Walk-In Closet(s)
- Basement Description:Crawlspace
- Living area:3,304 sq. ft.
Heating and cooling
- Cooling:Central Air
- Heating:Central
- Central air:Yes
Structure and exterior
- Roof:Shingle
- Year built:1911
- Building area:3,304 sq. ft.
- Lot area:0.53 Acres
- Lot Features:Corner Lot, Paved
- Architectural Style:Historic
- Construction Materials:Frame, Wood Siding
- Exterior Features:Lighting, Rear Porch, Sidewalk
- Levels:2 Story
Utilities
- Water:Public
- Sewer:Public Sewer
Finances and disclosures
- Price:$499,000
- Price per sq. ft.:$119.01
- Tax amount:$3,449 (2025)
Features and amenities
- Appliances:Dishwasher, Dryer, Microwave, Range, Refrigerator, Washer
- Laundry features:Dryer, Inside, Laundry Room, Washer
- Amenities:Cathedral Ceiling(s), Ceiling Fans(s), Crown Molding, Eat-in Kitchen, Stone Counters, Walk-In Closet(s), Window Treatments
- Pool features:Public Pool
 The information being provided by Stellar Mls is for the consumer's personal, non-commercial use and may not be used for any purpose other than to identify prospective properties consumer may be interested in purchasing. Any information relating to real estate for sale referenced on this web site comes from the Internet Data Exchange (IDX) program of the Stellar Mls. ERA Advantage Realty, Inc. is not a Multiple Listing Service (MLS), nor does it offer MLS access. This website is a service of ERA Advantage Realty, Inc., a broker participant of Stellar Mls. This web site may reference real estate listing(s) held by a brokerage firm other than the broker and/or agent who owns this web site.
The accuracy of all information, regardless of source, including but not limited to open house information, square footages and lot sizes, is deemed reliable but not guaranteed and should be personally verified through personal inspection by and/or with the appropriate professionals. The data contained herein is copyrighted by Stellar Mls and is protected by all applicable copyright laws. Any unauthorized dissemination of this information is in violation of copyright laws and is strictly prohibited.
Properties in listings may have been sold or may no longer be available.
Copyright 2026 Stellar Mls. All rights reserved.
The information being provided by Stellar Mls is for the consumer's personal, non-commercial use and may not be used for any purpose other than to identify prospective properties consumer may be interested in purchasing. Any information relating to real estate for sale referenced on this web site comes from the Internet Data Exchange (IDX) program of the Stellar Mls. ERA Advantage Realty, Inc. is not a Multiple Listing Service (MLS), nor does it offer MLS access. This website is a service of ERA Advantage Realty, Inc., a broker participant of Stellar Mls. This web site may reference real estate listing(s) held by a brokerage firm other than the broker and/or agent who owns this web site.
The accuracy of all information, regardless of source, including but not limited to open house information, square footages and lot sizes, is deemed reliable but not guaranteed and should be personally verified through personal inspection by and/or with the appropriate professionals. The data contained herein is copyrighted by Stellar Mls and is protected by all applicable copyright laws. Any unauthorized dissemination of this information is in violation of copyright laws and is strictly prohibited.
Properties in listings may have been sold or may no longer be available.
Copyright 2026 Stellar Mls. All rights reserved.New listings near 524 E Magnolia Street
- New
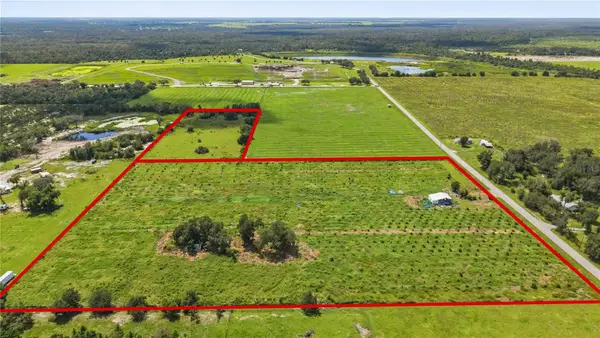 $600,000Active13.41 Acres
2940 SW Dishong Avenue, ARCADIA, FL 34266
MLS# A4706588Listed by: EVOLVE REAL ESTATE - New
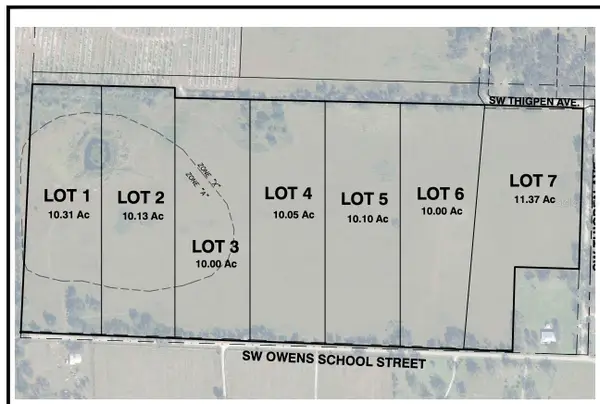 $236,175Active10.05 Acres
Address Withheld By Seller, ARCADIA, FL 34266
MLS# B4902359Listed by: LAND SOUTH REALTY, LLC - New
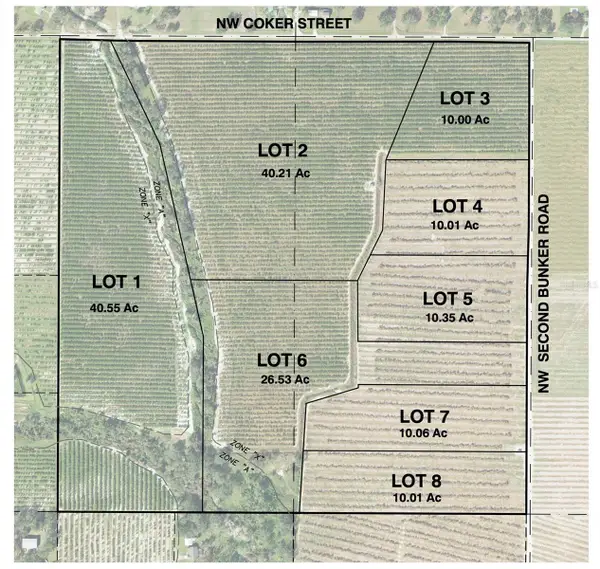 $205,205Active10.01 Acres
Address Withheld By Seller, ARCADIA, FL 34266
MLS# B4902370Listed by: LAND SOUTH REALTY, LLC - New
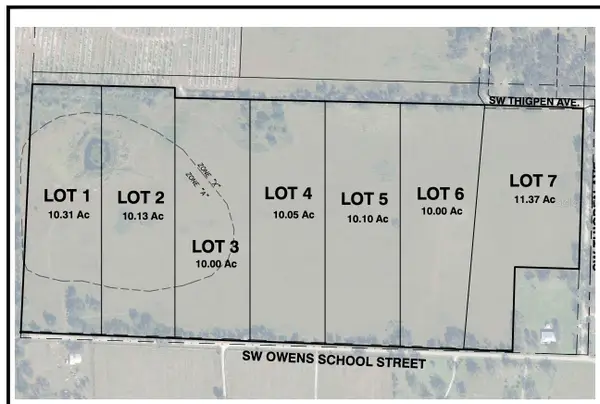 $225,000Active10 Acres
Address Withheld By Seller, ARCADIA, FL 34266
MLS# B4902358Listed by: LAND SOUTH REALTY, LLC - New
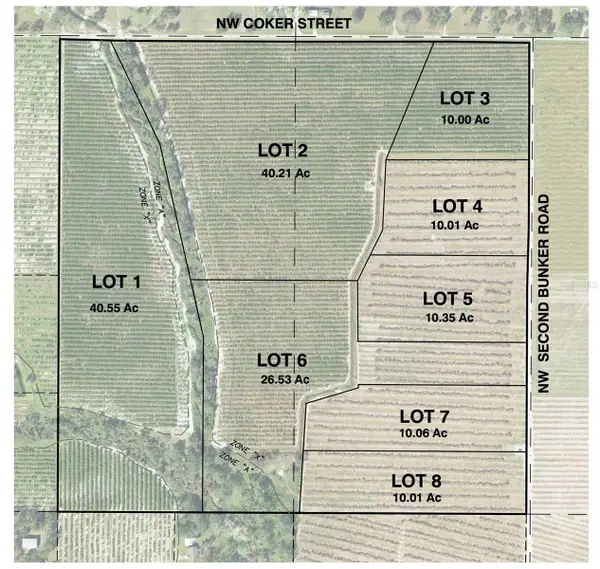 $245,000Active10 Acres
Address Withheld By Seller, ARCADIA, FL 34266
MLS# B4902365Listed by: LAND SOUTH REALTY, LLC - New
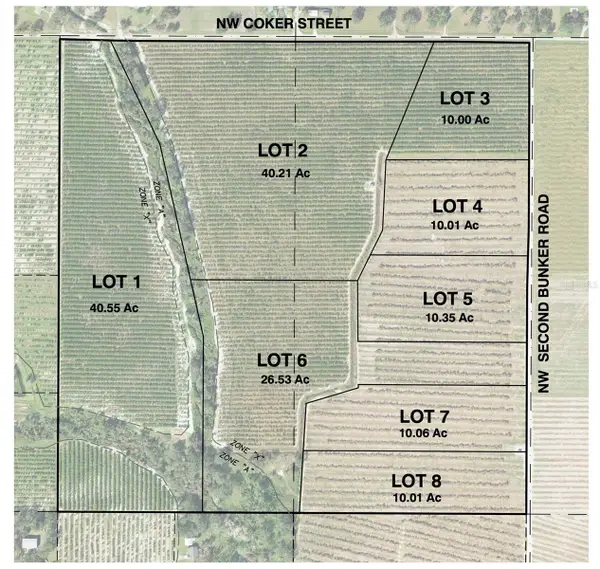 $235,235Active10.01 Acres
Address Withheld By Seller, ARCADIA, FL 34266
MLS# B4902366Listed by: LAND SOUTH REALTY, LLC - New
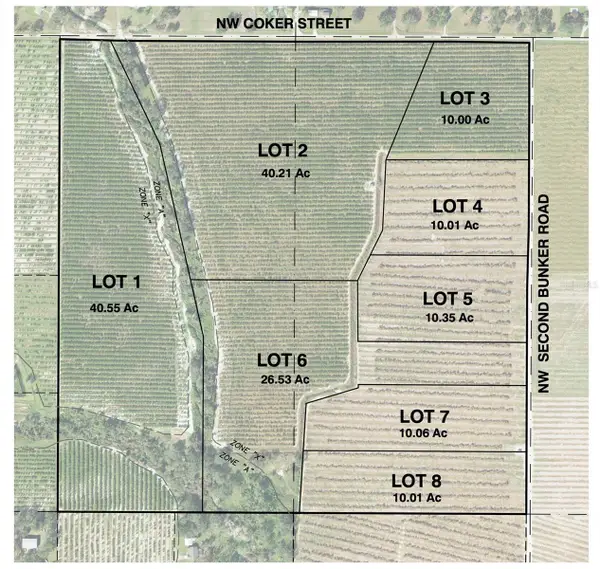 $243,225Active10.35 Acres
Address Withheld By Seller, ARCADIA, FL 34266
MLS# B4902367Listed by: LAND SOUTH REALTY, LLC - New
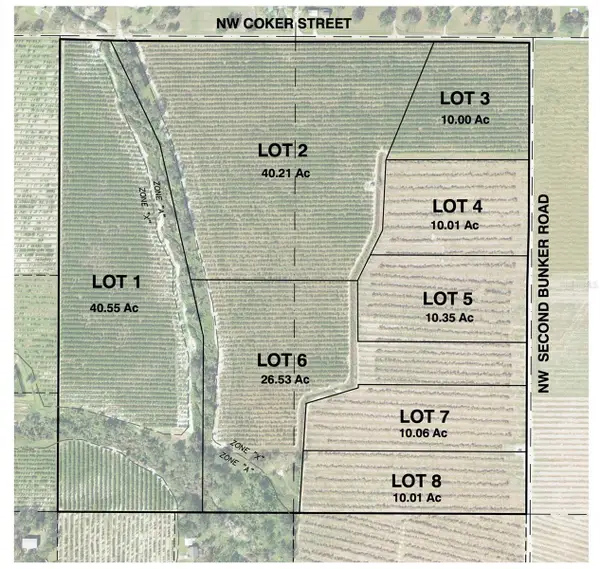 $464,275Active26.53 Acres
Address Withheld By Seller, ARCADIA, FL 34266
MLS# B4902368Listed by: LAND SOUTH REALTY, LLC - New
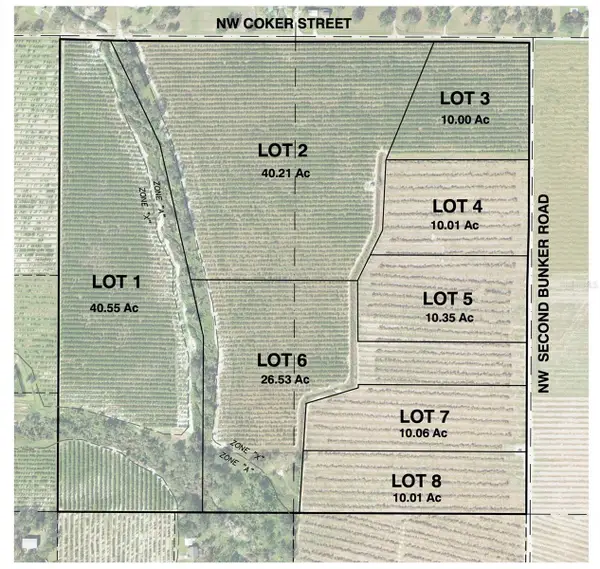 $206,230Active10.06 Acres
Address Withheld By Seller, ARCADIA, FL 34266
MLS# B4902369Listed by: LAND SOUTH REALTY, LLC - New
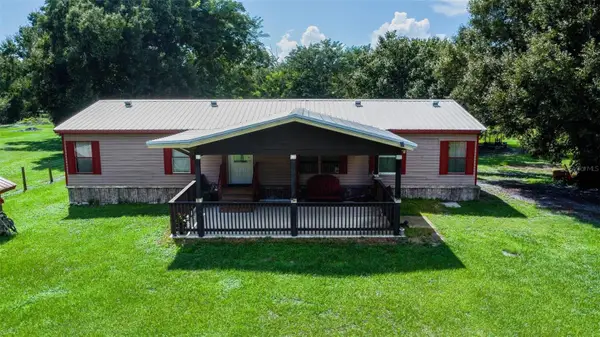 $274,900Active4 beds 2 baths1,512 sq. ft.
2487 NW Howard Avenue, ARCADIA, FL 34266
MLS# A4704757Listed by: RMZ REALTY INC.


Protect your home and budget from life's surprises with an Assurant Home Warranty, backed by a partner that supports you through every step of homeownership. Explore Plans.
© 2023 - 2026 ERA Franchise Systems LLC. All rights reserved. ERA Franchise Systems LLC fully supports the principles of the Fair Housing Act and the Equal Opportunity Act. ERA, ERA Real Estate powered, and their respective logos are registered service marks of ERA Franchise Systems LLC. Each office is independently owned and operated.