
8227 SW Sand Crane Circle #LOT 10, Arcadia, FL 34269
Local realty services provided by:Bingham Realty ERA Powered
Listed by: juan estrada
Office: rv lot sales usa llc.
MLS#:C7532560
Source:MFRMLS
Price summary
- Price:$535,000
- Price per sq. ft.:$389.09
- Monthly HOA dues:$225
About this home
Experience the best of SWFL Motorcoach Resort Living on one of the most private lots in Thornton Creek!
This stunning 2019 Coach House - Lot 10 - offers 1,000 SF of impeccable design and an expansive lake view with beautiful fountain as your backdrop.
The gourmet kitchen is a chef's dream: NEW granite countertops with abundant prep space, oversized island seating 6, and high-end Viking Professional appliances featuring double ovens and a 6-burner range. Storage is extraordinary with two 6-foot banks of tall cabinets in the pantry and bathroom, all constructed with marine-grade Starboard (full color through) for superior durability in the Florida climate.
Designed for Florida living: A dramatic 9-foot accordion door seamlessly extends your living room to the lanai, all windows and doors are double-paned and hurricane rated, and the refrigerator & microwave are smartly protected in an air-conditioned room.
Additional highlights: Golf cart garage with a full 10-foot wall of storage cabinets, attic with plentiful storage accessed by a strong aluminum folding ladder.
Outdoor evenings are unforgettable with dimmable cage lighting on the lanai and TWO hard-line propane fire-pits - one inside the lanai and a second on the lower patio - perfect for enjoying the lake.
Lot 10 is privacy, views, and luxury - all in one....
Contact an agent
Home facts
- Year built:2019
- Subdivision & Development:THORNTON CRK MOTORCOACH RESIDENCE
- Listing ID #:C7532560
- Added:1 day(s) ago
- Updated:October 27, 2026 at 09:53 PM
Rooms and interior
- Bedrooms:1
- Total bathrooms:1
- Full bathrooms:1
- Flooring:Ceramic Tile
- Kitchen Description:Built-In Oven, Cooktop, Dishwasher, Disposal, Microwave, Range, Refrigerator
- Basement Description:Concrete Perimeter
- Living area:1,000 sq. ft.
Heating and cooling
- Cooling:Central Air
- Heating:Central
- Central air:Yes
Structure and exterior
- Roof:Metal
- Year built:2019
- Building area:1,000 sq. ft.
- Lot area:0.14 Acres
- Construction Materials:ICFs (Insulated Concrete Forms)
- Exterior Features:Lighting, Outdoor Grill
- Foundation Description:Concrete Perimeter
- Levels:1 Story
Utilities
- Water:Public, Water Connected
- Sewer:Public Sewer, Sewer Connected
Finances and disclosures
- Price:$535,000
- Price per sq. ft.:$389.09
- Tax amount:$5,269 (2025)
Features and amenities
- Appliances:Built-in Oven, Cooktop, Dishwasher, Disposal, Dryer, Gas Water Heater, Irrigation Equipment, Microwave, Range, Refrigerator, Tankless Water Heater, Washer
- Laundry features:Dryer, In Garage, Washer
- Amenities:Ceiling Fans(s), Irrigation Equipment, Open Floorplan
- Pool features:Public Pool
Parking
- Parking description:Attached Garage
- Garage:Yes
- Garage spaces:1
 The information being provided by Stellar Mls is for the consumer's personal, non-commercial use and may not be used for any purpose other than to identify prospective properties consumer may be interested in purchasing. Any information relating to real estate for sale referenced on this web site comes from the Internet Data Exchange (IDX) program of the Stellar Mls. Bingham Realty ERA Powered is not a Multiple Listing Service (MLS), nor does it offer MLS access. This website is a service of Bingham Realty ERA Powered, a broker participant of Stellar Mls. This web site may reference real estate listing(s) held by a brokerage firm other than the broker and/or agent who owns this web site.
The accuracy of all information, regardless of source, including but not limited to open house information, square footages and lot sizes, is deemed reliable but not guaranteed and should be personally verified through personal inspection by and/or with the appropriate professionals. The data contained herein is copyrighted by Stellar Mls and is protected by all applicable copyright laws. Any unauthorized dissemination of this information is in violation of copyright laws and is strictly prohibited.
Properties in listings may have been sold or may no longer be available.
Copyright 2026 Stellar Mls. All rights reserved.
New listings near 8227 SW Sand Crane Circle #LOT 10
- Coming Soon
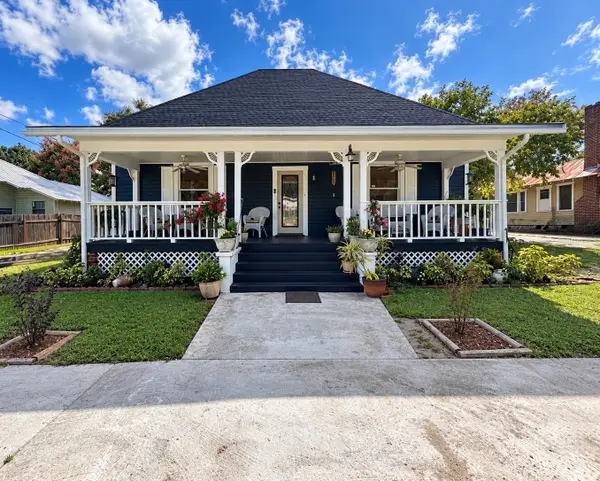 $325,000Coming Soon3 beds 2 baths1,848 sq. ft.
122 N Monroe Avenue, ARCADIA, FL 34266
MLS# A4710889Listed by: TOWN & COUNTRY PROPERTIES OF FL - Coming Soon
 $479,900Coming Soon3 beds 2 baths1,933 sq. ft.
1720 SE Reuben Avenue, ARCADIA, FL 34266
MLS# A4710643Listed by: RMZ REALTY INC. - Coming Soon
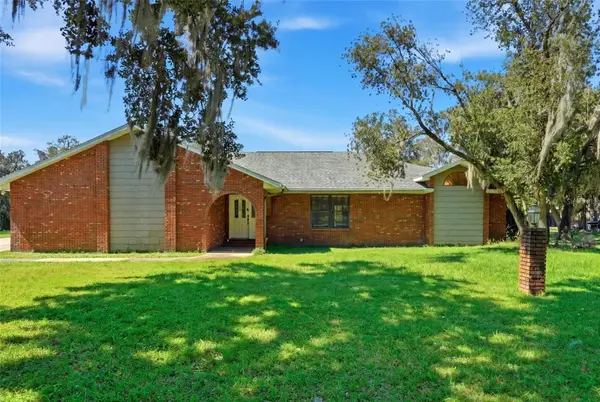 $425,000Coming Soon3 beds 2 baths2,175 sq. ft.
1509 N Arcadia Avenue, ARCADIA, FL 34266
MLS# C7531960Listed by: EXP REALTY LLC - New
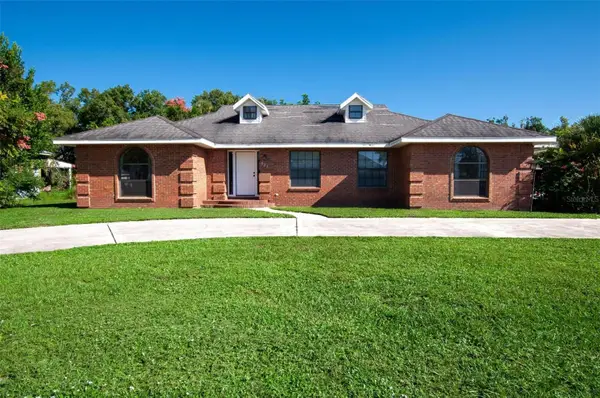 $385,000Active3 beds 2 baths1,881 sq. ft.
627 E Magnolia Street, ARCADIA, FL 34266
MLS# A4709280Listed by: RMZ REALTY INC. - New
 $425,000Active3 beds 2 baths1,765 sq. ft.
2028 SE Reuben Avenue, ARCADIA, FL 34266
MLS# C7532270Listed by: TURNER REALTY, INC. - New
 $550,000Active17.23 Acres
Se Reynolds Street, ARCADIA, FL 34266
MLS# C7532582Listed by: TURNER REALTY, INC. - New
 $75,000Active0.88 Acres
2206 SW Blossom Avenue, ARCADIA, FL 34266
MLS# O6450983Listed by: BREDY INTERNATIONAL REALTY SERVICES LLC - New
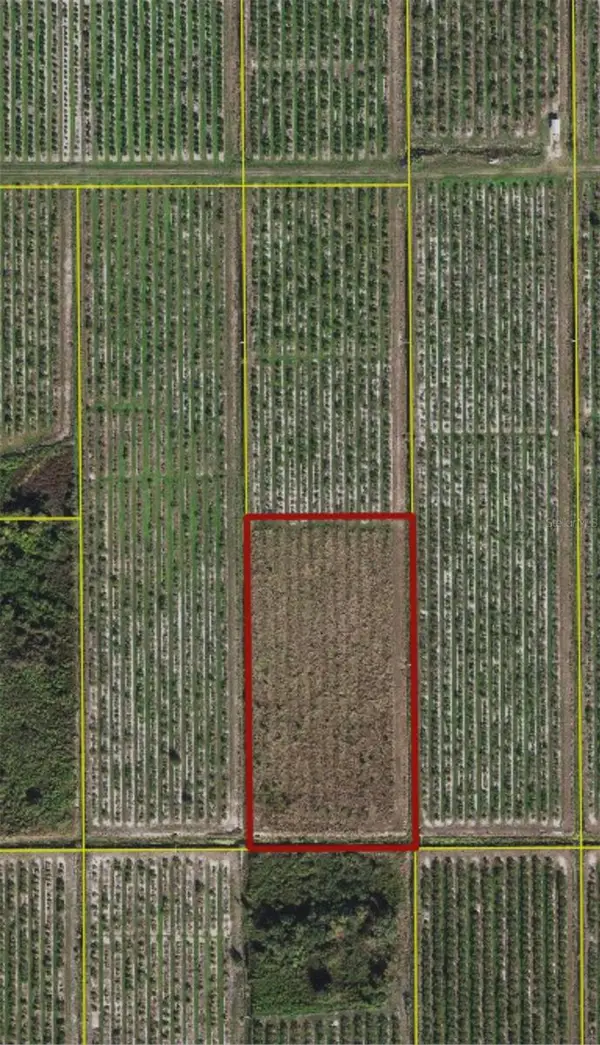 $45,000Active5 Acres
Ne Hwy 70, ARCADIA, FL 34266
MLS# A4710725Listed by: TOWN & COUNTRY PROPERTIES OF FL - New
 $305,000Active3 beds 2 baths1,388 sq. ft.
6902 SW Sw Miami Avenue, ARCADIA, FL 34266
MLS# C7531718Listed by: EXP REALTY LLC


Protect your home and budget from life's surprises with an Assurant Home Warranty, backed by a partner that supports you through every step of homeownership. Explore Plans.
© 2023 - 2026 ERA Franchise Systems LLC. All rights reserved. ERA Franchise Systems LLC fully supports the principles of the Fair Housing Act and the Equal Opportunity Act. ERA, ERA Real Estate powered, and their respective logos are registered service marks of ERA Franchise Systems LLC. Each office is independently owned and operated.