
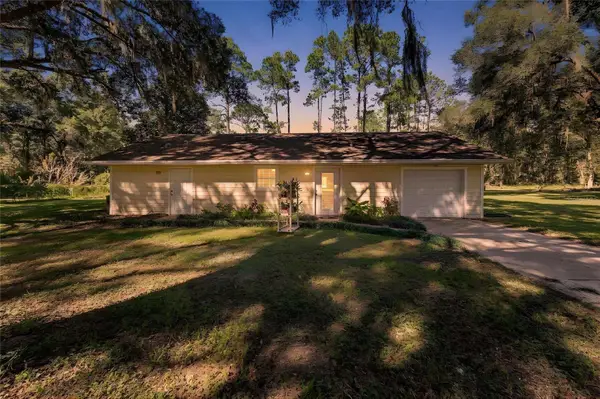
5890 SW 124th Way, Archer, FL 32618
Local realty services provided by:ERA Grizzard Real Estate
Listed by: jeff quigley, jessica griffin
Office: coldwell banker m.m. parrish realtors
MLS#:GC544323
Source:MFRMLS
Price summary
- Price:$2,283,912
- Price per sq. ft.:$362.41
- Monthly HOA dues:$320
About this home
Under Construction. Discover this stunning 4,571-square-foot 2027 Parade Home by Wilde Custom Home Builder, an exceptional builder with over 50 years of custom home building experience. Located in the gated Flint Rock Agrihood community in SW Gainesville, this home combines luxury finishes with exceptional indoor-outdoor living. The spacious great room and outdoor living area features vaulted ceilings with exposed beams and impressive 16' x 10' sliding glass doors overlooking the outdoor living area. Additional architectural details include 8-foot interior doors and tongue-and-groove wood ceilings on both porches. The gourmet kitchen features a 48-inch built-in refrigerator, 48-inch gas range, two dishwashers, 45-inch ledge sink, and a separate beverage bar with wine cooler. A perfect touch for entertaining. The luxurious primary suite includes a skylight, freestanding soaking tub, oversized walk-through shower with multiple showerheads, and spacious closets with wood shelving. An in-law suite with a private porch and exterior entrance offers an oversized bedroom and bathroom including double vanities, spacious shower and walk-in closet. Additional highlights include a functional drop zone with a home command center, and spacious laundry room with two built-in washers and two dryers. Designed for comfort and efficiency, the home features spray foam insulation, two high-performance HVAC systems with four climate zones, and an oversized three-car garage with 8-foot-tall doors. The outdoor retreat features a screen-enclosed saltwater pool, elevated spillover spa, travertine decking, summer kitchen, and a sunken firepit lounge. Architectural renderings showcasing the home's planned materials, finishes, and design details are available. Flint Rock Agrihood offers over 250 acres of shared green space, 2.5 miles of walking trails, a clubhouse, event barn, community garden, and more. Experience luxury living and superior craftsmanship in this one-of-a-kind Parade Home....
Contact an agent
Home facts
- Year built:2027
- Subdivision & Development:FLINT ROCK AGRIHOOD PH 1 PB 37 PG 51
- Listing ID #:GC544323
- Added:5 day(s) ago
- Updated:October 28, 2026 at 01:00 AM
Rooms and interior
- Bedrooms:5
- Total bathrooms:7
- Full bathrooms:5
- Half bathrooms:2
- Flooring:Ceramic Tile, Luxury Vinyl
- Kitchen Description:Bar Fridge, Dishwasher, Exhaust Fan, Microwave, Range, Refrigerator, Solid Surface Counters, Wine Refrigerator
- Bedroom Description:High Ceilings, Primary Bedroom Main Floor, Split Bedroom, Walk-In Closet(s)
- Living area:4,571 sq. ft.
Heating and cooling
- Cooling:Central Air, Zoned
- Heating:Central, Electric
- Central air:Yes
Structure and exterior
- Roof:Shingle
- Year built:2027
- Building area:4,571 sq. ft.
- Lot area:1.02 Acres
- Construction Materials:Hardi Plank Type
- Foundation Description:Slab
- Levels:1 Story
Utilities
- Water:Water Connected, Well
- Sewer:Septic Tank, Sewer Connected
Finances and disclosures
- Price:$2,283,912
- Price per sq. ft.:$362.41
- Tax amount:$5,915 (2025)
Features and amenities
- Appliances:Bar Fridge, Dishwasher, Exhaust Fan, Irrigation Equipment, Microwave, Range, Refrigerator, Tankless Water Heater, Wine Refrigerator
- Laundry features:Laundry Room
- Amenities:Built-In Features, Cable Available, Ceiling Fans(s), Clubhouse, Crown Molding, High Ceilings, In Wall Pest System, Irrigation Equipment, Natural Gas Connected, Open Floorplan, Primary Bedroom Main Floor, Solid Surface Counters, Split Bedroom, Underground Utilities, Walk-In Closet(s)
- Pool features:Heated, In Ground, Pool Alarm, Private Pool, Salt Water
Parking
- Parking description:Attached Garage
- Garage:Yes
- Garage spaces:3
 The information being provided by Stellar Mls is for the consumer's personal, non-commercial use and may not be used for any purpose other than to identify prospective properties consumer may be interested in purchasing. Any information relating to real estate for sale referenced on this web site comes from the Internet Data Exchange (IDX) program of the Stellar Mls. ERA Grizzard Real Estate is not a Multiple Listing Service (MLS), nor does it offer MLS access. This website is a service of ERA Grizzard Real Estate, a broker participant of Stellar Mls. This web site may reference real estate listing(s) held by a brokerage firm other than the broker and/or agent who owns this web site.
The accuracy of all information, regardless of source, including but not limited to open house information, square footages and lot sizes, is deemed reliable but not guaranteed and should be personally verified through personal inspection by and/or with the appropriate professionals. The data contained herein is copyrighted by Stellar Mls and is protected by all applicable copyright laws. Any unauthorized dissemination of this information is in violation of copyright laws and is strictly prohibited.
Properties in listings may have been sold or may no longer be available.
Copyright 2026 Stellar Mls. All rights reserved.
New listings near 5890 SW 124th Way
- New
 $375,000Active2 beds 2 baths1,344 sq. ft.
7416 SW 128th Terrace, ARCHER, FL 32618
MLS# GC544318Listed by: RABELL REALTY GROUP, LLC - New
 Listed by ERA$55,000Active0.45 Acres
Tbd NE 110th Lane, Archer, FL 32618
MLS# B26090136Listed by: ATLANTIC SHORES ERA POWERED - New
 $272,500Active1.1 Acres
5827 SW 124th Way, ARCHER, FL 32618
MLS# GC544161Listed by: COLDWELL BANKER M.M. PARRISH REALTORS - New
 $359,900Active1.42 Acres
5215 SW 125th Circle, ARCHER, FL 32618
MLS# TB8558420Listed by: MARK SPAIN REAL ESTATE  $124,900Active2 beds 2 baths960 sq. ft.
10851 NE 110th Lane, ARCHER, FL 32618
MLS# GC544219Listed by: KELLER WILLIAMS GAINESVILLE REALTY PARTNERS $49,900Active1.49 Acres
0 Archer Lane, ARCHER, FL 32618
MLS# OM734022Listed by: JRW PROPERTIES INC $69,750Active4.8 Acres
LOT 99 91st Court, Archer, FL 32618
MLS# 796402Listed by: EXP REALTY LLC $219,900Active2 beds 2 baths1,406 sq. ft.
11751 NE 116th Street, ARCHER, FL 32618
MLS# O6450163Listed by: OPEN SPACES INTERNATIONAL, INC $289,900Active3 beds 2 baths1,252 sq. ft.
17163 SW 141st Road, ARCHER, FL 32618
MLS# GC543515Listed by: LPT REALTY, LLC


Protect your home and budget from life's surprises with an Assurant Home Warranty, backed by a partner that supports you through every step of homeownership. Explore Plans.
© 2023 - 2026 ERA Franchise Systems LLC. All rights reserved. ERA Franchise Systems LLC fully supports the principles of the Fair Housing Act and the Equal Opportunity Act. ERA, ERA Real Estate powered, and their respective logos are registered service marks of ERA Franchise Systems LLC. Each office is independently owned and operated.