
13340 Tula Loop, Astatula, FL 34705
Local realty services provided by:Bingham Realty ERA Powered
Listed by: gayle van wagenen
Office: lgi realty- florida, llc.
MLS#:TB8491048
Source:MFRMLS
Price summary
- Price:$403,900
- Price per sq. ft.:$133.39
- Monthly HOA dues:$95
About this home
Price Improvement! The Useppa model in Tula Parc offers 5 bedrooms, 2.5 bathrooms, and a spacious two-story layout with an open design and versatile living areas.
The first floor features a large family room, dining area, and kitchen arranged in an open-concept layout. The kitchen includes granite countertops, 36-inch wood cabinets with crown molding, and Whirlpool appliances. A flex room on the first floor provides additional space that can be used as an office, study, or bonus area.
Upstairs, the home features five bedrooms and a large game room. The primary suite includes a spacious walk-in closet and an en-suite bathroom with dual sinks and a step-in shower. The additional bedrooms provide flexibility for a variety of uses.
Additional features include luxury vinyl plank flooring, LED flush-mount lighting, double-pane Low-E windows, a programmable thermostat, and a Wi-Fi-enabled garage door opener. The home also includes a two-car garage and professionally landscaped front yard.
New vinyl fencing has been added to the outdoor space. Tula Parc features a community gazebo and playground and is located minutes from Little Lake Harris and the Harris Chain of Lakes, with opportunities for boating, fishing, and kayaking nearby. Parks, shopping, dining, and Orlando attractions are also within convenient reach.
With its spacious floor plan, five bedrooms, multiple living areas, and desirable location, the Useppa model offers a great combination of space and functionality....
Contact an agent
Home facts
- Year built:2026
- Subdivision & Development:TULA PARC
- Listing ID #:TB8491048
- Added:191 day(s) ago
- Updated:October 04, 2026 at 02:42 PM
Rooms and interior
- Bedrooms:5
- Total bathrooms:3
- Full bathrooms:2
- Half bathrooms:1
- Flooring:Carpet, Luxury Vinyl
- Kitchen Description:Dishwasher, Disposal, Exhaust Fan, Ice Maker, Kitchen/Family Room Combo, Microwave, Range, Refrigerator, Stone Counters
- Bedroom Description:Primary Bedroom Main Floor, Walk-In Closet(s)
- Living area:2,461 sq. ft.
Heating and cooling
- Cooling:Central Air
- Heating:Electric, Heat Pump
- Central air:Yes
Structure and exterior
- Roof:Shingle
- Year built:2026
- Building area:2,461 sq. ft.
- Lot area:0.11 Acres
- Architectural Style:Traditional
- Construction Materials:Block, Stucco
- Exterior Features:Covered Porch/Patio, Front Porch, Lighting, Patio, Rear Porch, Sidewalk
- Foundation Description:Slab
- Levels:2 Story
Schools
- High school:Tavares High
- Middle school:Tavares Middle
- Elementary school:Astatula Elem
Utilities
- Water:Public, Water Available, Water Connected
- Sewer:Public, Public Sewer
Finances and disclosures
- Price:$403,900
- Price per sq. ft.:$133.39
- Tax amount:$993 (2025)
Features and amenities
- Appliances:Dishwasher, Disposal, Electric Water Heater, Exhaust Fan, Ice Maker, Irrigation Equipment, Microwave, Range, Refrigerator
- Laundry features:Electric Dryer Hookup, In Kitchen, Inside, Laundry Room, Washer Hookup
- Amenities:Cable Available, Ceiling Fans(s), Electricity Available, Fiber Optics, Irrigation Equipment, Kitchen/Family Room Combo, Open Floorplan, Pest Guard System, Phone Available, Playground, Primary Bedroom Main Floor, Stone Counters, Thermostat, Underground Utilities, Walk-In Closet(s), Window Treatments
- Pool features:Public Pool
Parking
- Parking description:Attached Garage, Driveway, Garage Door Opener
- Garage:Yes
- Garage spaces:2
 The information being provided by Stellar Mls is for the consumer's personal, non-commercial use and may not be used for any purpose other than to identify prospective properties consumer may be interested in purchasing. Any information relating to real estate for sale referenced on this web site comes from the Internet Data Exchange (IDX) program of the Stellar Mls. Bingham Realty ERA Powered is not a Multiple Listing Service (MLS), nor does it offer MLS access. This website is a service of Bingham Realty ERA Powered, a broker participant of Stellar Mls. This web site may reference real estate listing(s) held by a brokerage firm other than the broker and/or agent who owns this web site.
The accuracy of all information, regardless of source, including but not limited to open house information, square footages and lot sizes, is deemed reliable but not guaranteed and should be personally verified through personal inspection by and/or with the appropriate professionals. The data contained herein is copyrighted by Stellar Mls and is protected by all applicable copyright laws. Any unauthorized dissemination of this information is in violation of copyright laws and is strictly prohibited.
Properties in listings may have been sold or may no longer be available.
Copyright 2026 Stellar Mls. All rights reserved.
The information being provided by Stellar Mls is for the consumer's personal, non-commercial use and may not be used for any purpose other than to identify prospective properties consumer may be interested in purchasing. Any information relating to real estate for sale referenced on this web site comes from the Internet Data Exchange (IDX) program of the Stellar Mls. Bingham Realty ERA Powered is not a Multiple Listing Service (MLS), nor does it offer MLS access. This website is a service of Bingham Realty ERA Powered, a broker participant of Stellar Mls. This web site may reference real estate listing(s) held by a brokerage firm other than the broker and/or agent who owns this web site.
The accuracy of all information, regardless of source, including but not limited to open house information, square footages and lot sizes, is deemed reliable but not guaranteed and should be personally verified through personal inspection by and/or with the appropriate professionals. The data contained herein is copyrighted by Stellar Mls and is protected by all applicable copyright laws. Any unauthorized dissemination of this information is in violation of copyright laws and is strictly prohibited.
Properties in listings may have been sold or may no longer be available.
Copyright 2026 Stellar Mls. All rights reserved.New listings near 13340 Tula Loop
- New
 $299,900Active4.69 Acres
TBD Harrison Street, ASTATULA, FL 34705
MLS# G5118507Listed by: CAN REALTY, LLC - New
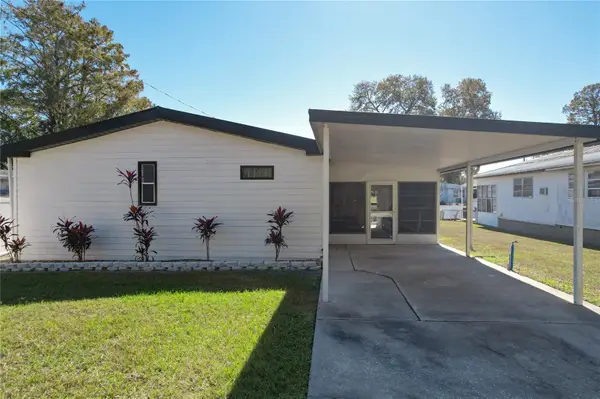 $224,900Active2 beds 2 baths1,080 sq. ft.
13426 Palm Drive, ASTATULA, FL 34705
MLS# G5118261Listed by: OLYMPUS EXECUTIVE REALTY INC - New
 $1,250,000Active9.36 Acres
Ranch Road, ASTATULA, FL 34705
MLS# O6442476Listed by: KELLER WILLIAMS REALTY AT THE PARKS - New
 $500,000Active9.91 Acres
Ranch Road, ASTATULA, FL 34705
MLS# O6442478Listed by: KELLER WILLIAMS REALTY AT THE PARKS  $352,900Active3 beds 2 baths1,540 sq. ft.
13218 Tula Loop, ASTATULA, FL 34705
MLS# TB8550916Listed by: LGI REALTY- FLORIDA, LLC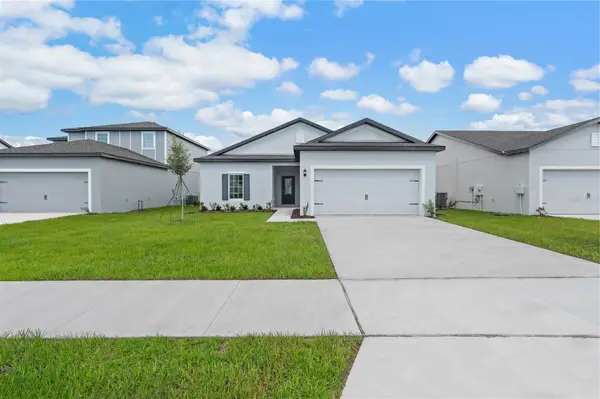 $352,900Active3 beds 2 baths1,540 sq. ft.
13202 Tula Loop, ASTATULA, FL 34705
MLS# TB8550926Listed by: LGI REALTY- FLORIDA, LLC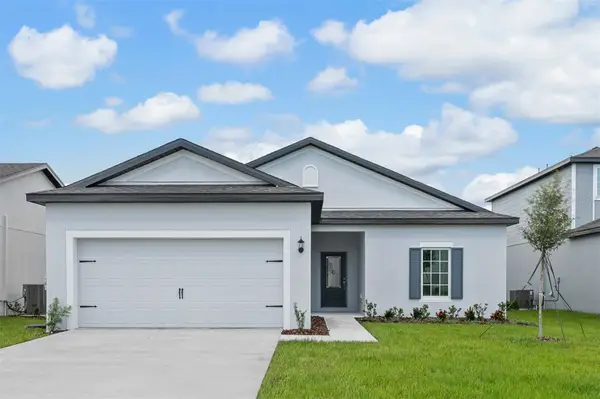 $352,900Active3 beds 2 baths1,540 sq. ft.
13230 Tula Loop, ASTATULA, FL 34705
MLS# TB8550936Listed by: LGI REALTY- FLORIDA, LLC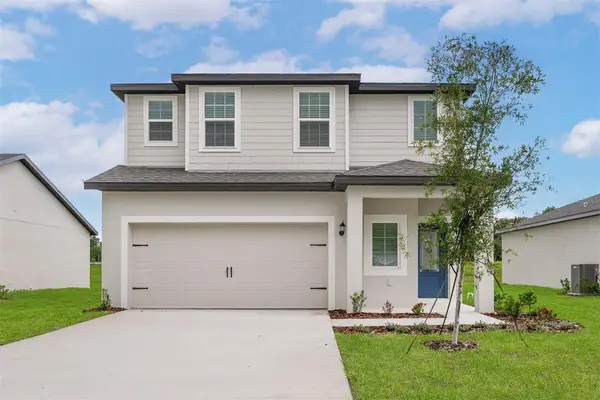 $364,900Active4 beds 3 baths1,811 sq. ft.
13344 Tula Loop, ASTATULA, FL 34705
MLS# TB8550949Listed by: LGI REALTY- FLORIDA, LLC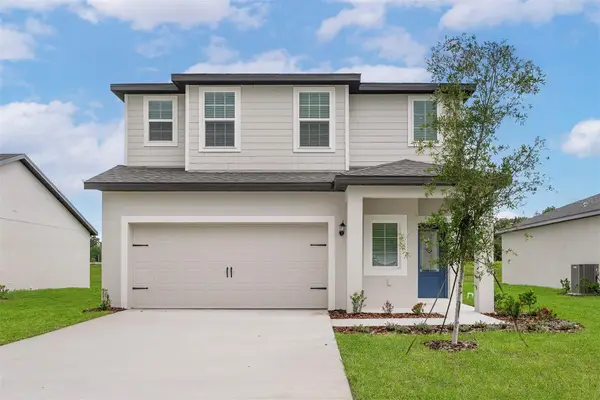 $371,900Active4 beds 3 baths1,811 sq. ft.
13226 Tula Loop, ASTATULA, FL 34705
MLS# TB8550954Listed by: LGI REALTY- FLORIDA, LLC $381,900Active4 beds 3 baths2,059 sq. ft.
13238 Tula Loop, ASTATULA, FL 34705
MLS# TB8550957Listed by: LGI REALTY- FLORIDA, LLC


Protect your home and budget from life's surprises with an Assurant Home Warranty, backed by a partner that supports you through every step of homeownership. Explore Plans.
© 2023 - 2026 ERA Franchise Systems LLC. All rights reserved. ERA Franchise Systems LLC fully supports the principles of the Fair Housing Act and the Equal Opportunity Act. ERA, ERA Real Estate powered, and their respective logos are registered service marks of ERA Franchise Systems LLC. Each office is independently owned and operated.