
55316 Claire Street, Astor, FL 32102
Local realty services provided by:ERA Advantage Realty, Inc.
55316 Claire Street,Astor, FL 32102
$429,900
- 4 Beds
- 4 Baths
- 2,714 sq. ft.
- Single family
- Active
Listed by: charles watson
Office: mark spain real estate
MLS#:O6376841
Source:MFRMLS
Price summary
- Price:$429,900
- Price per sq. ft.:$59.21
About this home
Your search is finally over! DIRECT ST. JOHNS RIVER FRONTAGE | PRIVATE DOCK | CONCRETE SEAWALL | BOATHOUSE | DEEP-WATER NAVIGABLE ACCESS | 4 BEDROOMS | 4 BATHROOMS | HISTORIC ASTOR WATERFRONT HOME. Located at 55316 CLAIRE STREET in the heart of ASTOR, FLORIDA, this rare 1910 WATERFRONT SINGLE-FAMILY RESIDENCE sits directly on the ST. JOHNS RIVER and offers OLD FLORIDA CHARACTER, flexible living space, and exceptional long-term waterfront value. Built in 1910 and thoughtfully expanded over time, with an effective year of 1995, the home provides approximately 2,714 SQUARE FEET of living space across 4 BEDROOMS AND 4 BATHROOMS. The MAIN HOME features 3 BEDROOMS AND 3 BATHROOMS, including a FIRST-FLOOR PRIMARY BEDROOM, formal living and dining rooms, a WOOD-BURNING FIREPLACE, and expansive windows showcasing beautiful river views. Above the 2-CAR GARAGE, an ATTACHED 1-BEDROOM, 1-BATHROOM APARTMENT WITH A PRIVATE ENTRANCE offers excellent potential for MULTI-GENERATIONAL LIVING, GUEST ACCOMMODATIONS, OR RENTAL INCOME and is currently tenant-occupied. Interior features include ENGINEERED HARDWOOD FLOORING, SOLID WOOD CABINETRY, UPDATED KITCHENS WITH GRANITE COUNTERTOPS, and refreshed lighting throughout the living areas. Major improvements include UPDATED HVAC, an UPDATED WATER HEATER, and durable METAL ROOFING, providing added longevity and value. The home sits on an approximately 0.19-ACRE WATERFRONT LOT with WEST-FACING FRONT EXPOSURE, unobstructed river views, stunning sunsets, wildlife activity, and year-round boating enjoyment. The property is located in FEMA FLOOD ZONE AE, with mitigation measures already completed. Outside, the riverfront setting is the true highlight, offering DIRECT DEEP-WATER ACCESS, an UPDATED PRIVATE DOCK, CONCRETE SEAWALL, BOATHOUSE, and convenient access for boating, fishing, kayaking, and travel north toward PALATKA or south toward DELAND through the wider ST. JOHNS WATERWAY SYSTEM. ASTOR is known for its OLD FLORIDA RIVER-TOWN CHARM, rich history, outdoor recreation, and peaceful natural surroundings, making it an ideal destination for buyers seeking a slower pace without sacrificing waterfront access. Your search is finally over! This UNIQUE HISTORIC ASTOR WATERFRONT HOME offers DIRECT ST. JOHNS RIVER FRONTAGE, PRIVATE DOCKAGE, A BOATHOUSE, CONCRETE SEAWALL, DEEP-WATER NAVIGABLE ACCESS, 4 BEDROOMS, 4 BATHROOMS, FLEXIBLE LIVING SPACE, and EXCEPTIONAL LONG-TERM WATERFRONT VALUE....
Contact an agent
Home facts
- Year built:1910
- Subdivision & Development:ASTOR
- Listing ID #:O6376841
- Added:239 day(s) ago
- Updated:September 27, 2026 at 05:05 PM
Rooms and interior
- Bedrooms:4
- Total bathrooms:4
- Full bathrooms:4
- Flooring:Carpet, Tile, Wood
- Dining Description:Formal Dining Room
- Kitchen Description:Dishwasher, Microwave, Range, Refrigerator, Solid Wood Cabinets
- Bedroom Description:Primary Bedroom Main Floor
- Basement Description:Crawlspace, Pillar/Post/Pier
- Living area:2,714 sq. ft.
Heating and cooling
- Cooling:Central Air
- Heating:Central, Electric
- Central air:Yes
Structure and exterior
- Roof:Metal
- Year built:1910
- Building area:2,714 sq. ft.
- Lot area:0.17 Acres
- Lot Features:Near Marina, Unincorporated
- Architectural Style:Bungalow, Traditional, Victorian
- Construction Materials:Frame, Wood Siding
- Exterior Features:Front Porch, Rain Gutters, Rear Porch, Screened
- Foundation Description:Pillar/post/pier
- Levels:2 Story
Schools
- High school:Umatilla High
- Middle school:Umatilla Middle
- Elementary school:Umatilla Elem
Utilities
- Water:Public, Water Connected
- Sewer:Public, Public Sewer, Sewer Connected
Finances and disclosures
- Price:$429,900
- Price per sq. ft.:$59.21
- Tax amount:$3,811 (2025)
Features and amenities
- Appliances:Dishwasher, Dryer, Electric Water Heater, Microwave, Range, Refrigerator, Washer
- Laundry features:Dryer, Inside, Laundry Room, Washer, Washer Hookup
- Amenities:BB/HS Internet Available, Cable Available, Open Floorplan, Primary Bedroom Main Floor, Solid Wood Cabinets
- Pool features:Public Pool
Parking
- Parking description:2 Car Carport, Attached Garage, Driveway, Garage Door Opener, RV Access/Parking, Rv Carport
- Garage:Yes
- Garage spaces:2
- Carport spaces:2
 The information being provided by Stellar Mls is for the consumer's personal, non-commercial use and may not be used for any purpose other than to identify prospective properties consumer may be interested in purchasing. Any information relating to real estate for sale referenced on this web site comes from the Internet Data Exchange (IDX) program of the Stellar Mls. ERA Advantage Realty, Inc. is not a Multiple Listing Service (MLS), nor does it offer MLS access. This website is a service of ERA Advantage Realty, Inc., a broker participant of Stellar Mls. This web site may reference real estate listing(s) held by a brokerage firm other than the broker and/or agent who owns this web site.
The accuracy of all information, regardless of source, including but not limited to open house information, square footages and lot sizes, is deemed reliable but not guaranteed and should be personally verified through personal inspection by and/or with the appropriate professionals. The data contained herein is copyrighted by Stellar Mls and is protected by all applicable copyright laws. Any unauthorized dissemination of this information is in violation of copyright laws and is strictly prohibited.
Properties in listings may have been sold or may no longer be available.
Copyright 2026 Stellar Mls. All rights reserved.
The information being provided by Stellar Mls is for the consumer's personal, non-commercial use and may not be used for any purpose other than to identify prospective properties consumer may be interested in purchasing. Any information relating to real estate for sale referenced on this web site comes from the Internet Data Exchange (IDX) program of the Stellar Mls. ERA Advantage Realty, Inc. is not a Multiple Listing Service (MLS), nor does it offer MLS access. This website is a service of ERA Advantage Realty, Inc., a broker participant of Stellar Mls. This web site may reference real estate listing(s) held by a brokerage firm other than the broker and/or agent who owns this web site.
The accuracy of all information, regardless of source, including but not limited to open house information, square footages and lot sizes, is deemed reliable but not guaranteed and should be personally verified through personal inspection by and/or with the appropriate professionals. The data contained herein is copyrighted by Stellar Mls and is protected by all applicable copyright laws. Any unauthorized dissemination of this information is in violation of copyright laws and is strictly prohibited.
Properties in listings may have been sold or may no longer be available.
Copyright 2026 Stellar Mls. All rights reserved.New listings near 55316 Claire Street
- New
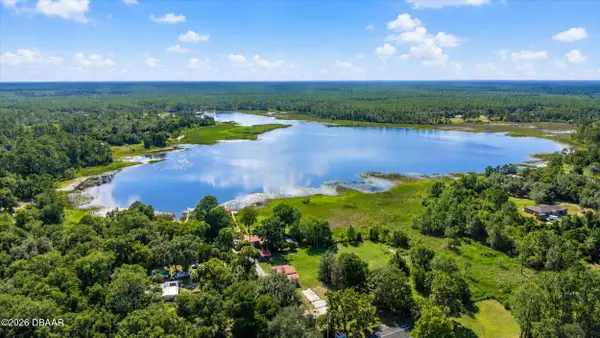 $69,900Active0.6 Acres
21729 Chibaw Road, Astor, FL 32102
MLS# 1231188Listed by: SIMPLY REAL ESTATE - New
 $315,000Active4 beds 3 baths1,734 sq. ft.
54901 Cedar Crest Rd, ASTOR, FL 32102
MLS# V4951444Listed by: LPT REALTY LLC - New
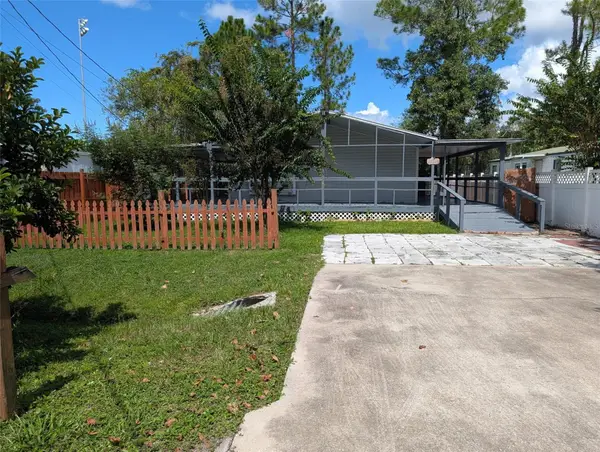 $189,000Active2 beds 2 baths1,040 sq. ft.
24304 Maxwell Street, ASTOR, FL 32102
MLS# R4912026Listed by: RIVER REALTY GROUP - New
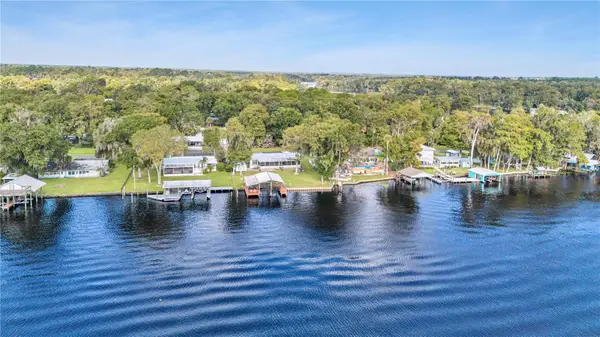 $559,000Active3 beds 2 baths1,620 sq. ft.
56310 Redbud Road, ASTOR, FL 32102
MLS# R4912029Listed by: RIVER REALTY GROUP - New
 $95,000Active9.99 Acres
Shad Road, ASTOR, FL 32102
MLS# O6443044Listed by: ALIGN REAL ESTATE LLC - New
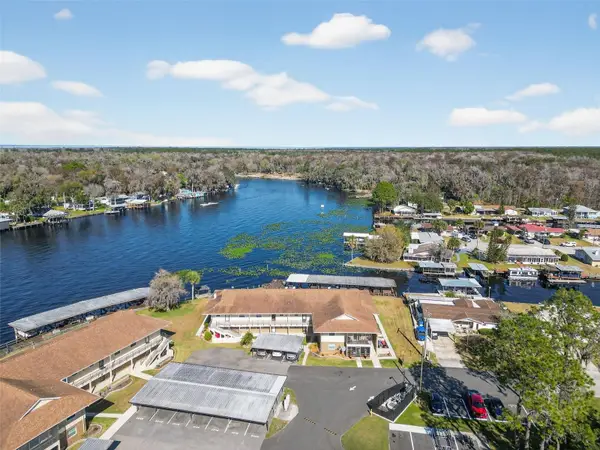 $205,000Active2 beds 2 baths1,102 sq. ft.
1640 Juno Trail #102A, ASTOR, FL 32102
MLS# V4951336Listed by: REALTY PROS ASSURED 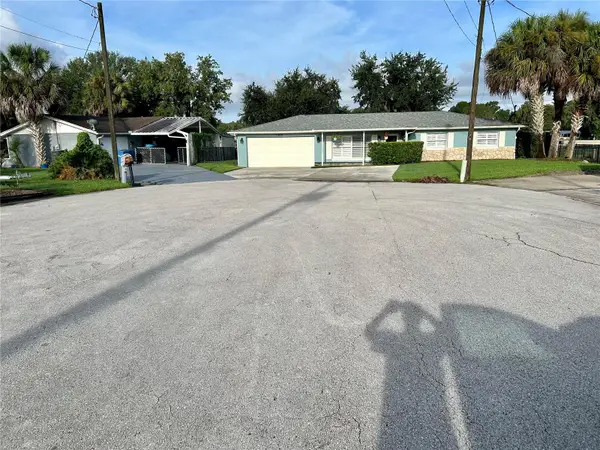 $599,900Active3 beds 2 baths1,066 sq. ft.
1638 Paradise Lane, ASTOR, FL 32102
MLS# R4911942Listed by: RIVER REALTY GROUP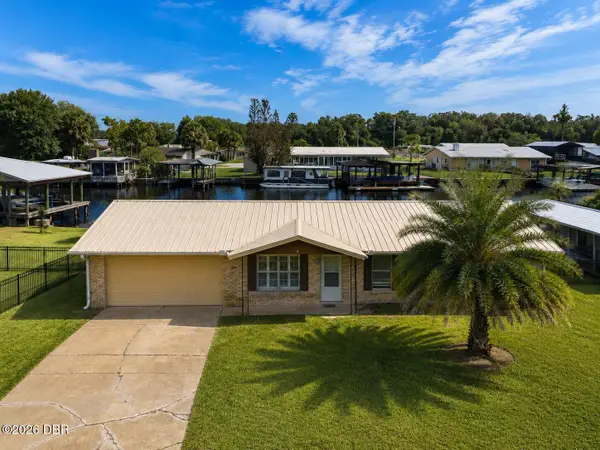 $299,000Active3 beds 2 baths1,456 sq. ft.
1636 Juno Trail, Astor, FL 32102
MLS# 1230774Listed by: LPT REALTY, LLC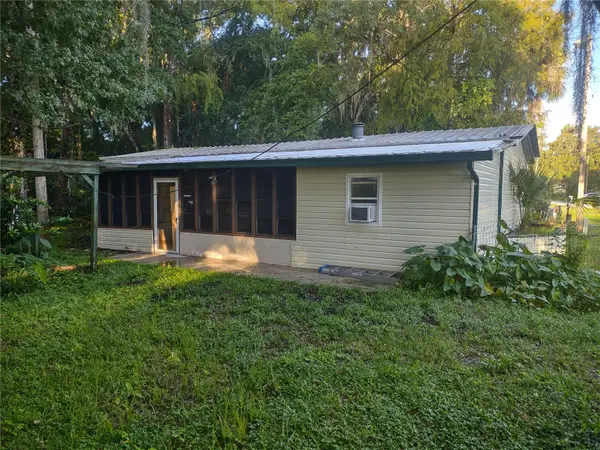 $100,000Active3 beds 2 baths1,356 sq. ft.
24548 Alligator Road, ASTOR, FL 32102
MLS# O6440919Listed by: HJ BEST PROPERTIES LLC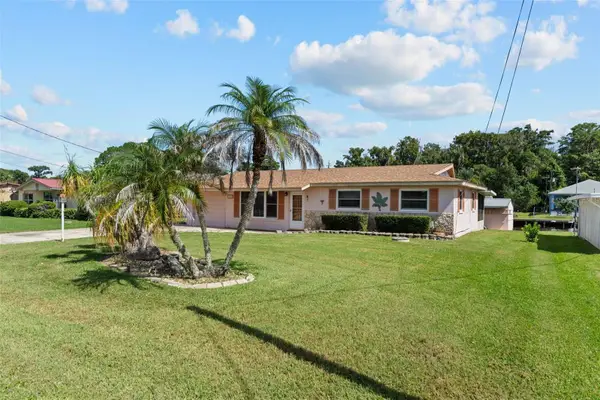 $378,000Active2 beds 2 baths1,260 sq. ft.
1630 Paradise Lane, ASTOR, FL 32102
MLS# O6435257Listed by: SOUTHERN LAND & HOMES


Protect your home and budget from life's surprises with an Assurant Home Warranty, backed by a partner that supports you through every step of homeownership. Explore Plans.
© 2023 - 2026 ERA Franchise Systems LLC. All rights reserved. ERA Franchise Systems LLC fully supports the principles of the Fair Housing Act and the Equal Opportunity Act. ERA, ERA Real Estate powered, and their respective logos are registered service marks of ERA Franchise Systems LLC. Each office is independently owned and operated.