
1904 N Sherry Drive, Atlantic Beach, FL 32233
Local realty services provided by:ERA ONETEAM REALTY
1904 N Sherry Drive,Atlantic Beach, FL 32233
$1,159,000
- 3 Beds
- 2 Baths
- 2,560 sq. ft.
- Single family
- Active
Listed by: noel m brown, aristide pinto
Office: fluid realty, llc.
MLS#:2167433
Source:JV
Price summary
- Price:$1,159,000
- Price per sq. ft.:$452.73
About this home
BACK ON THE MARKET THROUGH NO FAULT OF THE HOME - creating an opportunity to make this Atlantic Beach gem your own! Clean 4-point inspection, roof replaced 6 years ago, and water heater is 3 years young. Welcome to 1904 Sherry Drive North, where timeless mid-century charm meets effortless coastal living. This beautifully updated 3-bedroom, 2-bathroom home features a bright, open layout and desirable split-bedroom floor plan. A renovated kitchen and stylishly updated bathrooms blend modern comfort with classic character. Live among the iconic Atlantic Beach oaks, just steps from the sand dunes, in a peaceful cul-de-sac setting. Located down the street from the Atlantic Beach Country Club, this home offers coastal charm, privacy, and convenience. Complete with a 2-car garage, it's your chance to embrace the Atlantic Beach lifestyle. Don't miss this opportunity! Schedule your showing today!
Contact an agent
Home facts
- Year built:1981
- Subdivision & Development:Selva Marina
- Listing ID #:2167433
- Added:42 day(s) ago
- Updated:November 13, 2026 at 02:14 PM
Rooms and interior
- Bedrooms:3
- Total bathrooms:2
- Full bathrooms:2
- Flooring:tile
- Bathrooms Description:Primary Bathroom -Tub with Separate Shower
- Kitchen Description:Dishwasher, Disposal, Electric Range, Freezer, Ice Maker, Kitchen Island, Microwave, Refrigerator, Wine Cooler
- Bedroom Description:Split Bedrooms
- Living area:2,560 sq. ft.
Heating and cooling
- Cooling:Central Air
- Heating:Central
- Central air:Yes
Structure and exterior
- Roof:Shingle
- Year built:1981
- Building area:2,560 sq. ft.
- Lot area:0.33 Acres
- Lot Features:Sprinklers In Front, Sprinklers In Rear
- Architectural Style:Mid-Century Modern
- Construction Materials:Frame, Wood Siding
Schools
- High school:Duncan Fletcher
- Middle school:Mayport
- Elementary school:Atlantic Beach
Utilities
- Water:Public, Water Connected
- Sewer:Public Sewer, Sewer Connected
Finances and disclosures
- Price:$1,159,000
- Price per sq. ft.:$452.73
- Tax amount:$9,584 (2025)
Features and amenities
- Laundry features:Dryer, Washer
- Amenities:Entrance Foyer, Outdoor Shower, Split Bedrooms, Vaulted Ceiling(s), Walk-In Closet(s)
Parking
- Parking description:Additional Parking, Garage, Garage Door Opener
- Garage:Yes
- Garage spaces:2
New listings near 1904 N Sherry Drive
- New
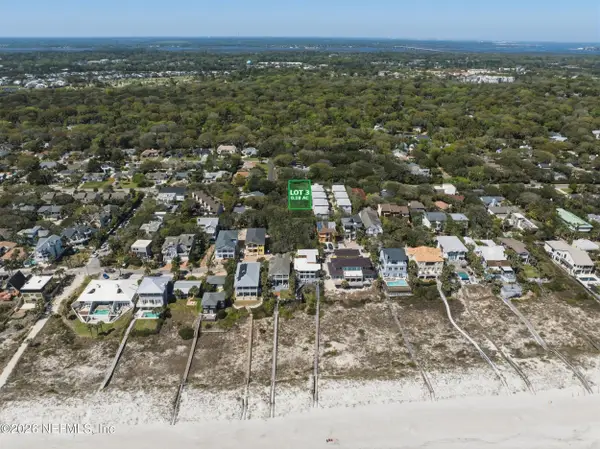 $1,400,000Active0.18 Acres
0 Seminole-lot 3 Road, Atlantic Beach, FL 32233
MLS# 2173495Listed by: ONE SOTHEBY'S INTERNATIONAL REALTY - New
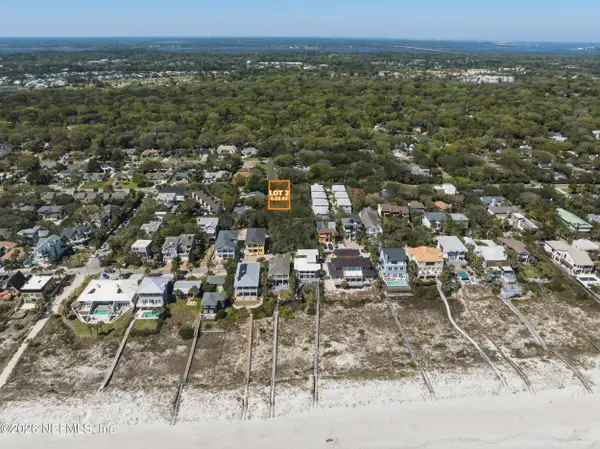 $1,400,000Active0.18 Acres
0 Seminole-lot 2 Road, Atlantic Beach, FL 32233
MLS# 2173497Listed by: ONE SOTHEBY'S INTERNATIONAL REALTY - New
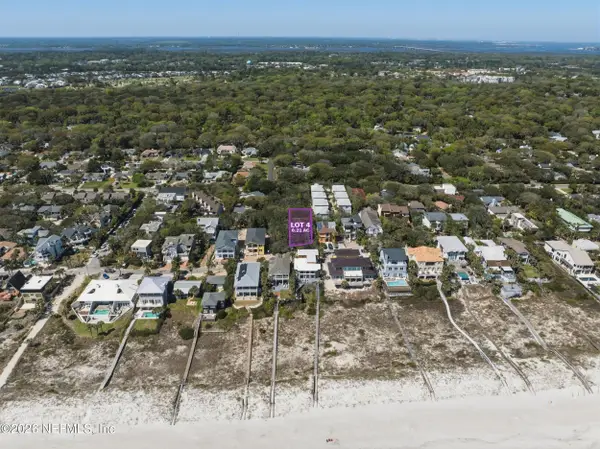 $1,600,000Active0.21 Acres
0 Beach-lot 4 Avenue, Atlantic Beach, FL 32233
MLS# 2173502Listed by: ONE SOTHEBY'S INTERNATIONAL REALTY - New
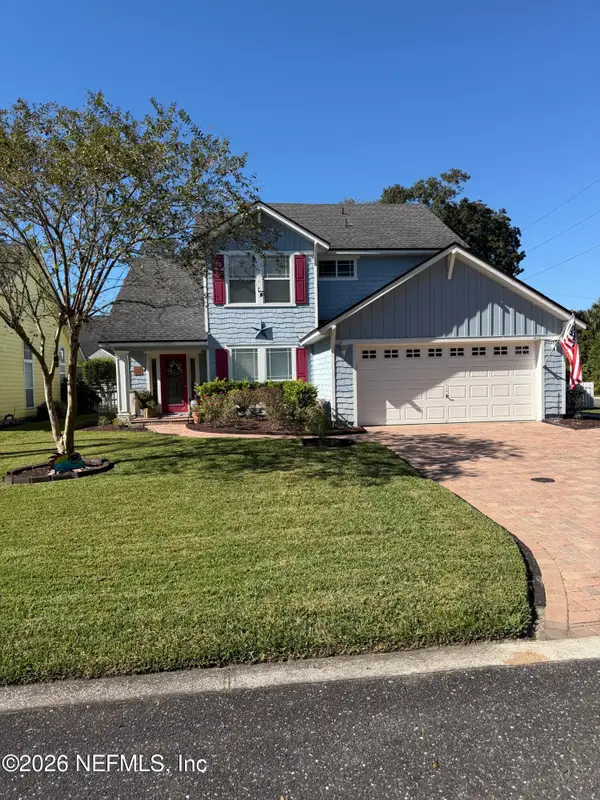 $699,900Active4 beds 3 baths2,436 sq. ft.
1488 Laurel Way, Atlantic Beach, FL 32233
MLS# 2173154Listed by: SAVVY AVENUE, LLC. - New
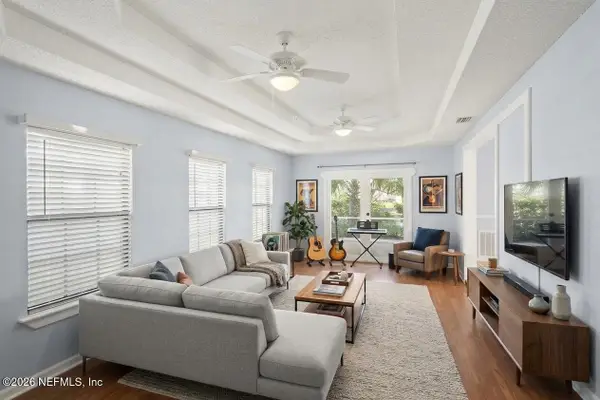 $449,500Active2 beds 2 baths1,556 sq. ft.
2119 Fairway Villas S Lane, Atlantic Beach, FL 32233
MLS# 2173067Listed by: BERKSHIRE HATHAWAY HOMESERVICES FLORIDA NETWORK REALTY - New
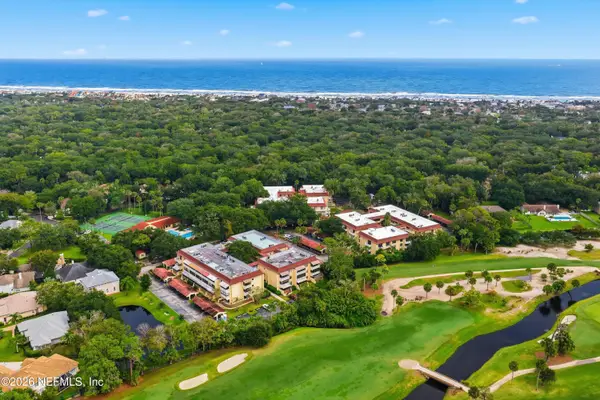 $675,000Active3 beds 3 baths2,432 sq. ft.
1820 Sevilla Boulevard #104, Atlantic Beach, FL 32233
MLS# 2173043Listed by: FLORIDA HOMES REALTY & MTG LLC - Open Sat, 11am to 1pmNew
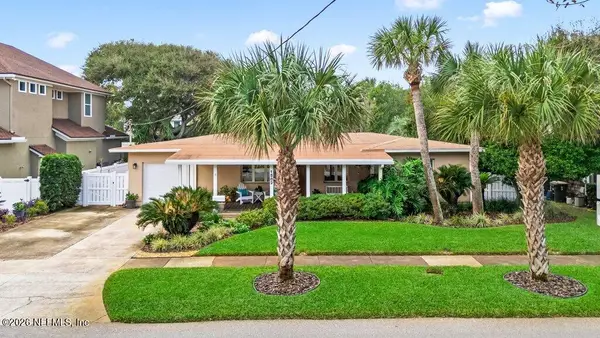 $1,699,999Active3 beds 3 baths1,720 sq. ft.
1582 Ocean Boulevard, Atlantic Beach, FL 32233
MLS# 2172943Listed by: KELLER WILLIAMS REALTY ATLANTIC PARTNERS - New
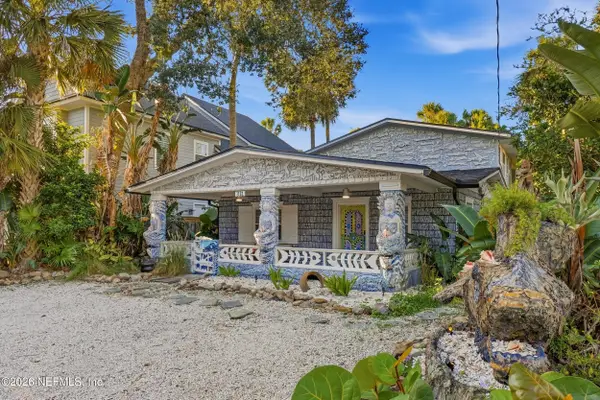 $2,100,000Active4 beds 3 baths2,755 sq. ft.
331 10th Street, Atlantic Beach, FL 32233
MLS# 2172861Listed by: CHRISTIE'S INTERNATIONAL REAL ESTATE FIRST COAST - New
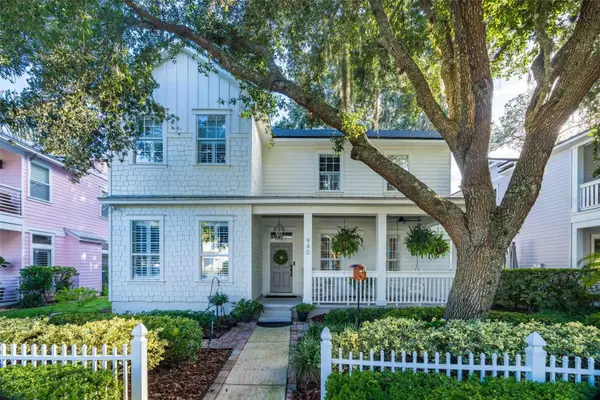 $795,000Active4 beds 3 baths2,500 sq. ft.
940 Paradise Circle, ATLANTIC BEACH, FL 32233
MLS# O6455624Listed by: VINTAGE REALTY GROUP LLC - Open Sat, 10am to 3pmNew
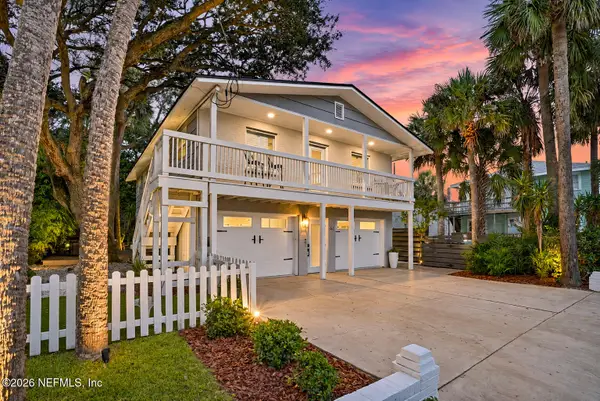 Listed by ERA$1,895,000Active3 beds 3 baths2,146 sq. ft.
61 East Coast Drive, Atlantic Beach, FL 32233
MLS# 2172689Listed by: ERA ONETEAM REALTY


Protect your home and budget from life's surprises with an Assurant Home Warranty, backed by a partner that supports you through every step of homeownership. Explore Plans.
© 2023 - 2026 ERA Franchise Systems LLC. All rights reserved. ERA Franchise Systems LLC fully supports the principles of the Fair Housing Act and the Equal Opportunity Act. ERA, ERA Real Estate powered, and their respective logos are registered service marks of ERA Franchise Systems LLC. Each office is independently owned and operated.