
330 19th Street, Atlantic Beach, FL 32233
Local realty services provided by:ERA Fernandina Beach Realty
330 19th Street,Atlantic Beach, FL 32233
$3,200,000
- 4 Beds
- 5 Baths
- 4,634 sq. ft.
- Single family
- Active
Listed by: ryan w nix
Office: coldwell banker vanguard realty
MLS#:2171025
Source:JV
Price summary
- Price:$3,200,000
- Price per sq. ft.:$690.55
About this home
A Custom Coastal Residence by Bluewave Builders on a 1/3-acre lot beneath a canopy of mature oaks, just 3 blocks from the Atlantic Ocean in Atlantic Beach, Florida. The proposed plan offers approx. 4,634 sq ft of living space with 4 bedrooms and 4.5 baths, plus a club room, private office, formal dining room and a family room with beamed ceilings. The kitchen features a large island, casual dining area and butler's pantry. The primary suite includes a spa bath with free-standing tub and two walk-in closets, with a private guest suite in the opposite wing. Outdoors, a 547 sq ft covered patio with outdoor kitchen overlooks a pool and pool cabana; a two-car garage with storage completes the plan. Bluewave is a design-build firm with a transparent process: the buyer can modify the floor plan, choose custom finishes and control costs throughout construction. Photos are representative of homes previously built by Bluewave Builders; renderings are for illustration only.
Contact an agent
Home facts
- Year built:2027
- Subdivision & Development:Selva Marina
- Listing ID #:2171025
- Added:1 day(s) ago
- Updated:October 27, 2026 at 04:47 PM
Rooms and interior
- Bedrooms:4
- Total bathrooms:5
- Full bathrooms:4
- Half bathrooms:1
- Flooring:tile, wood
- Bathrooms Description:Primary Bathroom - Tub with Shower
- Kitchen Description:Dishwasher, Disposal, Eat-in Kitchen, Freezer, Gas Cooktop, Kitchen Island, Microwave, Pantry, Refrigerator, Wine Cooler
- Bedroom Description:Split Bedrooms
- Living area:4,634 sq. ft.
Heating and cooling
- Cooling:Central Air, Electric
- Heating:Central, Electric
- Central air:Yes
Structure and exterior
- Roof:Shingle
- Year built:2027
- Building area:4,634 sq. ft.
- Lot area:0.33 Acres
- Lot Features:Sprinklers In Front, Sprinklers In Rear
- Construction Materials:Brick Veneer, Fiber Cement, Frame, Stucco
- Exterior Features:Front Porch
Utilities
- Water:Public, Water Available
- Sewer:Public Sewer, Sewer Available
Finances and disclosures
- Price:$3,200,000
- Price per sq. ft.:$690.55
Features and amenities
- Laundry features:Dryer, Washer
- Amenities:Built-in Features, Butler Pantry, Eat-in Kitchen, Entrance Foyer, Guest Suite, In-Law Floorplan, Outdoor Shower, Split Bedrooms, Walk-In Closet(s)
- Pool features:In Ground
Parking
- Parking description:Additional Parking, Garage, Garage Door Opener
- Garage:Yes
- Garage spaces:2
New listings near 330 19th Street
- Coming Soon
 $2,150,000Coming Soon3 beds 3 baths2,150 sq. ft.
317 Ahern Street #4, Atlantic Beach, FL 32233
MLS# 2170992Listed by: CHRISTIE'S INTERNATIONAL REAL ESTATE FIRST COAST - New
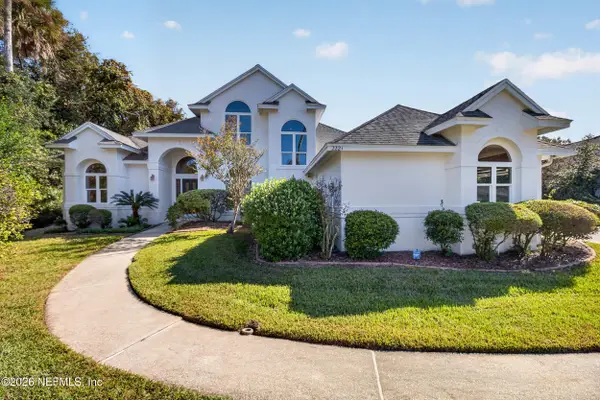 $1,850,000Active5 beds 3 baths3,071 sq. ft.
2221 Laughing Gull Circle, Atlantic Beach, FL 32233
MLS# 2170839Listed by: WEICHERT REALTORS COASTAL CITY - New
 $3,950,000Active5 beds 5 baths4,807 sq. ft.
354 11th Street, Atlantic Beach, FL 32233
MLS# 2170729Listed by: KELLER WILLIAMS REALTY ATLANTIC PARTNERS - New
 $399,000Active3 beds 2 baths912 sq. ft.
2125 Fairway Villas S Lane, Atlantic Beach, FL 32233
MLS# 2170574Listed by: BERKSHIRE HATHAWAY HOMESERVICES FLORIDA NETWORK REALTY - New
 $515,000Active3 beds 1 baths1,080 sq. ft.
428 Sargo Road, Atlantic Beach, FL 32233
MLS# 2170665Listed by: ALL SOUTH REALTY, INC. - New
 $399,000Active3 beds 2 baths1,245 sq. ft.
660 Main Street, Atlantic Beach, FL 32233
MLS# 2170351Listed by: ROUND TABLE REALTY - New
 $2,295,000Active4 beds 4 baths2,942 sq. ft.
363 Plaza, Atlantic Beach, FL 32233
MLS# 2169988Listed by: KELLER WILLIAMS REALTY ATLANTIC PARTNERS - New
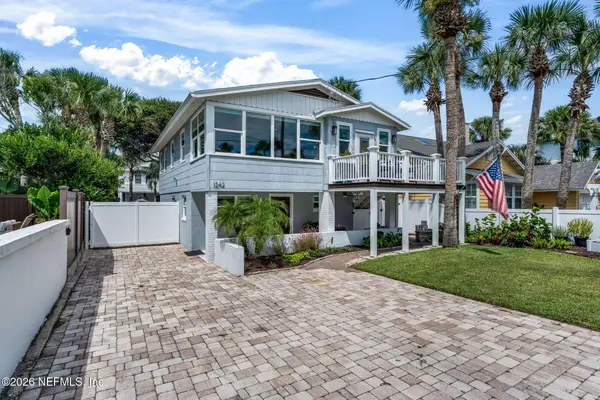 $1,950,000Active3 beds 3 baths1,811 sq. ft.
1242 Beach Avenue, Atlantic Beach, FL 32233
MLS# 2169984Listed by: KELLER WILLIAMS REALTY ATLANTIC PARTNERS SOUTHSIDE - New
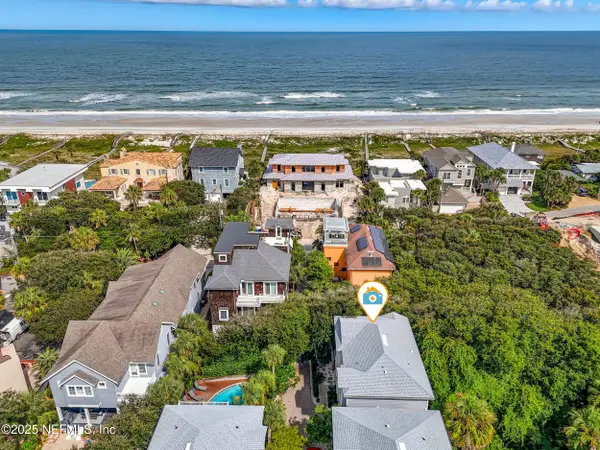 $1,225,000Active4 beds 4 baths2,850 sq. ft.
50 Beach Cottage Lane, Atlantic Beach, FL 32233
MLS# 2169928Listed by: BERKSHIRE HATHAWAY HOMESERVICES FLORIDA NETWORK REALTY


Protect your home and budget from life's surprises with an Assurant Home Warranty, backed by a partner that supports you through every step of homeownership. Explore Plans.
© 2023 - 2026 ERA Franchise Systems LLC. All rights reserved. ERA Franchise Systems LLC fully supports the principles of the Fair Housing Act and the Equal Opportunity Act. ERA, ERA Real Estate powered, and their respective logos are registered service marks of ERA Franchise Systems LLC. Each office is independently owned and operated.