
416 S Country Club Drive, Atlantis, FL 33462
Local realty services provided by:Reliant Realty ERA Powered
Listed by: stacy b mcnall
Office: coldwell banker realty
MLS#:B26093584
Source:RMLS
Price summary
- Price:$1,641,500
- Price per sq. ft.:$357.7
About this home
This STRIKING 5 BEDROOM (2 primary suites), 4 FULL BATH, 1/2 CABANA BATH has been COMPLETELY REMODELED with SOPHISTICATED MODERN FINISHES right out of a magazine! Set on an almost 1/2 acre SUPER PRIVATE lot w/ GOLF COURSE ACCESS. This home showcases WOODEN BEAMS & WOOD INLAY TRAY CEILING and 48 x 48 neutral PORCELAIN TILE flooring creating a gallery inspired aesthetic. The kitchen features NATURAL STONE QUARTZITE countertops, "top of the line" KITCHEN AID appliances, and two-tone custom EUROPEAN STYLE CABINETRY for a stylish seamless feel w/ views out to the SPARLKING BLUE 36 x 16 POOL. A wall of IMPACT GLASS SLIDERS all across the back makes the home GLOW! Each bathroom is more beautiful than the last w/ DESIGNER TILE walls. OUTDOOR KITCHEN & TIKI HUT great for entertaining. NO HOA! This almost 4,000 sq ft single story home is thoughtfully designed w/ a 3-way split floor plan for total privacy. Natural gas is available for the best of both worlds. Beautiful massive CIRCULAR PAVER DRIVEWAY enough for 8-10 cars and an OVERSIZED GARAGE. The City of Atlantis is beautifully maintained and has the exclusive Country Club feel with a private GOLF COURSE, but membership is optional, so you get the best of both worlds! There is a manned security gate, along with a private police department and its own City Hall, so could not be more secure! The Country Club is optional and no HOA, so can be as active as you want or as private & quiet as you desire. Minutes to Palm Beach International Airport and close to City Walk for great shopping & restaurants....
Contact an agent
Home facts
- Year built:1971
- Subdivision & Development:ATLANTIS CITY OF
- Listing ID #:B26093584
- Added:1 day(s) ago
- Updated:October 28, 2026 at 06:42 PM
Rooms and interior
- Bedrooms:5
- Total bathrooms:5
- Full bathrooms:4
- Half bathrooms:1
- Flooring:Tile
- Kitchen Description:Dishwasher, Disposal, Microwave, Refrigerator
- Living area:3,857 sq. ft.
Heating and cooling
- Cooling:Central Air, Electric
- Heating:Central, Electric
- Central air:Yes
Structure and exterior
- Roof:Metal
- Year built:1971
- Building area:3,857 sq. ft.
- Construction Materials:Block
- Exterior Features:Barbecue, Deck, Patio
- Foundation Description:Slab
- Levels:1 Story
Schools
- High school:Santaluces
- Middle school:Tradewinds
- Elementary school:Starlight Cove
Utilities
- Water:Public
- Sewer:Public Sewer
Finances and disclosures
- Price:$1,641,500
- Price per sq. ft.:$357.7
- Tax amount:$16,823 (2026)
Features and amenities
- Appliances:Cooktop, Dishwasher, Disposal, Dryer, Microwave, Refrigerator, Washer
- Laundry features:Dryer, Laundry Tub, Washer
- Pool features:In Ground
Parking
- Total parking spaces:10
- Parking description:Circular Driveway, Garage, Garage Door Opener
- Garage:Yes
- Garage spaces:2
New listings near 416 S Country Club Drive
- New
 $389,000Active3 beds 2 baths1,734 sq. ft.
250 John F Kennedy Drive #208, Atlantis, FL 33462
MLS# B26092626Listed by: LANG REALTY/DELRAY BEACH - New
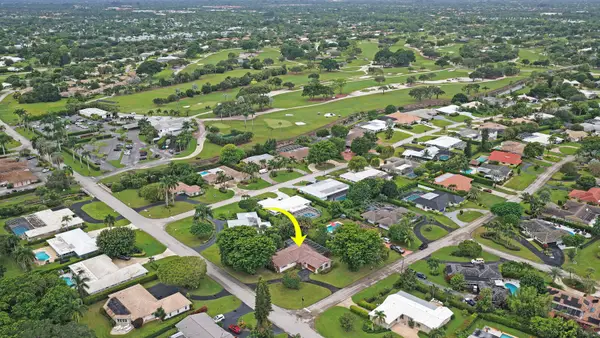 $549,000Active3 beds 2 baths1,876 sq. ft.
241 Orange Tree Drive, Atlantis, FL 33462
MLS# B26092258Listed by: LANG REALTY/DELRAY BEACH - New
 $989,900Active3 beds 3 baths2,333 sq. ft.
249 Gleneagles Drive, Atlantis, FL 33462
MLS# B26091474Listed by: COMPASS FLORIDA LLC - New
 $575,000Active2 beds 2 baths1,819 sq. ft.
137 Clubhouse Boulevard, Atlantis, FL 33462
MLS# B26090599Listed by: TREU GROUP REAL ESTATE - New
 $124,900Active3 beds 2 baths1,456 sq. ft.
6119 N Ficus Lane, Atlantis, FL 33462
MLS# B26090385Listed by: PARTNERSHIP REALTY INC.  $335,000Active3 beds 2 baths1,734 sq. ft.
250 John F Kennedy Drive #408, Atlantis, FL 33462
MLS# B26087501Listed by: ATLANTIS REALTY INC. $669,900Active3 beds 2 baths2,222 sq. ft.
6515 Riparian Road, Atlantis, FL 33462
MLS# B26086929Listed by: BEACHFRONT PROPERTIES REAL EST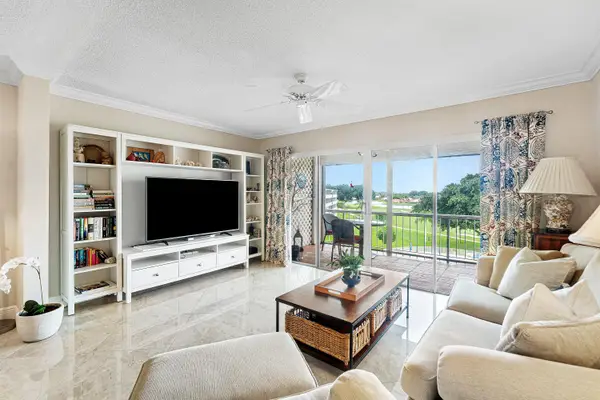 $247,500Pending2 beds 2 baths1,440 sq. ft.
145 Atlantis Boulevard #PH4, Atlantis, FL 33462
MLS# B26084660Listed by: LANG REALTY/ BR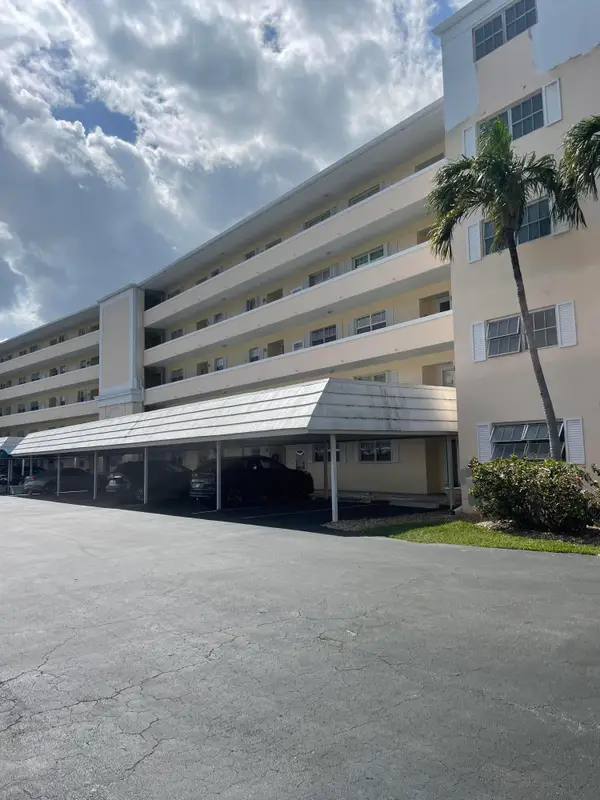 $350,000Active3 beds 2 baths1,734 sq. ft.
250 John F Kennedy Drive #308, Atlantis, FL 33462
MLS# B26082870Listed by: FLORIDA EXECUTIVE REALTY CORP.


Protect your home and budget from life's surprises with an Assurant Home Warranty, backed by a partner that supports you through every step of homeownership. Explore Plans.
© 2023 - 2026 ERA Franchise Systems LLC. All rights reserved. ERA Franchise Systems LLC fully supports the principles of the Fair Housing Act and the Equal Opportunity Act. ERA, ERA Real Estate powered, and their respective logos are registered service marks of ERA Franchise Systems LLC. Each office is independently owned and operated.