
115 Sapphire Court, Auburndale, FL 33823
Local realty services provided by:ERA ONETEAM REALTY
Listed by: damon trueman
Office: property shoppe of central fl
MLS#:L4964721
Source:MFRMLS
Price summary
- Price:$559,900
- Price per sq. ft.:$182.02
- Monthly HOA dues:$175
About this home
Welcome home to the perfect blend of space, comfort, and Florida living in this beautifully maintained 4-bedroom, 3-bath POOL home, complete with a desirable split floor plan and impressive upgrades throughout. From the moment you enter, the open and inviting layout provides an easy flow between the living, dining, and kitchen spaces, with abundant natural light throughout. The kitchen is truly the heart of the home, featuring an oversized island with seating, granite countertops, stainless steel appliances, abundant cabinetry, and plenty of space for both everyday living and entertaining.The split-bedroom design provides added separation and flexibility, while the spacious primary suite offers a relaxing retreat with wood flooring and a beautifully updated en-suite bath. The primary bathroom features dual vanities and an impressive oversized walk-in shower finished with floor-to-ceiling tile, multiple shower heads, and thoughtful details throughout.Florida living takes center stage out back with a large screen-enclosed swimming pool and covered patio, creating an ideal space for relaxing, entertaining, or enjoying the outdoors year-round. Beyond the pool enclosure, the fully fenced backyard provides additional usable outdoor space.Car enthusiasts, hobbyists, or anyone needing extra workspace will appreciate the CLIMATE CONTROLLED 3 CAR GARAGE featuring finished floors, upgraded lighting, and an exceptionally clean, finished feel that makes the space useful for much more than parking. Topping it all off is a BRAND NEW ROOF, providing an important update and added peace of mind for the next owner. With 4 bedrooms, 3 full baths, a screened pool, fully fenced yard, split floor plan, climate-controlled 3-car garage, and a new roof, this home delivers the space, versatility, and Florida lifestyle buyers are looking for.Located within a gated community, residents can enjoy a large community swimming pool, separate shallow kiddie pool, basketball and pickleball court, and a walking trail winding through the protected tortoise preserve. Conveniently located near I-4 and ideally positioned between Orlando and Tampa. Come experience everything this exceptional home and community have waiting for you and see why this could be the perfect place to call home....
Contact an agent
Home facts
- Year built:2014
- Subdivision & Development:ESTATES OF AUBURNDALE PHASE 2
- Listing ID #:L4964721
- Added:2 day(s) ago
- Updated:September 06, 2026 at 03:12 PM
Rooms and interior
- Bedrooms:4
- Total bathrooms:3
- Full bathrooms:3
- Flooring:Ceramic Tile, Luxury Vinyl
- Kitchen Description:Dishwasher, Kitchen/Family Room Combo, Microwave, Range, Refrigerator, Solid Surface Counters, Solid Wood Cabinets
- Bedroom Description:High Ceilings, Split Bedroom
- Living area:2,297 sq. ft.
Heating and cooling
- Cooling:Central Air
- Heating:Central
- Central air:Yes
Structure and exterior
- Roof:Shingle
- Year built:2014
- Building area:2,297 sq. ft.
- Lot area:0.29 Acres
- Lot Features:Cul-de-sac
- Construction Materials:Block
- Foundation Description:Slab
- Levels:1 Story
Utilities
- Water:Public, Water Connected
- Sewer:Public Sewer
Finances and disclosures
- Price:$559,900
- Price per sq. ft.:$182.02
- Tax amount:$3,674 (2025)
Features and amenities
- Appliances:Dishwasher, Irrigation Equipment, Microwave, Range, Refrigerator
- Laundry features:Laundry Room
- Amenities:Cable Connected, Ceiling Fans(s), High Ceilings, Irrigation Equipment, Kitchen/Family Room Combo, Open Floorplan, Solid Surface Counters, Solid Wood Cabinets, Split Bedroom
- Pool features:Gunite, In Ground, Private Pool, Screen Enclosure
Parking
- Parking description:Attached Garage
- Garage:Yes
- Garage spaces:3
 The information being provided by Stellar Mls is for the consumer's personal, non-commercial use and may not be used for any purpose other than to identify prospective properties consumer may be interested in purchasing. Any information relating to real estate for sale referenced on this web site comes from the Internet Data Exchange (IDX) program of the Stellar Mls. ERA ONETEAM REALTY is not a Multiple Listing Service (MLS), nor does it offer MLS access. This website is a service of ERA ONETEAM REALTY, a broker participant of Stellar Mls. This web site may reference real estate listing(s) held by a brokerage firm other than the broker and/or agent who owns this web site.
The accuracy of all information, regardless of source, including but not limited to open house information, square footages and lot sizes, is deemed reliable but not guaranteed and should be personally verified through personal inspection by and/or with the appropriate professionals. The data contained herein is copyrighted by Stellar Mls and is protected by all applicable copyright laws. Any unauthorized dissemination of this information is in violation of copyright laws and is strictly prohibited.
Properties in listings may have been sold or may no longer be available.
Copyright 2026 Stellar Mls. All rights reserved.
The information being provided by Stellar Mls is for the consumer's personal, non-commercial use and may not be used for any purpose other than to identify prospective properties consumer may be interested in purchasing. Any information relating to real estate for sale referenced on this web site comes from the Internet Data Exchange (IDX) program of the Stellar Mls. ERA ONETEAM REALTY is not a Multiple Listing Service (MLS), nor does it offer MLS access. This website is a service of ERA ONETEAM REALTY, a broker participant of Stellar Mls. This web site may reference real estate listing(s) held by a brokerage firm other than the broker and/or agent who owns this web site.
The accuracy of all information, regardless of source, including but not limited to open house information, square footages and lot sizes, is deemed reliable but not guaranteed and should be personally verified through personal inspection by and/or with the appropriate professionals. The data contained herein is copyrighted by Stellar Mls and is protected by all applicable copyright laws. Any unauthorized dissemination of this information is in violation of copyright laws and is strictly prohibited.
Properties in listings may have been sold or may no longer be available.
Copyright 2026 Stellar Mls. All rights reserved.New listings near 115 Sapphire Court
- Coming Soon
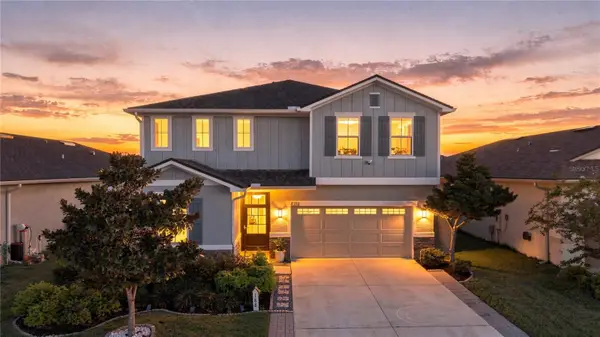 $450,000Coming Soon5 beds 3 baths2,944 sq. ft.
188 Summershore Drive, AUBURNDALE, FL 33823
MLS# TB8543996Listed by: 54 REALTY LLC - Coming Soon
 $1,200,000Coming Soon4 beds 4 baths2,596 sq. ft.
5671 Old Berkley Road, AUBURNDALE, FL 33823
MLS# O6437080Listed by: GARCIA REALTY GROUP - New
 $345,000Active3 beds 2 baths1,752 sq. ft.
171 Lake Mariana Place, AUBURNDALE, FL 33823
MLS# L4964851Listed by: KELLER WILLIAMS REALTY SMART 1 - New
 $289,900Active3 beds 2 baths1,200 sq. ft.
2026 Alderman Road, AUBURNDALE, FL 33823
MLS# O6439429Listed by: INVESTOR'S HOME REALTY - New
 $344,900Active3 beds 2 baths2,400 sq. ft.
1170 Kittansett Lane, AUBURNDALE, FL 33823
MLS# TB8545663Listed by: OFFERPAD BROKERAGE FL, LLC - New
 $150,000Active3 beds 2 baths1,136 sq. ft.
1230 Rowell Street, AUBURNDALE, FL 33823
MLS# L4964726Listed by: HARPER REALTY FL, LLC - New
 $360,000Active3 beds 3 baths1,876 sq. ft.
124 N Pointe Drive, AUBURNDALE, FL 33823
MLS# L4964830Listed by: COLDWELL BANKER REALTY - New
 $285,000Active4 beds 2 baths1,160 sq. ft.
125 Herbert Street, AUBURNDALE, FL 33823
MLS# O6427507Listed by: SERHANT - New
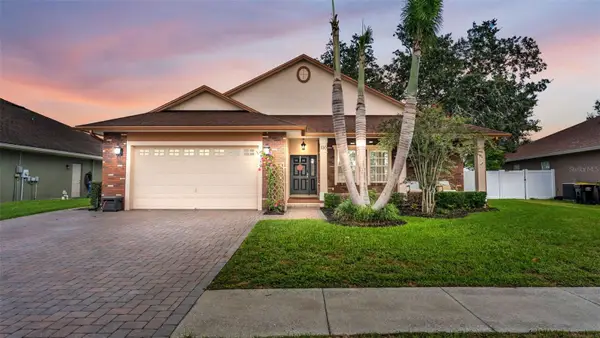 $399,999Active4 beds 2 baths1,875 sq. ft.
116 Bentley Oaks Boulevard, AUBURNDALE, FL 33823
MLS# L4964798Listed by: THE MARKET REALTY COMPANY


Protect your home and budget from life's surprises with an Assurant Home Warranty, backed by a partner that supports you through every step of homeownership. Explore Plans.
© 2023 - 2026 ERA Franchise Systems LLC. All rights reserved. ERA Franchise Systems LLC fully supports the principles of the Fair Housing Act and the Equal Opportunity Act. ERA, ERA Real Estate powered, and their respective logos are registered service marks of ERA Franchise Systems LLC. Each office is independently owned and operated.