
230 Lake Arietta Court, Auburndale, FL 33823
Local realty services provided by:ERA ONETEAM REALTY
Listed by: susan smith
Office: charles rutenberg realty orlando
MLS#:O6436593
Source:MFRMLS
Price summary
- Price:$548,000
- Price per sq. ft.:$112.27
- Monthly HOA dues:$80
About this home
Welcome to this beautiful Cassidy custom home in the sought-after gated community of Hills of Arietta! Situated on a private lot with no rear neighbors, this exceptional home is designed for comfortable living and effortless entertaining, with an outdoor living space that truly sets it apart.
Step outside to an impressive 1,258-square-foot screened lanai, thoughtfully designed for year-round enjoyment. The space features two stunning, lighted waterfalls, a custom-designed fireplace, gorgeous outdoor lighting, a large pull-down movie screen, and an 8’ x 14’ swim spa—creating the perfect setting for entertaining family and friends. A former porch has been beautifully transformed into a versatile bonus room with new windows, air conditioning, and tile flooring, offering a wonderful additional living space overlooking the expansive lanai. Beyond the lanai, the spacious, fully fenced backyard features a custom firepit area and plenty of room to play or relax.
Inside, soaring 12-foot ceilings immediately create a spacious and welcoming atmosphere. Gorgeous luxury vinyl plank flooring flows throughout most of the home and carries a lifetime warranty, while the bathrooms and laundry room feature tile flooring. The thoughtfully designed floor plan offers plenty of space for both everyday living and entertaining, including a formal living and dining room combination, an eat-in kitchen, and a spacious family room.
The well-appointed kitchen features Cambria countertops, soft-close drawers, abundant cabinetry, a double-door pantry, breakfast bar, and breakfast nook with large windows overlooking the bonus room and lanai. The triple-split floor plan provides excellent privacy and flexibility. The spacious primary suite is privately located off the main entry and features built-ins, a fireplace, two large closets, and a generous primary bath with a spa tub and separate shower. Two additional bedrooms and a hall bath are located on the opposite side of the home, while a fourth bedroom with its own bath is conveniently located off the family room—making it an ideal guest suite.
Additional features include a central vacuum system and numerous recent improvements, including a refrigerator, dishwasher, and washer/dryer (2021); AC units (2022); 2 new swim spa pumps and 1 new circuit board (2022); exterior paint (2026); and a new roof (2026).
This exceptional home offers a rare combination of privacy, spacious living areas, and an extraordinary outdoor entertaining space. Move-in ready and waiting for you—come see all this wonderful home has to offer!...
Contact an agent
Home facts
- Year built:2007
- Subdivision & Development:HILLS ARIETTA
- Listing ID #:O6436593
- Added:4 day(s) ago
- Updated:September 06, 2026 at 11:37 PM
Rooms and interior
- Bedrooms:4
- Total bathrooms:3
- Full bathrooms:3
- Flooring:Tile, Vinyl
- Dining Description:Breakfast Room, Eat In Kitchen, Formal Dining Room, Living Room/Dining Room Combo
- Kitchen Description:Dishwasher, Disposal, Eat-in Kitchen, Ice Maker, Kitchen/Family Room Combo, Microwave, Range, Refrigerator, Solid Surface Counters, Solid Wood Cabinets, Stone Counters
- Bedroom Description:High Ceilings, Primary Bedroom Main Floor, Split Bedroom, Walk-In Closet(s)
- Living area:2,932 sq. ft.
Heating and cooling
- Cooling:Central Air
- Heating:Central, Electric, Heat Recovery Unit
- Central air:Yes
Structure and exterior
- Roof:Shingle
- Year built:2007
- Building area:2,932 sq. ft.
- Lot area:0.34 Acres
- Lot Features:Landscaped, Level, Oversized, Paved, Private, Sidewalk
- Architectural Style:Custom
- Construction Materials:Block, Stucco
- Exterior Features:Covered Porch/Patio, Deck, Enclosed, Front Porch, Lighting, Patio, Porch, Private Mailbox, Rain Gutters, Rear Porch, Screened, Sidewalk
- Foundation Description:Slab
- Levels:1 Story
Schools
- High school:Auburndale High School
- Middle school:Stambaugh Middle
- Elementary school:Lena Vista Elem
Utilities
- Water:Public, Water Connected, Well
- Sewer:Public, Public Sewer
Finances and disclosures
- Price:$548,000
- Price per sq. ft.:$112.27
- Tax amount:$5,737 (2025)
Features and amenities
- Appliances:Dishwasher, Disposal, Dryer, Electric Water Heater, Ice Maker, Irrigation Equipment, Microwave, Range, Refrigerator, Washer
- Laundry features:Dryer, Electric Dryer Hookup, Inside, Laundry Room, Washer, Washer Hookup
- Amenities:Built-In Features, Cable Available, Cable Connected, Ceiling Fans(s), Central Vaccum, Crown Molding, Eat-in Kitchen, Fence Restrictions, High Ceilings, Irrigation Equipment, Kitchen/Family Room Combo, Living Room/Dining Room Combo, Open Floorplan, Primary Bedroom Main Floor, Solid Surface Counters, Solid Wood Cabinets, Split Bedroom, Sprinkler Well, Stone Counters, Vehicle Restrictions, Walk-In Closet(s), Window Treatments
- Pool features:Public Pool
Parking
- Parking description:Attached Garage, Driveway, Garage, Garage Door Opener, Ground Level, Off Street, On Street
- Garage:Yes
- Garage spaces:3
 The information being provided by Stellar Mls is for the consumer's personal, non-commercial use and may not be used for any purpose other than to identify prospective properties consumer may be interested in purchasing. Any information relating to real estate for sale referenced on this web site comes from the Internet Data Exchange (IDX) program of the Stellar Mls. ERA ONETEAM REALTY is not a Multiple Listing Service (MLS), nor does it offer MLS access. This website is a service of ERA ONETEAM REALTY, a broker participant of Stellar Mls. This web site may reference real estate listing(s) held by a brokerage firm other than the broker and/or agent who owns this web site.
The accuracy of all information, regardless of source, including but not limited to open house information, square footages and lot sizes, is deemed reliable but not guaranteed and should be personally verified through personal inspection by and/or with the appropriate professionals. The data contained herein is copyrighted by Stellar Mls and is protected by all applicable copyright laws. Any unauthorized dissemination of this information is in violation of copyright laws and is strictly prohibited.
Properties in listings may have been sold or may no longer be available.
Copyright 2026 Stellar Mls. All rights reserved.
The information being provided by Stellar Mls is for the consumer's personal, non-commercial use and may not be used for any purpose other than to identify prospective properties consumer may be interested in purchasing. Any information relating to real estate for sale referenced on this web site comes from the Internet Data Exchange (IDX) program of the Stellar Mls. ERA ONETEAM REALTY is not a Multiple Listing Service (MLS), nor does it offer MLS access. This website is a service of ERA ONETEAM REALTY, a broker participant of Stellar Mls. This web site may reference real estate listing(s) held by a brokerage firm other than the broker and/or agent who owns this web site.
The accuracy of all information, regardless of source, including but not limited to open house information, square footages and lot sizes, is deemed reliable but not guaranteed and should be personally verified through personal inspection by and/or with the appropriate professionals. The data contained herein is copyrighted by Stellar Mls and is protected by all applicable copyright laws. Any unauthorized dissemination of this information is in violation of copyright laws and is strictly prohibited.
Properties in listings may have been sold or may no longer be available.
Copyright 2026 Stellar Mls. All rights reserved.New listings near 230 Lake Arietta Court
- Coming Soon
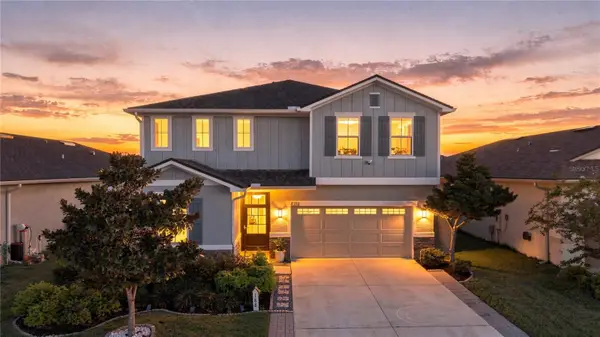 $450,000Coming Soon5 beds 3 baths2,944 sq. ft.
188 Summershore Drive, AUBURNDALE, FL 33823
MLS# TB8543996Listed by: 54 REALTY LLC - Coming Soon
 $1,200,000Coming Soon4 beds 4 baths2,596 sq. ft.
5671 Old Berkley Road, AUBURNDALE, FL 33823
MLS# O6437080Listed by: GARCIA REALTY GROUP - New
 $345,000Active3 beds 2 baths1,752 sq. ft.
171 Lake Mariana Place, AUBURNDALE, FL 33823
MLS# L4964851Listed by: KELLER WILLIAMS REALTY SMART 1 - New
 $289,900Active3 beds 2 baths1,200 sq. ft.
2026 Alderman Road, AUBURNDALE, FL 33823
MLS# O6439429Listed by: INVESTOR'S HOME REALTY - New
 $344,900Active3 beds 2 baths2,400 sq. ft.
1170 Kittansett Lane, AUBURNDALE, FL 33823
MLS# TB8545663Listed by: OFFERPAD BROKERAGE FL, LLC - New
 $150,000Active3 beds 2 baths1,136 sq. ft.
1230 Rowell Street, AUBURNDALE, FL 33823
MLS# L4964726Listed by: HARPER REALTY FL, LLC - New
 $360,000Active3 beds 3 baths1,876 sq. ft.
124 N Pointe Drive, AUBURNDALE, FL 33823
MLS# L4964830Listed by: COLDWELL BANKER REALTY - New
 $559,900Active4 beds 3 baths2,297 sq. ft.
115 Sapphire Court, AUBURNDALE, FL 33823
MLS# L4964721Listed by: PROPERTY SHOPPE OF CENTRAL FL - New
 $285,000Active4 beds 2 baths1,160 sq. ft.
125 Herbert Street, AUBURNDALE, FL 33823
MLS# O6427507Listed by: SERHANT - New
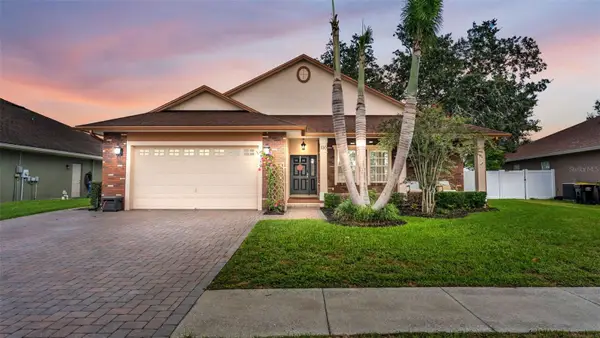 $399,999Active4 beds 2 baths1,875 sq. ft.
116 Bentley Oaks Boulevard, AUBURNDALE, FL 33823
MLS# L4964798Listed by: THE MARKET REALTY COMPANY


Protect your home and budget from life's surprises with an Assurant Home Warranty, backed by a partner that supports you through every step of homeownership. Explore Plans.
© 2023 - 2026 ERA Franchise Systems LLC. All rights reserved. ERA Franchise Systems LLC fully supports the principles of the Fair Housing Act and the Equal Opportunity Act. ERA, ERA Real Estate powered, and their respective logos are registered service marks of ERA Franchise Systems LLC. Each office is independently owned and operated.