
2407 Summer Hollow Drive, Auburndale, FL 33823
Local realty services provided by:Bingham Realty ERA Powered
2407 Summer Hollow Drive,Auburndale, FL 33823
$265,000
- 3 Beds
- 2 Baths
- 1,859 sq. ft.
- Single family
- Active
Listed by: alexander izikson
Office: richard peters realty llc.
MLS#:TB8544836
Source:MFRMLS
Price summary
- Price:$265,000
- Price per sq. ft.:$97.18
About this home
*Attention Investors and Savvy Owner-Occupants* Hard-to-find concrete-block 3 bed / 2 bath value-add home on a sprawling .55-acre lot in Auburndale. This property offers a rare chance to secure a spacious 1,859 sqft home with great bones at the lowest price per square foot for a flip in the area by far. While some cosmetic TLC may be required, there are absolutely no major issues, and the home already offers the size, layout, land, and features needed for serious upside. So what makes this one so special? 1) Solid concrete-block construction with great bones and strong long-term potential. 2) New roof in 2014 with plenty of life left. 3) Large living room / great room with vaulted ceilings, skylights for natural light, and a fireplace, creating an open and inviting main living space. 4) Spacious primary bedroom with a huge en-suite bath featuring a large stand-up tile shower and separate jacuzzi / soaking tub with jets. 5) Large kitchen with ample counter space, solid wood cabinets, and stainless steel appliances. 6) Attached oversized 2-car garage, perfect for vehicles, tools, toys, hobby equipment, and extra storage. 7) Dedicated laundry space with washer and dryer and shelves for storage, adding everyday convenience and extra functional utility space. 8) Screened-in front porch, ideal for enjoying peaceful mornings and evenings outdoors. 9) Sprawling .55-acre lot with a fenced-in yard, offering plenty of room for pets, gardening, outdoor entertaining, homesteading-style hobby farming, or simply enjoying extra privacy and space. 10) Irrigation system for the grounds, helping maintain the property’s outdoor space. 11) Located in an Opportunity Zone, adding another layer of potential upside for investors. With solid block construction, a large functional layout, oversized lot, and major value-add potential, this home offers an exceptional combination of space, land, and upside. Whether you’re looking for your next flip or fixer, long-term rental, or a primary residence where you can add your own finishing touches, this one checks all the boxes. Easy to show. Feel free to soft pitch before writing anything up. MLS info sheet and disclosures available. No assignable contracts accepted....
Contact an agent
Home facts
- Year built:1988
- Subdivision & Development:ACREAGE & UNREC
- Listing ID #:TB8544836
- Added:4 day(s) ago
- Updated:September 06, 2026 at 03:12 PM
Rooms and interior
- Bedrooms:3
- Total bathrooms:2
- Full bathrooms:2
- Flooring:Ceramic Tile, Laminate
- Dining Description:Formal Dining Room
- Kitchen Description:Dishwasher, Disposal, Microwave, Range, Refrigerator, Stone Counters
- Bedroom Description:Split Bedroom, Walk-In Closet(s)
- Living area:1,859 sq. ft.
Heating and cooling
- Cooling:Central Air
- Heating:Central
- Central air:Yes
Structure and exterior
- Roof:Shingle
- Year built:1988
- Building area:1,859 sq. ft.
- Lot area:0.55 Acres
- Lot Features:Corner Lot, Oversized, Paved
- Construction Materials:Block, Brick
- Exterior Features:Deck, Patio, Porch
- Foundation Description:Slab
- Levels:1 Story
Schools
- Middle school:Stambaugh Middle
- Elementary school:Clarence Boswell Elem
Utilities
- Sewer:Septic Tank
Finances and disclosures
- Price:$265,000
- Price per sq. ft.:$97.18
- Tax amount:$1,918 (2025)
Features and amenities
- Appliances:Dishwasher, Disposal, Electric Water Heater, Irrigation Equipment, Microwave, Range, Refrigerator
- Laundry features:Inside
- Amenities:BB/HS Internet Available, Cable Available, Ceiling Fans(s), Irrigation Equipment, Split Bedroom, Stone Counters, Walk-In Closet(s)
- Pool features:Public Pool
Parking
- Parking description:Attached Garage, Garage Door Opener
- Garage:Yes
- Garage spaces:2
 The information being provided by Stellar Mls is for the consumer's personal, non-commercial use and may not be used for any purpose other than to identify prospective properties consumer may be interested in purchasing. Any information relating to real estate for sale referenced on this web site comes from the Internet Data Exchange (IDX) program of the Stellar Mls. Bingham Realty ERA Powered is not a Multiple Listing Service (MLS), nor does it offer MLS access. This website is a service of Bingham Realty ERA Powered, a broker participant of Stellar Mls. This web site may reference real estate listing(s) held by a brokerage firm other than the broker and/or agent who owns this web site.
The accuracy of all information, regardless of source, including but not limited to open house information, square footages and lot sizes, is deemed reliable but not guaranteed and should be personally verified through personal inspection by and/or with the appropriate professionals. The data contained herein is copyrighted by Stellar Mls and is protected by all applicable copyright laws. Any unauthorized dissemination of this information is in violation of copyright laws and is strictly prohibited.
Properties in listings may have been sold or may no longer be available.
Copyright 2026 Stellar Mls. All rights reserved.
The information being provided by Stellar Mls is for the consumer's personal, non-commercial use and may not be used for any purpose other than to identify prospective properties consumer may be interested in purchasing. Any information relating to real estate for sale referenced on this web site comes from the Internet Data Exchange (IDX) program of the Stellar Mls. Bingham Realty ERA Powered is not a Multiple Listing Service (MLS), nor does it offer MLS access. This website is a service of Bingham Realty ERA Powered, a broker participant of Stellar Mls. This web site may reference real estate listing(s) held by a brokerage firm other than the broker and/or agent who owns this web site.
The accuracy of all information, regardless of source, including but not limited to open house information, square footages and lot sizes, is deemed reliable but not guaranteed and should be personally verified through personal inspection by and/or with the appropriate professionals. The data contained herein is copyrighted by Stellar Mls and is protected by all applicable copyright laws. Any unauthorized dissemination of this information is in violation of copyright laws and is strictly prohibited.
Properties in listings may have been sold or may no longer be available.
Copyright 2026 Stellar Mls. All rights reserved.New listings near 2407 Summer Hollow Drive
- Coming Soon
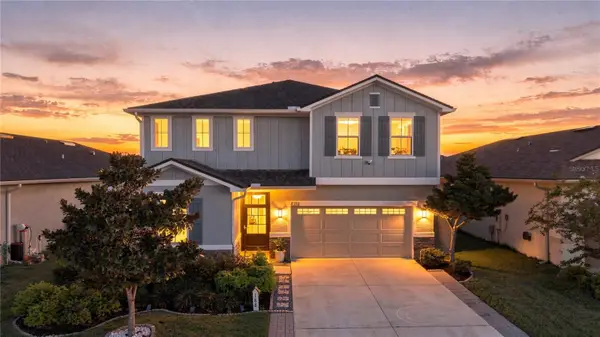 $450,000Coming Soon5 beds 3 baths2,944 sq. ft.
188 Summershore Drive, AUBURNDALE, FL 33823
MLS# TB8543996Listed by: 54 REALTY LLC - Coming Soon
 $1,200,000Coming Soon4 beds 4 baths2,596 sq. ft.
5671 Old Berkley Road, AUBURNDALE, FL 33823
MLS# O6437080Listed by: GARCIA REALTY GROUP - New
 $345,000Active3 beds 2 baths1,752 sq. ft.
171 Lake Mariana Place, AUBURNDALE, FL 33823
MLS# L4964851Listed by: KELLER WILLIAMS REALTY SMART 1 - New
 $289,900Active3 beds 2 baths1,200 sq. ft.
2026 Alderman Road, AUBURNDALE, FL 33823
MLS# O6439429Listed by: INVESTOR'S HOME REALTY - New
 $344,900Active3 beds 2 baths2,400 sq. ft.
1170 Kittansett Lane, AUBURNDALE, FL 33823
MLS# TB8545663Listed by: OFFERPAD BROKERAGE FL, LLC - New
 $150,000Active3 beds 2 baths1,136 sq. ft.
1230 Rowell Street, AUBURNDALE, FL 33823
MLS# L4964726Listed by: HARPER REALTY FL, LLC - New
 $360,000Active3 beds 3 baths1,876 sq. ft.
124 N Pointe Drive, AUBURNDALE, FL 33823
MLS# L4964830Listed by: COLDWELL BANKER REALTY - New
 $559,900Active4 beds 3 baths2,297 sq. ft.
115 Sapphire Court, AUBURNDALE, FL 33823
MLS# L4964721Listed by: PROPERTY SHOPPE OF CENTRAL FL - New
 $285,000Active4 beds 2 baths1,160 sq. ft.
125 Herbert Street, AUBURNDALE, FL 33823
MLS# O6427507Listed by: SERHANT - New
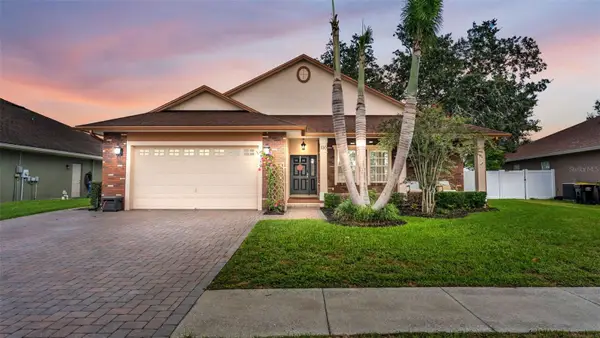 $399,999Active4 beds 2 baths1,875 sq. ft.
116 Bentley Oaks Boulevard, AUBURNDALE, FL 33823
MLS# L4964798Listed by: THE MARKET REALTY COMPANY


Protect your home and budget from life's surprises with an Assurant Home Warranty, backed by a partner that supports you through every step of homeownership. Explore Plans.
© 2023 - 2026 ERA Franchise Systems LLC. All rights reserved. ERA Franchise Systems LLC fully supports the principles of the Fair Housing Act and the Equal Opportunity Act. ERA, ERA Real Estate powered, and their respective logos are registered service marks of ERA Franchise Systems LLC. Each office is independently owned and operated.