
4620 Calamint Lane, Auburndale, FL 33823
Local realty services provided by:Gulf Shores Realty ERA Powered
Listed by: edy delgado, jesse tapia
Office: adams homes realty
MLS#:L4962726
Source:MFRMLS
Price summary
- Price:$373,955
- Price per sq. ft.:$160.01
- Monthly HOA dues:$70.5
About this home
his beautiful 1,970 sq. ft. home features 3 bedrooms, 2 baths, and a 3 car garage. All rooms are tiled except for the bedrooms. Enjoy an open kitchen with plenty of counter space, 36” custom wood upper cabinets with crown molding, stainless steel appliances, a pantry, and designer recessed lighting. The home includes a formal dining room and a separate living room. The spacious master bedroom easily accommodates a king-size bed and offers large walk-in closets. The master bath provides a relaxing retreat with a garden tub, a tiled separate shower, and double sinks. Additional features include a finished garage and a covered lanai. With convenient access to Polk Parkway, I-4, Lakeland, and Winter Haven, this new community is ready to welcome you home! ALL PHOTOS ARE FROM ANOTHER COMPLETED LISTING. NOT ACTUAL HOME. THE FRONT IS NOT ACTUAL 1970ATG, VIRTUALLY CREATED BY AI.
Contact an agent
Home facts
- Year built:2026
- Subdivision & Development:CADENCE CROSSING
- Listing ID #:L4962726
- Added:150 day(s) ago
- Updated:November 10, 2026 at 06:53 PM
Rooms and interior
- Bedrooms:3
- Total bathrooms:2
- Full bathrooms:2
- Flooring:Carpet, Ceramic Tile, Concrete
- Dining Description:Eat In Kitchen, Formal Dining Room
- Kitchen Description:Dishwasher, Eat-in Kitchen, Microwave, Range
- Bedroom Description:High Ceilings, Primary Bedroom Main Floor, Walk-In Closet(s)
- Living area:1,970 sq. ft.
Heating and cooling
- Cooling:Central Air
- Heating:Heat Pump
- Central air:Yes
Structure and exterior
- Roof:Shingle
- Year built:2026
- Building area:1,970 sq. ft.
- Lot area:0.25 Acres
- Lot Features:Paved
- Construction Materials:Block, Stucco
- Exterior Features:Covered Porch/Patio, Lighting
- Foundation Description:Slab
- Levels:1 Story
Schools
- High school:Tenoroc Senior
- Middle school:Stambaugh Middle
- Elementary school:Clarence Boswell Elem
Utilities
- Water:Public, Water Connected
- Sewer:Septic Tank
Finances and disclosures
- Price:$373,955
- Price per sq. ft.:$160.01
- Tax amount:$194 (2025)
Features and amenities
- Appliances:Dishwasher, Electric Water Heater, Microwave, Range
- Laundry features:Laundry Room
- Amenities:Cable Available, Cathedral Ceiling(s), Eat-in Kitchen, High Ceilings, In Wall Pest System, Primary Bedroom Main Floor, Thermostat, Walk-In Closet(s)
- Pool features:Public Pool
Parking
- Parking description:Attached Garage
- Garage:Yes
- Garage spaces:3
 The information being provided by Stellar Mls is for the consumer's personal, non-commercial use and may not be used for any purpose other than to identify prospective properties consumer may be interested in purchasing. Any information relating to real estate for sale referenced on this web site comes from the Internet Data Exchange (IDX) program of the Stellar Mls. Gulf Shores Realty ERA Powered is not a Multiple Listing Service (MLS), nor does it offer MLS access. This website is a service of Gulf Shores Realty ERA Powered, a broker participant of Stellar Mls. This web site may reference real estate listing(s) held by a brokerage firm other than the broker and/or agent who owns this web site.
The accuracy of all information, regardless of source, including but not limited to open house information, square footages and lot sizes, is deemed reliable but not guaranteed and should be personally verified through personal inspection by and/or with the appropriate professionals. The data contained herein is copyrighted by Stellar Mls and is protected by all applicable copyright laws. Any unauthorized dissemination of this information is in violation of copyright laws and is strictly prohibited.
Properties in listings may have been sold or may no longer be available.
Copyright 2026 Stellar Mls. All rights reserved.
New listings near 4620 Calamint Lane
- Coming Soon
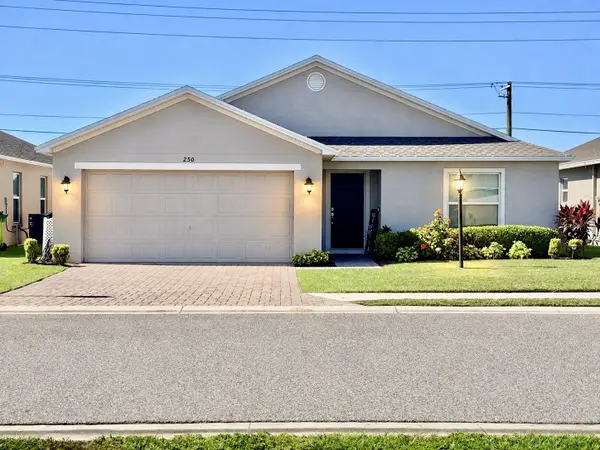 $297,700Coming Soon3 beds 2 baths1,325 sq. ft.
250 Lake Mariana Place, AUBURNDALE, FL 33823
MLS# L4966124Listed by: HARPER REALTY FL, LLC 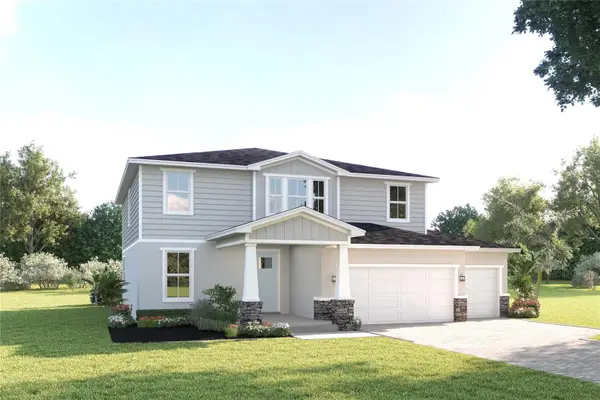 $522,845Pending5 beds 3 baths3,029 sq. ft.
2509 Canvas Back Circle, AUBURNDALE, FL 33823
MLS# W7891073Listed by: MALTBIE REALTY GROUP- $522,845Pending5 beds 3 baths3,029 sq. ft.
2509 Canvas Back Circle, AUBURNDALE, FL 33823
MLS# W7891073Listed by: MALTBIE REALTY GROUP - $522,845Pending5 beds 3 baths3,029 sq. ft.
2509 Canvas Back Circle, AUBURNDALE, FL 33823
MLS# W7891073Listed by: MALTBIE REALTY GROUP - $522,845Pending5 beds 3 baths3,029 sq. ft.
2509 Canvas Back Circle, AUBURNDALE, FL 33823
MLS# W7891073Listed by: MALTBIE REALTY GROUP - New
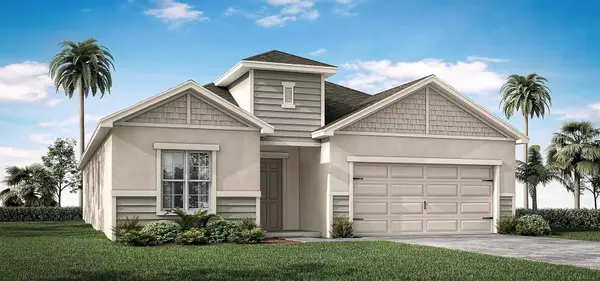 $381,195Active4 beds 3 baths2,029 sq. ft.
5036 Vino Road, AUBURNDALE, FL 33823
MLS# L4966378Listed by: CAMBRIDGE REALTY OF CENTRAL FL - New
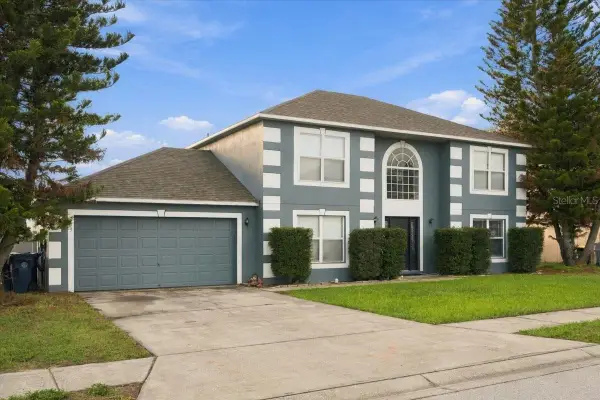 $355,000Active4 beds 3 baths2,356 sq. ft.
103 Shaddock Drive, AUBURNDALE, FL 33823
MLS# L4966304Listed by: HELLO FLORIDA REAL ESTATE LLC - New
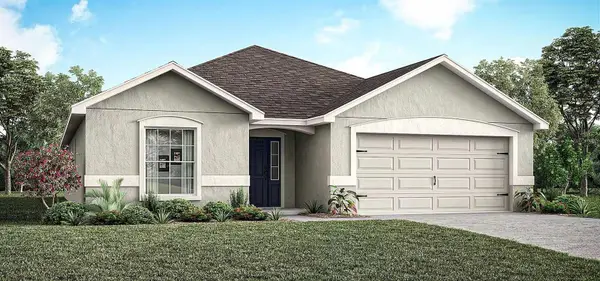 $374,660Active4 beds 2 baths2,005 sq. ft.
5040 Vino Road, AUBURNDALE, FL 33823
MLS# L4966371Listed by: CAMBRIDGE REALTY OF CENTRAL FL - New
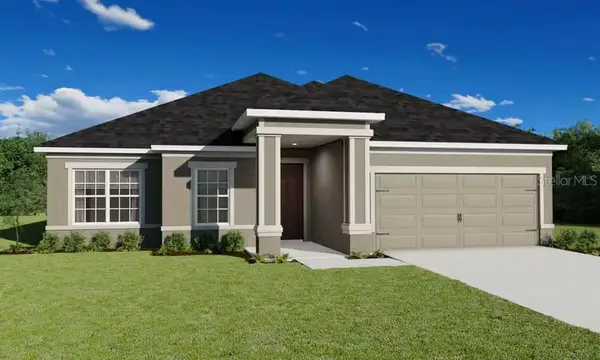 $429,730Active3 beds 3 baths2,410 sq. ft.
5017 Vino Road, AUBURNDALE, FL 33823
MLS# L4966367Listed by: CAMBRIDGE REALTY OF CENTRAL FL 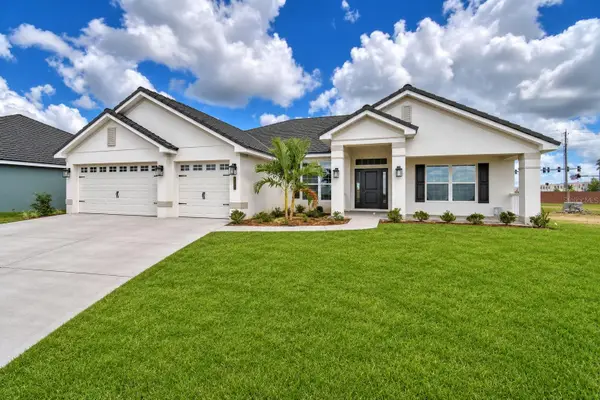 $432,042Pending4 beds 3 baths2,508 sq. ft.
4518 Sundew Lane, AUBURNDALE, FL 33823
MLS# L4966352Listed by: ADAMS HOMES REALTY


Protect your home and budget from life's surprises with an Assurant Home Warranty, backed by a partner that supports you through every step of homeownership. Explore Plans.
© 2023 - 2026 ERA Franchise Systems LLC. All rights reserved. ERA Franchise Systems LLC fully supports the principles of the Fair Housing Act and the Equal Opportunity Act. ERA, ERA Real Estate powered, and their respective logos are registered service marks of ERA Franchise Systems LLC. Each office is independently owned and operated.