
906 Crestview Drive, Auburndale, FL 33823
Local realty services provided by:ERA Advantage Realty, Inc.
Listed by: brock jennings
Office: the market realty company
MLS#:L4961301
Source:MFRMLS
Price summary
- Price:$495,000
- Price per sq. ft.:$114.27
- Monthly HOA dues:$12.5
About this home
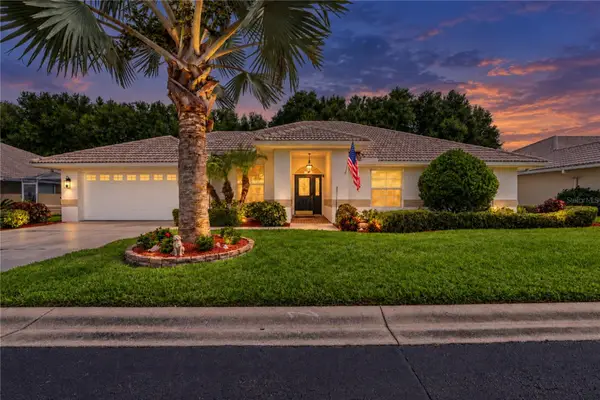
Welcome to 906 Crestview Dr – a beautifully updated pool home in the highly sought-after Lake Whistler Estates, offering private lake access and the ultimate Central Florida lifestyle.
Situated on a spacious corner lot, this 4-bedroom, 3-bathroom home immediately impresses with its large circular driveway, side-load 2-car garage, and standout curb appeal.
Inside, you’ll find a bright, open layout with tasteful updates throughout. The main living space is warm and inviting, centered around a stunning stone-accent fireplace with custom built-ins, creating a true focal point of the home. Upgraded windows and expansive sliding glass doors bring in an abundance of natural light and seamlessly connect indoor and outdoor living.
The layout offers flexibility for a variety of lifestyles, with generously sized bedrooms and space ideal for guests, a home office, or growing families.
Step outside to what truly sets this home apart. The screened-in patio overlooks an impressive 20x40 saltwater pool and a fully fenced backyard, offering privacy and the perfect setting for both relaxation and entertaining. An additional paver patio with firepit adds even more charm—ideal for evenings spent outdoors.
Major system updates provide peace of mind, including a brand new AC (April 2026), roof replaced in 2016, and a full-house generator powered by a 500-gallon buried propane tank—a rare and valuable feature.
As a resident of Lake Whistler Estates, you’ll enjoy private access to Lake Whistler, perfect for boating, fishing, and taking in Florida’s unforgettable sunsets.
This home delivers on every level—updated, move-in ready, pool, privacy, major upgrades, and lake access—all in a prime Auburndale location.
Opportunities like this don’t come often—schedule your private showing today....
Contact an agent
Home facts
- Year built:1983
- Subdivision & Development:LAKE WHISTLER ESTATES
- Listing ID #:L4961301
- Added:155 day(s) ago
- Updated:September 29, 2026 at 10:28 PM
Rooms and interior
- Bedrooms:4
- Total bathrooms:3
- Full bathrooms:3
- Flooring:Carpet, Tile, Vinyl, Wood
- Dining Description:Eat In Kitchen, Formal Dining Room
- Kitchen Description:Attic Ventilator, Dishwasher, Disposal, Eat-in Kitchen, Kitchen/Family Room Combo, Range Hood, Refrigerator
- Bedroom Description:High Ceilings, Primary Bedroom Main Floor, Split Bedroom, Walk-In Closet(s)
- Living area:2,556 sq. ft.
Heating and cooling
- Cooling:Central Air
- Heating:Central
- Central air:Yes
Structure and exterior
- Roof:Shingle
- Year built:1983
- Building area:2,556 sq. ft.
- Lot area:0.34 Acres
- Lot Features:Corner Lot, Cul-de-sac, Paved
- Architectural Style:Ranch
- Construction Materials:Block, Stucco
- Exterior Features:Deck, Patio, Porch, Rain Gutters, Rear Porch, Screened
- Foundation Description:Slab
- Levels:1 Story
Schools
- Middle school:Stambaugh Middle
- Elementary school:Caldwell Elem
Utilities
- Water:Public
- Sewer:Public, Septic Tank
Finances and disclosures
- Price:$495,000
- Price per sq. ft.:$114.27
- Tax amount:$1,957 (2025)
Features and amenities
- Appliances:Dishwasher, Disposal, Electric Water Heater, Generator, Irrigation Equipment, Range Hood, Refrigerator
- Laundry features:Inside, Laundry Room
- Amenities:Attic Ventilator, Cable Connected, Cathedral Ceiling(s), Ceiling Fans(s), Eat-in Kitchen, Fire Hydrant, Generator, High Ceilings, Irrigation Equipment, Kitchen/Family Room Combo, Open Floorplan, Primary Bedroom Main Floor, Split Bedroom, Tennis Court(s), Vaulted Ceiling(s), Walk-In Closet(s), Window Treatments
- Pool features:Gunite, In Ground, Private Pool, Salt Water
Parking
- Parking description:Attached Garage, Circular Driveway, Garage Door Opener, Garage Faces Side, Guest
- Garage:Yes
- Garage spaces:2
 The information being provided by Stellar Mls is for the consumer's personal, non-commercial use and may not be used for any purpose other than to identify prospective properties consumer may be interested in purchasing. Any information relating to real estate for sale referenced on this web site comes from the Internet Data Exchange (IDX) program of the Stellar Mls. ERA Advantage Realty, Inc. is not a Multiple Listing Service (MLS), nor does it offer MLS access. This website is a service of ERA Advantage Realty, Inc., a broker participant of Stellar Mls. This web site may reference real estate listing(s) held by a brokerage firm other than the broker and/or agent who owns this web site.
The accuracy of all information, regardless of source, including but not limited to open house information, square footages and lot sizes, is deemed reliable but not guaranteed and should be personally verified through personal inspection by and/or with the appropriate professionals. The data contained herein is copyrighted by Stellar Mls and is protected by all applicable copyright laws. Any unauthorized dissemination of this information is in violation of copyright laws and is strictly prohibited.
Properties in listings may have been sold or may no longer be available.
Copyright 2026 Stellar Mls. All rights reserved.
The information being provided by Stellar Mls is for the consumer's personal, non-commercial use and may not be used for any purpose other than to identify prospective properties consumer may be interested in purchasing. Any information relating to real estate for sale referenced on this web site comes from the Internet Data Exchange (IDX) program of the Stellar Mls. ERA Advantage Realty, Inc. is not a Multiple Listing Service (MLS), nor does it offer MLS access. This website is a service of ERA Advantage Realty, Inc., a broker participant of Stellar Mls. This web site may reference real estate listing(s) held by a brokerage firm other than the broker and/or agent who owns this web site.
The accuracy of all information, regardless of source, including but not limited to open house information, square footages and lot sizes, is deemed reliable but not guaranteed and should be personally verified through personal inspection by and/or with the appropriate professionals. The data contained herein is copyrighted by Stellar Mls and is protected by all applicable copyright laws. Any unauthorized dissemination of this information is in violation of copyright laws and is strictly prohibited.
Properties in listings may have been sold or may no longer be available.
Copyright 2026 Stellar Mls. All rights reserved.New listings near 906 Crestview Drive
- Coming Soon
 $230,000Coming Soon3 beds 2 baths1,173 sq. ft.
306 Walnut St, AUBURNDALE, FL 33823
MLS# TB8549142Listed by: ORCHARD BROKERAGE, LLC - Coming Soon
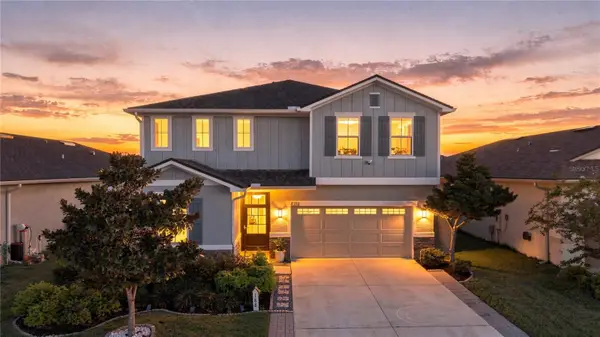 $450,000Coming Soon5 beds 3 baths2,944 sq. ft.
188 Summershore Drive, AUBURNDALE, FL 33823
MLS# TB8543996Listed by: 54 REALTY LLC - New
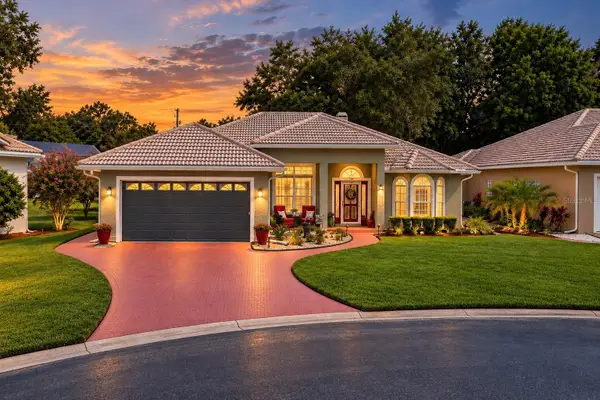 $345,000Active3 beds 2 baths2,098 sq. ft.
126 Harbor Way, AUBURNDALE, FL 33823
MLS# L4965430Listed by: THE MARKET REALTY COMPANY - New
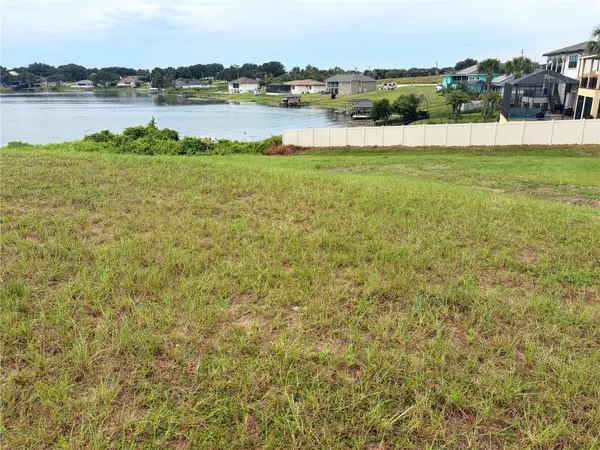 $159,900Active0.72 Acres
4395 Juliana Lake Drive, AUBURNDALE, FL 33823
MLS# P4940024Listed by: CENTURY 21 MYERS REALTY - New
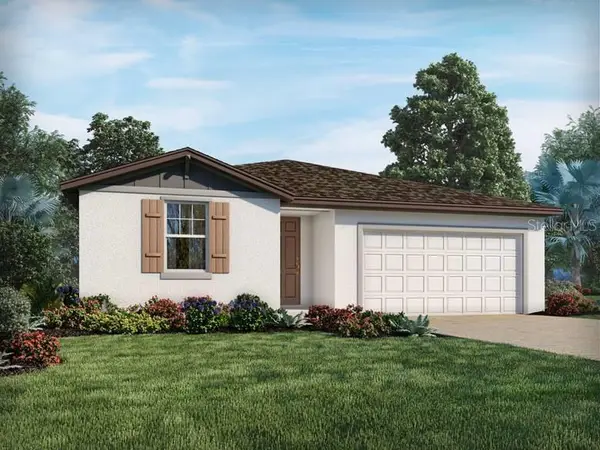 $339,540Active4 beds 3 baths1,988 sq. ft.
1380 Oak Valley Drive, AUBURNDALE, FL 33823
MLS# TB8546248Listed by: MERITAGE HOMES OF FL REALTY - New
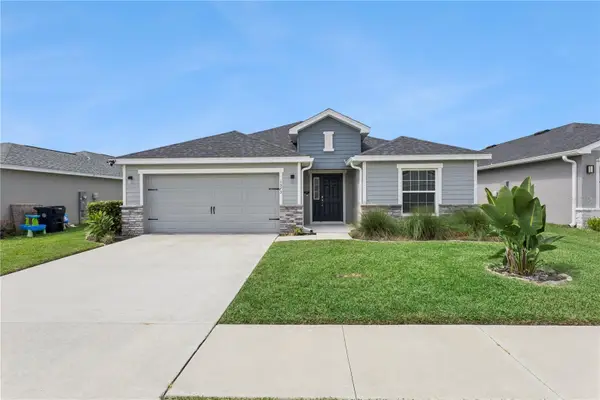 $348,000Active3 beds 2 baths2,074 sq. ft.
1373 Mezzavalle Way, AUBURNDALE, FL 33823
MLS# G5118375Listed by: TOWERSIDE REALTY INC - New
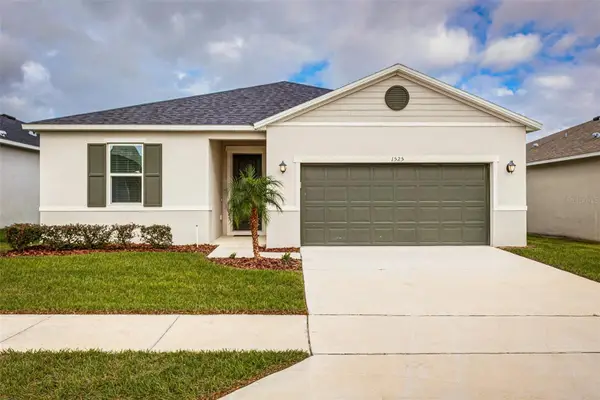 $315,000Active4 beds 2 baths1,989 sq. ft.
1525 Mattie Pointe Place, AUBURNDALE, FL 33823
MLS# TB8551690Listed by: LIPPLY REAL ESTATE - New
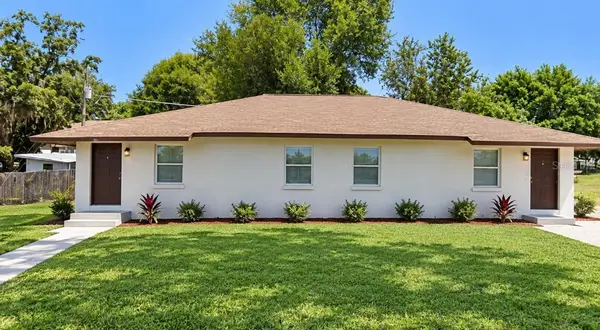 $290,000Active5 beds 4 baths1,792 sq. ft.
161 Rebecca Lane #B, AUBURNDALE, FL 33823
MLS# L4965286Listed by: PLATINUM GROUP REAL ESTATE - New
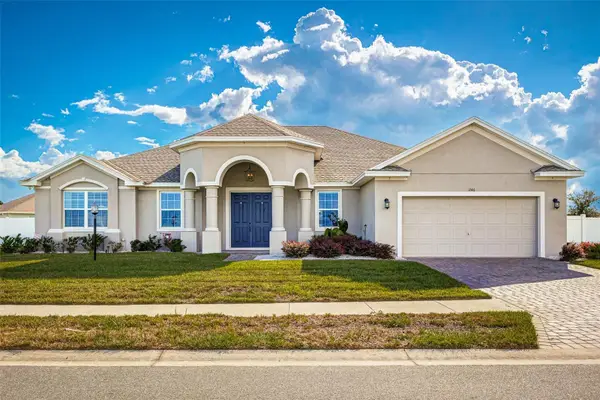 $539,500Active4 beds 3 baths2,803 sq. ft.
1146 Enclave Court, AUBURNDALE, FL 33823
MLS# L4965013Listed by: S & D REAL ESTATE SERVICE LLC - New
 $295,000Active3 beds 2 baths1,886 sq. ft.
146 Harbor Way, AUBURNDALE, FL 33823
MLS# L4965166Listed by: THE MARKET REALTY COMPANY


Protect your home and budget from life's surprises with an Assurant Home Warranty, backed by a partner that supports you through every step of homeownership. Explore Plans.
© 2023 - 2026 ERA Franchise Systems LLC. All rights reserved. ERA Franchise Systems LLC fully supports the principles of the Fair Housing Act and the Equal Opportunity Act. ERA, ERA Real Estate powered, and their respective logos are registered service marks of ERA Franchise Systems LLC. Each office is independently owned and operated.