
5368 Cameron Drive, Avenue Maria, FL 34142
Local realty services provided by:ERA Real Solutions Realty
5368 Cameron Drive,Ave Maria, FL 34142
$337,900
- 3 Beds
- 3 Baths
- 1,837 sq. ft.
- Single family
- Active
Listed by: norma barrios
Office: nd realty
MLS#:226025670
Source:FL_GFMB
Price summary
- Price:$337,900
- Price per sq. ft.:$174.81
- Monthly HOA dues:$67.67
About this home
One or more photo(s) has been virtually staged, AI generated or rendered. One or more photo(s) has been virtually staged, AI generated or rendered.
What if everyday life felt a little more like a getaway? Welcome to the golf-cart lifestyle of Ave Maria, where dinner, coffee, Publix, community events, parks and recreation can all become part of your everyday routine. This 3-bedroom, 2.5-bath Balboa II in Maple Ridge offers the opportunity to make a home your own while enjoying one of the things residents love most about Ave Maria—the lifestyle that exists beyond the front door.
The two-story floor plan offers an open main living area connecting the kitchen, dining and family room. The kitchen features granite countertops, wood cabinetry, stainless steel appliances and a generous peninsula with plenty of room for meal prep and gathering. Tile flooring extends throughout the first floor, all three bedrooms are privately positioned upstairs, and impact-resistant windows are another valuable feature of the home.
Step outside to a fully fenced backyard with space for pets, play, grilling, entertaining or creating an outdoor retreat of your own.
But the real story here extends well beyond the property itself. Living in Maple Ridge means becoming part of the larger Ave Maria lifestyle. Maple Ridge residents enjoy their own private amenity center with a resort-style pool, fitness center, clubhouse, playground, dog park and a calendar of activities and events.
Then there's everything waiting beyond the neighborhood. Hop on the golf cart and head into town for dinner, grab groceries at Publix, meet friends, attend a community event or simply enjoy an evening ride through Ave Maria. The community also offers parks, sports courts and fields, walking and biking trails, a water park and numerous opportunities for recreation.
This home gives its next owner the opportunity to bring their own vision and personal style while enjoying an established neighborhood and a community designed around recreation, connection and convenience.
Come for the home. Stay for the lifestyle. Discover what makes living in Maple Ridge and Ave Maria different....
Contact an agent
Home facts
- Year built:2018
- Subdivision & Development:COQUINA AT MAPLE RIDGE
- Listing ID #:226025670
- Added:58 day(s) ago
- Updated:September 06, 2026 at 03:12 PM
Rooms and interior
- Bedrooms:3
- Total bathrooms:3
- Full bathrooms:2
- Half bathrooms:1
- Flooring:Carpet, Tile
- Kitchen Description:Dishwasher, Disposal, Electric Cooktop, Freezer, Microwave, Pantry, Refrigerator
- Living area:1,837 sq. ft.
Heating and cooling
- Cooling:Electric
- Heating:Central, Electric
- Central air:Yes
Structure and exterior
- Roof:Tile, Wood
- Year built:2018
- Building area:1,837 sq. ft.
- Lot area:0.08 Acres
- Architectural Style:Two Story
- Construction Materials:Block, Concrete, Stucco
- Exterior Features:Open, Patio, Porch, Shutters Manual
- Levels:2 Story
Utilities
- Water:Public
- Sewer:Public Sewer
Finances and disclosures
- Price:$337,900
- Price per sq. ft.:$174.81
- Tax amount:$5,768 (2025)
Features and amenities
- Laundry features:Dryer Hookup, Inside
- Amenities:Pantry, Pickleball, Pool, Restaurant, Sidewalks
- Pool features:Community, Pool
Parking
- Parking description:Attached, Driveway, Garage, Garage Door Opener, Paved
- Garage:Yes
- Garage spaces:1
New listings near 5368 Cameron Drive
- New
 $459,900Active4 beds 4 baths2,260 sq. ft.
5487 Cassidy Ln, Ave Maria, FL 34142
MLS# A12075118Listed by: XCLUSIVE HOMES LLC - New
 $759,900Active3 beds 3 baths2,247 sq. ft.
5917 Berwick Lane, Ave Maria, FL 34142
MLS# 226032096Listed by: ND REALTY - New
 $780,000Active5 beds 5 baths4,026 sq. ft.
4952 Corrado Avenue, Ave Maria, FL 34142
MLS# 226030404Listed by: AVANTI WAY REALTY LLC - New
 $985,000Active3 beds 3 baths2,478 sq. ft.
5675 Legendary Lane, Ave Maria, FL 34142
MLS# 226029301Listed by: YOUR NAPLES REALTY LLC - New
 $525,000Active2 beds 2 baths1,943 sq. ft.
6267 Van Buren Court, Ave Maria, FL 34142
MLS# 226031764Listed by: REALTY ONE GROUP MVP - New
 $721,000Active4 beds 4 baths3,094 sq. ft.
4969 Corrado Ave, Ave Maria, FL 34142
MLS# A12082948Listed by: EXP REALTY LLC - New
 $219,900Active2 beds 2 baths1,154 sq. ft.
5651 Double Eagle Cir #4327, Ave Maria, FL 34142
MLS# A12083283Listed by: XCLUSIVE HOMES LLC - New
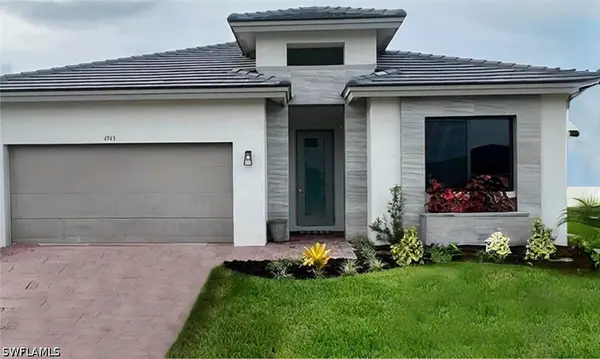 $519,000Active4 beds 3 baths2,256 sq. ft.
4943 Brigata Way, Ave Maria, FL 34142
MLS# 226031623Listed by: EXP REALTY LLC - New
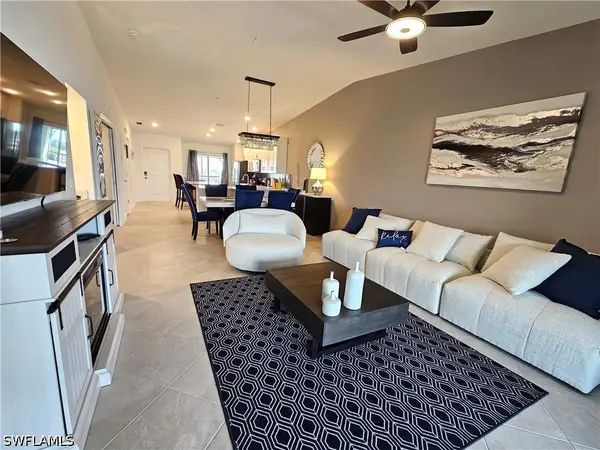 $339,900Active2 beds 2 baths1,355 sq. ft.
5427 Double Eagle Circle #2825, Ave Maria, FL 34142
MLS# 226031149Listed by: ND REALTY - New
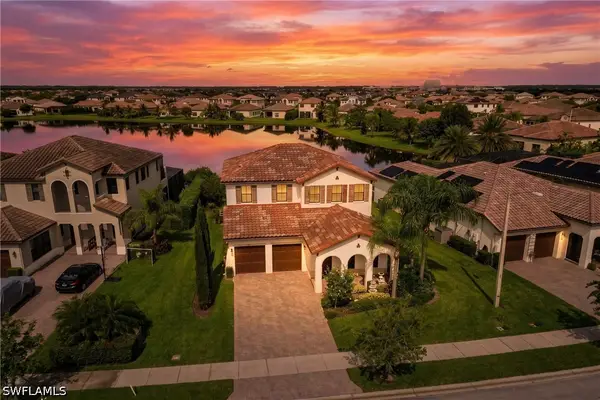 $589,500Active4 beds 3 baths2,892 sq. ft.
5095 Monza Court, Ave Maria, FL 34142
MLS# 226031287Listed by: DOMAINREALTY.COM LLC


Protect your home and budget from life's surprises with an Assurant Home Warranty, backed by a partner that supports you through every step of homeownership. Explore Plans.
© 2023 - 2026 ERA Franchise Systems LLC. All rights reserved. ERA Franchise Systems LLC fully supports the principles of the Fair Housing Act and the Equal Opportunity Act. ERA, ERA Real Estate powered, and their respective logos are registered service marks of ERA Franchise Systems LLC. Each office is independently owned and operated.