
5484 Katia Court, Avenue Maria, FL 34142
Local realty services provided by:ERA Real Solutions Realty
Upcoming open houses
- Wed, Sep 0910:30 am - 12:00 pm
Listed by: erin gaudio, sara callahan
Office: realty one group mvp
MLS#:226026285
Source:FL_GFMB
Price summary
- Price:$469,000
- Price per sq. ft.:$197.56
- Monthly HOA dues:$67.67
About this home
One or more photo(s) has been virtually staged, AI generated or rendered. This impeccably clean lakeview corner-lot gem is located in Bellera Walk at Del Webb, Ave Maria! This 3BR + den home by DiVosta features solid poured-concrete construction, soaring 11' ceilings, crown molding and trim for an elevated feel. Real wood flooring flows through main living areas, with cozy carpet in the bedrooms and custom closets throughout. The primary suite impresses with dual vanities, dual water closets, a separate soaking tub, and walk-in shower. Additional upgrades include central vacuum, a hybrid hot water heater, an updated microwave and A/C unit, plantation shutters, whole home surge protector plug-in, built-in speakers inside and out, cameras, and a Tesla car charger in the two-car garage. Outside, you'll be taken away by the covered lanai wood feature ceiling with two fans and oversized screened lanai overlooking the lake. There's even a small putting green area- perfect for practicing your short game or pet area- complete with a privacy wall. Del Webb offers resort-style amenities, optional golf at the 18-hole public champion Panther Run Golf Course, plus scenic trails and bridges for walking, biking, and golf carting. Minutes to Ave Maria’s town center for shopping, dining, Ave Maria University, parks, and Publix. A rare find in one of SWFL’s premier 55+ communities!...
Contact an agent
Home facts
- Year built:2008
- Subdivision & Development:DEL WEBB
- Listing ID #:226026285
- Added:50 day(s) ago
- Updated:September 06, 2026 at 03:12 PM
Rooms and interior
- Bedrooms:3
- Total bathrooms:3
- Full bathrooms:3
- Flooring:Carpet, Tile, Wood
- Kitchen Description:Dishwasher, Disposal, Electric Cooktop, Freezer, Microwave, Pantry, Refrigerator
- Living area:1,983 sq. ft.
Heating and cooling
- Cooling:Electric
- Heating:Central, Electric
- Central air:Yes
Structure and exterior
- Roof:Tile
- Year built:2008
- Building area:1,983 sq. ft.
- Lot area:0.19 Acres
- Architectural Style:One Story, Ranch
- Construction Materials:Block, Concrete, Stucco
- Exterior Features:Lanai, Patio, Porch, Privacy Wall, Room For Pool, Screened, Shutters Electric, Shutters Manual, Sprinkler Irrigation
- Levels:1 Story
Utilities
- Water:Public
- Sewer:Public Sewer
Finances and disclosures
- Price:$469,000
- Price per sq. ft.:$197.56
- Tax amount:$4,860 (2025)
Features and amenities
- Laundry features:Dryer, Inside, Washer
- Amenities:Pantry, Pickleball, Pool, Restaurant
- Pool features:Community, Pool
Parking
- Parking description:Attached, Driveway, Garage, Paved
- Garage:Yes
- Garage spaces:2
New listings near 5484 Katia Court
- New
 $459,900Active4 beds 4 baths2,260 sq. ft.
5487 Cassidy Ln, Ave Maria, FL 34142
MLS# A12075118Listed by: XCLUSIVE HOMES LLC - New
 $759,900Active3 beds 3 baths2,247 sq. ft.
5917 Berwick Lane, Ave Maria, FL 34142
MLS# 226032096Listed by: ND REALTY - New
 $780,000Active5 beds 5 baths4,026 sq. ft.
4952 Corrado Avenue, Ave Maria, FL 34142
MLS# 226030404Listed by: AVANTI WAY REALTY LLC - New
 $985,000Active3 beds 3 baths2,478 sq. ft.
5675 Legendary Lane, Ave Maria, FL 34142
MLS# 226029301Listed by: YOUR NAPLES REALTY LLC - New
 $525,000Active2 beds 2 baths1,943 sq. ft.
6267 Van Buren Court, Ave Maria, FL 34142
MLS# 226031764Listed by: REALTY ONE GROUP MVP - New
 $721,000Active4 beds 4 baths3,094 sq. ft.
4969 Corrado Ave, Ave Maria, FL 34142
MLS# A12082948Listed by: EXP REALTY LLC - New
 $219,900Active2 beds 2 baths1,154 sq. ft.
5651 Double Eagle Cir #4327, Ave Maria, FL 34142
MLS# A12083283Listed by: XCLUSIVE HOMES LLC - New
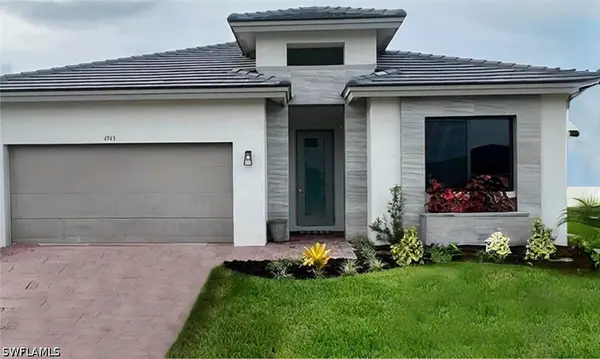 $519,000Active4 beds 3 baths2,256 sq. ft.
4943 Brigata Way, Ave Maria, FL 34142
MLS# 226031623Listed by: EXP REALTY LLC - New
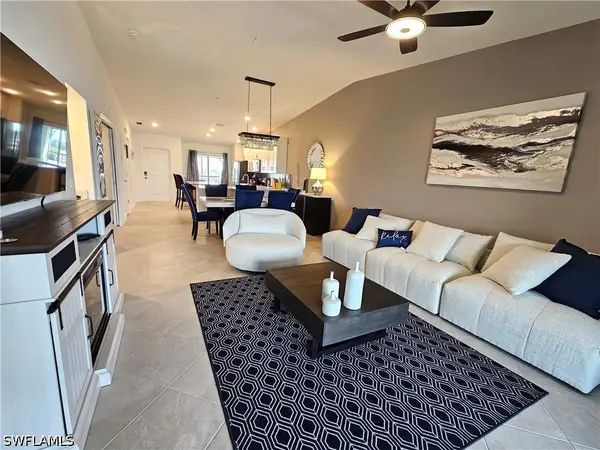 $339,900Active2 beds 2 baths1,355 sq. ft.
5427 Double Eagle Circle #2825, Ave Maria, FL 34142
MLS# 226031149Listed by: ND REALTY - New
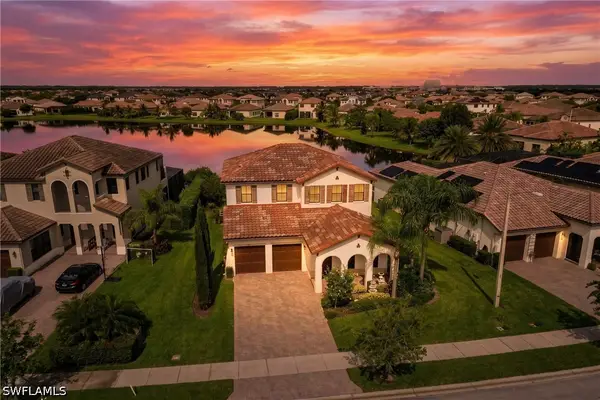 $589,500Active4 beds 3 baths2,892 sq. ft.
5095 Monza Court, Ave Maria, FL 34142
MLS# 226031287Listed by: DOMAINREALTY.COM LLC


Protect your home and budget from life's surprises with an Assurant Home Warranty, backed by a partner that supports you through every step of homeownership. Explore Plans.
© 2023 - 2026 ERA Franchise Systems LLC. All rights reserved. ERA Franchise Systems LLC fully supports the principles of the Fair Housing Act and the Equal Opportunity Act. ERA, ERA Real Estate powered, and their respective logos are registered service marks of ERA Franchise Systems LLC. Each office is independently owned and operated.