
6017 Harmony Drive, Avenue Maria, FL 34142
Local realty services provided by:ERA Real Solutions Realty
6017 Harmony Drive,Ave Maria, FL 34142
$650,000
- 3 Beds
- 3 Baths
- 2,496 sq. ft.
- Single family
- Pending
Listed by: sara callahan
Office: realty one group mvp
MLS#:226030400
Source:FL_GFMB
Price summary
- Price:$650,000
- Price per sq. ft.:$212.35
- Monthly HOA dues:$67.67
About this home
Welcome to this beautifully upgraded home in the 55+ Del Webb Naples community, ideally situated on a WIDE LOT with peaceful WATER VIEWS. Designed for comfortable Florida living and effortless entertaining, this home features 3 Bedrooms + Den and a HEATED SALTWATER POOL & SPA overlooking the water, creating the perfect setting to relax and unwind. The GREAT ROOM opens seamlessly to the lanai through ZERO-CORNER SLIDERS, extending the living space outdoors and showcasing the beautiful view. An ELECTRIC HURRICANE SCREEN on the lanai and ACCORDION SHUTTERS on the windows provide added storm protection and convenience. Inside, the thoughtfully designed KITCHEN features upgraded cabinetry with PULL-OUT DRAWERS, while CROWN MOLDING throughout the home and PLANTATION SHUTTERS add a polished finishing touch. The spacious PRIMARY SUITE offers a SPA-LIKE BATH with a relaxing SOAKING TUB. Glass FRENCH DOORS open to the versatile DEN, ideal for a home office, hobby room, or additional guest space. The 4-FOOT EXTENDED GARAGE provides valuable extra room and features an EPOXY FLOOR and OVERHEAD STORAGE. This home comes with the SOCIAL MEMBERSHIP, but take note GOLF LOVERS, Panther Run Golf Club offers optional MEMBERSHIPS with premium golf experiences just steps from your backyard.
In Del Webb Naples, you’ll enjoy WORLD-CLASS AMENITIES that rival luxury resorts: dine at the Rusty Putter Restaurant, soak in the RESORT-STYLE or LAP POOLS, break a sweat in the state-of-the-art FITNESS CENTER, and play your way through PICKLEBALL, TENNIS, bocce, billiards - even a top-tier GOLF SIMULATOR!
Need groceries, church, or a bite to eat? Just hop in your golf cart and cruise into town - Publix and the heart of Ave Maria are just minutes away.
This isn’t just a home - it’s a LIFESTYLE UPGRADE in one of Southwest Florida’s most vibrant 55+ communities. Don’t miss your chance to live where fun, fitness, and friendships flourish year-round!...
Contact an agent
Home facts
- Year built:2017
- Subdivision & Development:DEL WEBB
- Listing ID #:226030400
- Added:48 day(s) ago
- Updated:October 10, 2026 at 07:53 AM
Rooms and interior
- Bedrooms:3
- Total bathrooms:3
- Full bathrooms:3
- Flooring:Carpet, Tile
- Kitchen Description:Dishwasher, Disposal, Electric Cooktop, Freezer, Microwave, Pantry, Refrigerator
- Living area:2,496 sq. ft.
Heating and cooling
- Cooling:Ceiling Fans, Electric
- Heating:Central, Electric
- Central air:Yes
Structure and exterior
- Roof:Tile
- Year built:2017
- Building area:2,496 sq. ft.
- Lot area:0.27 Acres
- Architectural Style:One Story, Ranch
- Construction Materials:Block, Concrete, Stucco
- Exterior Features:Lanai, Patio, Porch, Screened, Sprinkler Irrigation
- Levels:1 Story
Utilities
- Water:Public
- Sewer:Public Sewer
Finances and disclosures
- Price:$650,000
- Price per sq. ft.:$212.35
- Tax amount:$1,879 (2025)
Features and amenities
- Laundry features:Dryer, Inside, Washer
- Amenities:Pantry, Pickleball, Pool, Restaurant, Shutters
- Pool features:Community, Concrete, Electric Heat, Heated, In Ground, Pool, Pool Equipment, Salt Water, Screen Enclosure
Parking
- Parking description:Attached, Driveway, Garage, Garage Door Opener, Paved
- Garage:Yes
- Garage spaces:3
New listings near 6017 Harmony Drive
- New
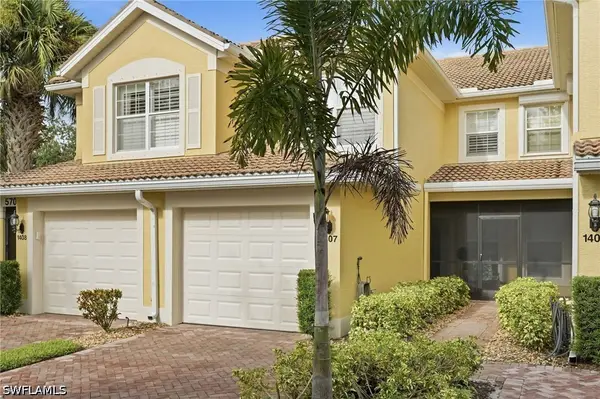 $299,000Active2 beds 2 baths1,536 sq. ft.
5705 Mayflower Way #1407, Ave Maria, FL 34142
MLS# 226036039Listed by: THE KEYES COMPANY - New
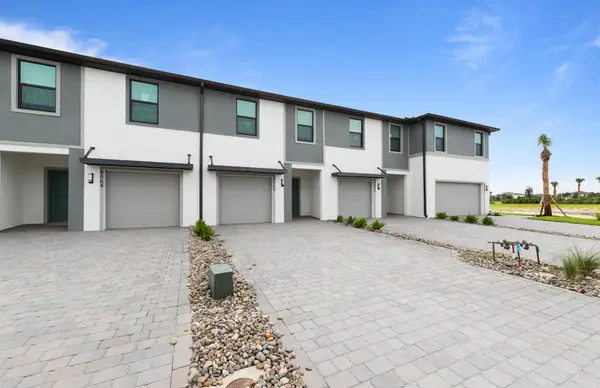 $311,990Active3 beds 3 baths1,522 sq. ft.
4060 Alexandria Drive, Ave Maria, FL 34142
MLS# B26086470Listed by: PULTE REALTY INC - New
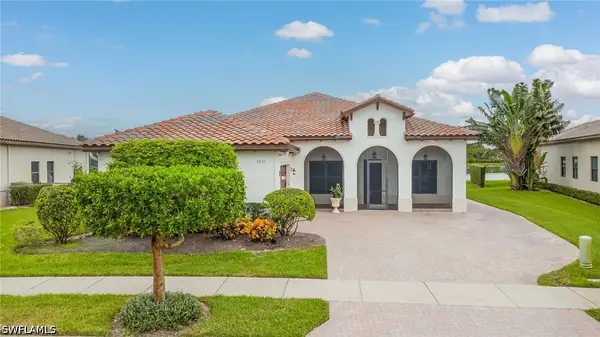 $699,000Active4 beds 3 baths2,874 sq. ft.
5531 Ferrari Avenue, Ave Maria, FL 34142
MLS# 226036407Listed by: REALTY ONE GROUP MVP - New
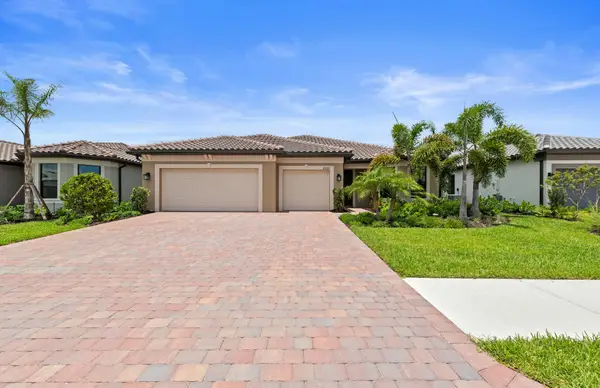 $564,990Active3 beds 3 baths2,269 sq. ft.
6261 Patriot Lane, Ave Maria, FL 34142
MLS# B26085958Listed by: PULTE REALTY INC - New
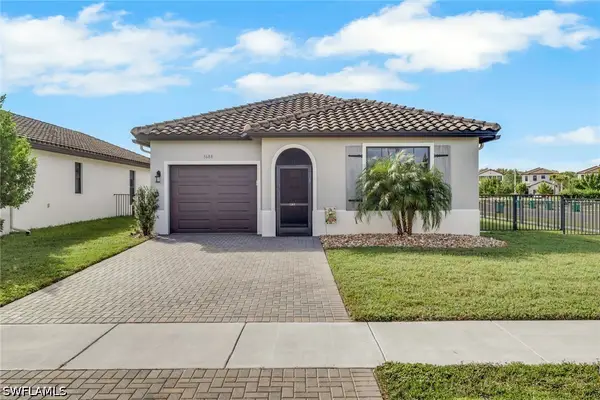 $400,000Active3 beds 2 baths1,630 sq. ft.
5688 Cerva Lane, Ave Maria, FL 34142
MLS# 226035197Listed by: REALTY ONE GROUP MVP - New
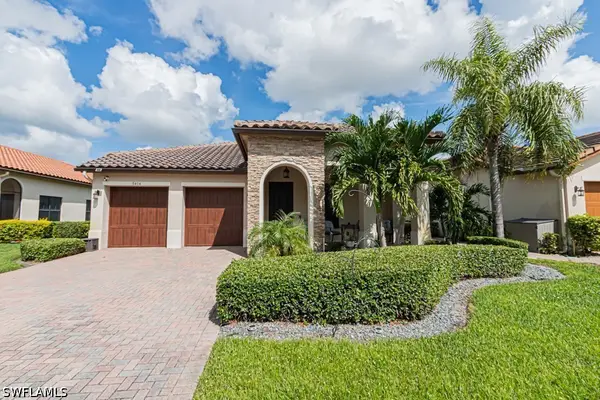 $489,900Active3 beds 3 baths2,104 sq. ft.
5414 Ferrari Avenue, Ave Maria, FL 34142
MLS# 226035762Listed by: BERKSHIRE HATHAWAY FL REALTY - New
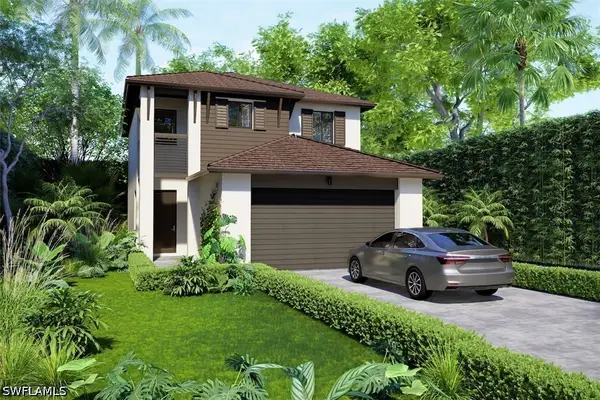 $441,186Active3 beds 3 baths1,826 sq. ft.
5837 Agostino Way, Ave Maria, FL 34142
MLS# 226036195Listed by: CC REALTY SERVICES LLC - New
 $400,000Active2 beds 2 baths1,525 sq. ft.
4935 Frattina Street, Ave Maria, FL 34142
MLS# B26084979Listed by: LAM INTERNATIONAL REALTY LLC - New
 $239,000Active2 beds 2 baths
5629 Double Eagle Circle #4233, Ave Maria, FL 34142
MLS# A12100091Listed by: ALPHA INTERNATIONAL REAL ESTATE LLC - New
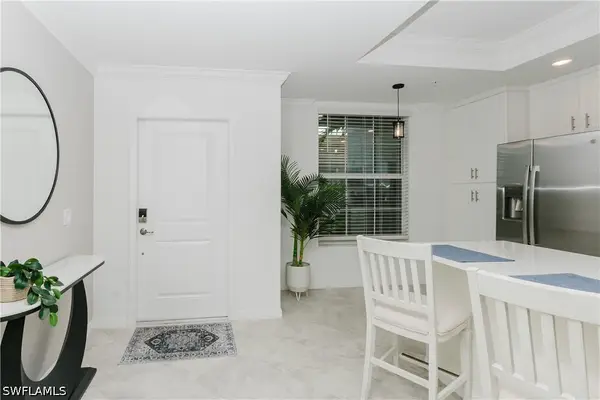 $339,900Active2 beds 2 baths1,569 sq. ft.
6023 Ellerston Way #1816, Ave Maria, FL 34142
MLS# 226035503Listed by: ND REALTY


Protect your home and budget from life's surprises with an Assurant Home Warranty, backed by a partner that supports you through every step of homeownership. Explore Plans.
© 2023 - 2026 ERA Franchise Systems LLC. All rights reserved. ERA Franchise Systems LLC fully supports the principles of the Fair Housing Act and the Equal Opportunity Act. ERA, ERA Real Estate powered, and their respective logos are registered service marks of ERA Franchise Systems LLC. Each office is independently owned and operated.