
6560 Legacy Way, Avenue Maria, FL 34142
Local realty services provided by:ERA Real Solutions Realty
Listed by: holly trapani, llc.
Office: nd realty
MLS#:226040914
Source:FL_GFMB
Price summary
- Price:$849,900
- Price per sq. ft.:$264.35
- Monthly HOA dues:$67.67
About this home
DEEDED GOLF MEMBERSHIP, exceptional upgrades, and stunning golf course and pond views! This impeccable Reverence floor plan in Del Webb Naples offers 3 bedrooms, 3 full baths, a den, and a 2-car garage with a SEPARATE GOLF CART GARAGE! Beautifully appointed inside and out, this home delivers an impressive setting for entertaining and everyday living.
The expansive outdoor retreat showcases a custom heated saltwater pool with a waterfall feature, the largest lanai deck possible, and a panoramic picture-window screen framing the beautiful views. The outdoor kitchen makes a statement with an oversized vented hood, sink, refrigerator, and backsplash. A Sonos surround sound system wired in the lanai, living room, and owner’s bedroom brings music throughout your living spaces, while landscape lighting adds a beautiful evening ambiance. Motorized Storm Smart lanai shades provide added protection, shade, and privacy, complemented by side privacy screens. A full pool bath adds luxury and convenience.
Inside, the gourmet kitchen features double ovens, a KitchenAid refrigerator with convenient access drawers, soft-close cabinetry, pullout shelving in the lower cabinets, and a walk-in pantry with custom shelving. A dedicated wine and entertaining area with a wine refrigerator makes hosting effortless. Shiplap accent walls, decorative wall boards, crown molding, plantation shutters, and custom closets in the owner’s suite add character and polished finishing touches.
Additional upgrades include impact glass, a Kinetico whole-house water filtration system, an epoxy garage floor, a pull-down attic ladder, smart garage door openers, smart front coach lights, and a smart thermostat. Transferable termite service offers added value. With its deeded golf membership, extensive upgrades, and exceptional outdoor living, this home is a standout opportunity in Del Webb Naples!
Being part of Del Webb means lots of activities and an activities director to plan it all! Home is a golf membership which is deeded to the property! This very active 55+ community, features pickleball, tennis, bocce ball, golf simulator, lap pool, resort pool, steam room, sauna, billiards, community room, fitness, library, optional golf and more! Situated in the town of Ave Maria you can bike, walk, or golf cart into town for restaurants, shopping, dining, groceries, and more. As we say: "Ave Maria ~ Once you get here you "get it." TM...
Contact an agent
Home facts
- Year built:2022
- Subdivision & Development:DEL WEBB
- Listing ID #:226040914
- Added:1 day(s) ago
- Updated:November 18, 2026 at 09:44 PM
Rooms and interior
- Bedrooms:3
- Total bathrooms:3
- Full bathrooms:3
- Flooring:Carpet, Tile
- Kitchen Description:Built In Oven, Cooktop, Dishwasher, Disposal, Double Oven, Electric Cooktop, Freezer, Ice Maker, Indoor grill, Microwave, Oven, Pantry, Refrigerator
- Living area:2,663 sq. ft.
Heating and cooling
- Cooling:Ceiling Fans, Electric
- Heating:Central, Electric
- Central air:Yes
Structure and exterior
- Roof:Tile
- Year built:2022
- Building area:2,663 sq. ft.
- Lot area:0.22 Acres
- Architectural Style:One Story, Ranch
- Construction Materials:Block, Concrete, Stucco
- Exterior Features:Lanai, Outdoor Kitchen, Porch, Screened, Security High Impact Doors
- Levels:1 Story
Schools
- High school:PALMETTO RIDGE
- Middle school:CORKSCREW
- Elementary school:AVE MARIA
Utilities
- Water:Public
- Sewer:Public Sewer
Finances and disclosures
- Price:$849,900
- Price per sq. ft.:$264.35
- Tax amount:$9,400 (2025)
Features and amenities
- Laundry features:Dryer, Inside, Laundry Tub, Washer
- Amenities:Pantry, Pickleball, Pool, Restaurant, Shutters, Sidewalks
- Pool features:Community, Concrete, Electric Heat, Heated, In Ground, Outside Bath Access, Pool, Salt Water, Screen Enclosure
Parking
- Parking description:Attached, Driveway, Garage, Garage Door Opener, Paved
- Garage:Yes
- Garage spaces:2
New listings near 6560 Legacy Way
- New
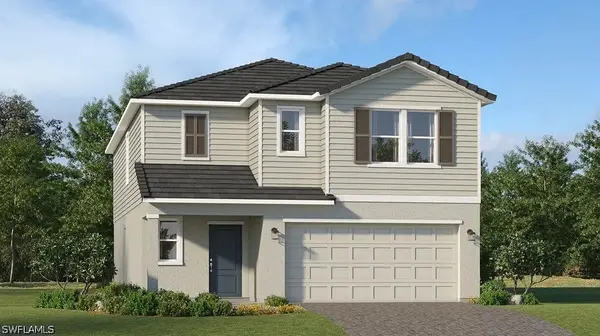 $334,999Active6 beds 3 baths2,463 sq. ft.
3641 Justicia Court, Ave Maria, FL 34142
MLS# 226034496Listed by: LENNAR REALTY INC - New
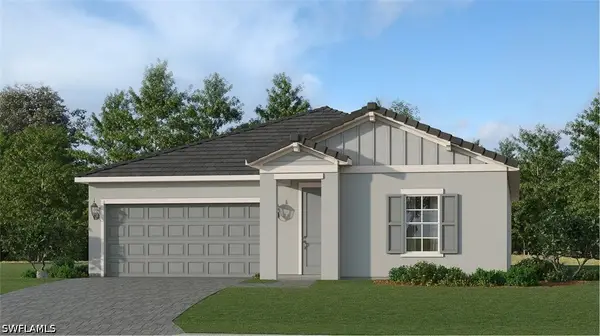 $339,349Active3 beds 2 baths1,635 sq. ft.
4737 Espiritu Way, Ave Maria, FL 34142
MLS# 226042012Listed by: LENNAR REALTY INC - New
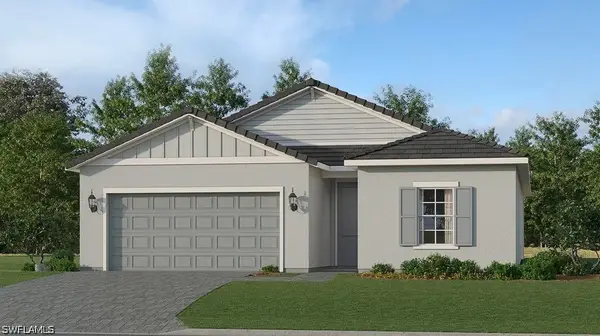 $454,485Active4 beds 3 baths1,933 sq. ft.
4733 Espiritu Way, Ave Maria, FL 34142
MLS# 226042016Listed by: LENNAR REALTY INC - New
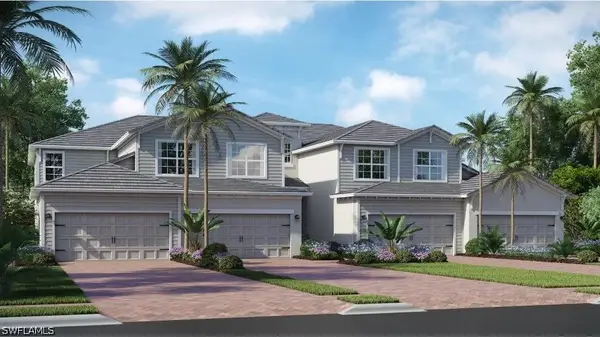 $279,998Active3 beds 2 baths2,110 sq. ft.
5592 Newcastle Court #6122, Ave Maria, FL 34142
MLS# 226041701Listed by: LENNAR REALTY INC - New
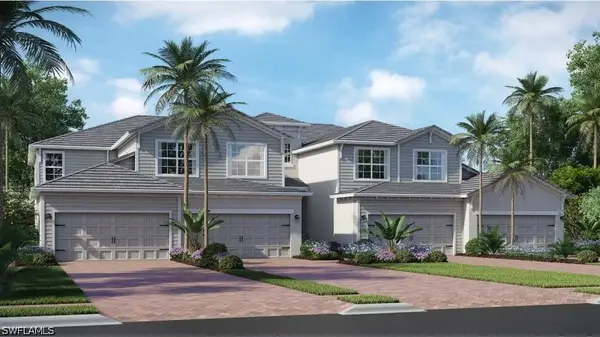 $264,000Active3 beds 2 baths1,741 sq. ft.
5585 Newcastle Court #6211, Ave Maria, FL 34142
MLS# 226041703Listed by: LENNAR REALTY INC - New
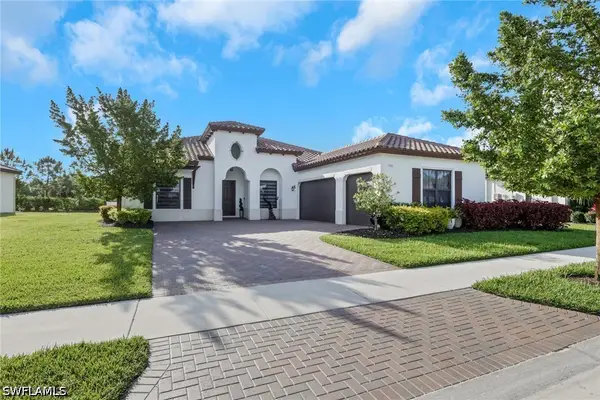 $695,000Active4 beds 3 baths3,097 sq. ft.
5016 Corrado Avenue, Ave Maria, FL 34142
MLS# 226041710Listed by: INTEGRITY REALTY OF FLORIDA - Open Sun, 1 to 3pmNew
 $275,000Active2 beds 2 baths1,457 sq. ft.
5694 Mayflower Way #503, Ave Maria, FL 34142
MLS# 226041770Listed by: JOHN R WOOD PROPERTIES - New
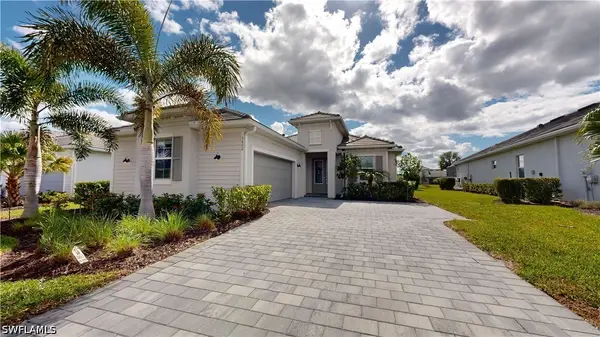 $621,900Active2 beds 3 baths1,900 sq. ft.
5802 Kingston Place, Ave Maria, FL 34142
MLS# 226040950Listed by: JOHN R WOOD PROPERTIES - New
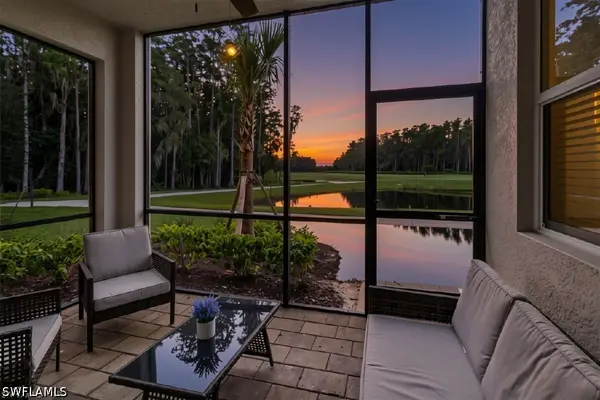 $235,900Active2 beds 2 baths1,154 sq. ft.
6034 National Boulevard #513, Ave Maria, FL 34142
MLS# 226041360Listed by: EXP REALTY LLC


Protect your home and budget from life's surprises with an Assurant Home Warranty, backed by a partner that supports you through every step of homeownership. Explore Plans.
© 2023 - 2026 ERA Franchise Systems LLC. All rights reserved. ERA Franchise Systems LLC fully supports the principles of the Fair Housing Act and the Equal Opportunity Act. ERA, ERA Real Estate powered, and their respective logos are registered service marks of ERA Franchise Systems LLC. Each office is independently owned and operated.