
7994 Helena Court, Avenue Maria, FL 34142
Local realty services provided by:ERA Real Solutions Realty
7994 Helena Court,Ave Maria, FL 34142
$390,000
- 2 Beds
- 2 Baths
- - sq. ft.
- Single family
- Sold
Listed by: lola davis
Office: achieve realty llc.
MLS#:226026045
Source:FL_GFMB
Sorry, we are unable to map this address
Price summary
- Price:$390,000
- Monthly HOA dues:$67.67
About this home
YOUR PRIVATE BACKYARD OASIS AWAITS! This exceptional Serenity Model attached villa showcases a spectacular heated freeform saltwater pool surrounded by an expansive extended screened lanai, creating the ultimate Florida outdoor living experience. Complete with electric roll-down hurricane shutters, a privacy wall, and peaceful southeastern waterfront views that greet you with breathtaking sunrises, this is a home designed for relaxing, entertaining, and enjoying the Florida lifestyle year-round. Perfectly situated on a large premium waterfront lot near a quiet cul-de-sac in the charming, mature Bellera neighborhood of Del Webb Naples, this meticulously maintained villa offers 2 bedrooms, 2 baths, a versatile den, and 1,544 square feet under air. The desirable split floor plan features tile flooring throughout, 8-foot interior doors, 5¼-inch baseboards, rounded corner walls, plantation shutters, decorative ceiling fans, and glass French doors leading to the den. The beautifully appointed kitchen boasts 42-inch cabinets with crown molding, quartz countertops, a tile backsplash, under-cabinet lighting, and stainless steel appliances. The spacious owner's suite includes a walk-in closet and a luxurious ensuite bath with an Infinity frameless glass shower. Additional upgrades include a finished laundry room with utility sink, epoxy-coated garage floor, brushed nickel hardware, and accordion hurricane shutters for complete storm protection.
Del Webb residents enjoy resort-style amenities including a magnificent clubhouse, resort and lap pools, fitness center, pickleball, tennis, bocce, walking trails, countless social activities, and optional golf at Panther Run Golf Club. This exceptional villa offers the perfect combination of luxury, privacy, breathtaking water views, and one of the finest outdoor living spaces in Del Webb....
Contact an agent
Home facts
- Year built:2017
- Subdivision & Development:DEL WEBB
- Listing ID #:226026045
- Added:52 day(s) ago
- Updated:September 07, 2026 at 06:24 AM
Rooms and interior
- Bedrooms:2
- Total bathrooms:2
- Full bathrooms:2
- Flooring:Tile
- Kitchen Description:Dishwasher, Disposal, Electric Cooktop, Freezer, Microwave, Pantry, Range, Refrigerator, Self Cleaning Oven
Heating and cooling
- Cooling:Ceiling Fans, Electric
- Heating:Central, Electric
- Central air:Yes
Structure and exterior
- Roof:Rolled Hot Mop
- Year built:2017
- Architectural Style:One Story, Ranch
- Construction Materials:Block, Concrete, Stucco
- Exterior Features:Lanai, Patio, Porch, Privacy Wall, Screened, Shutters Electric, Shutters Manual, Sprinkler Irrigation
- Levels:1 Story
Schools
- High school:PALMETTO RIDGE HS
- Middle school:CORKSCREW MIDDLE
- Elementary school:ESTATES ELEMENTARY
Utilities
- Water:Public
- Sewer:Public Sewer
Finances and disclosures
- Price:$390,000
- Tax amount:$5,251 (2025)
Features and amenities
- Laundry features:Dryer, Inside, Laundry Tub, Washer
- Amenities:Pantry, Pickleball, Pool, Restaurant, Sidewalks, Storage
- Pool features:Community, Electric Heat, Heated, In Ground, Pool, Salt Water, Screen Enclosure
Parking
- Parking description:2 Carport Space(s), Attached, Attached Carport, Driveway, Garage, Garage Door Opener, Paved
- Garage:Yes
- Garage spaces:2
- Carport spaces:2
New listings near 7994 Helena Court
- New
 $689,000Active3 beds 3 baths2,224 sq. ft.
5997 Berwick Lane, Ave Maria, FL 34142
MLS# 226032112Listed by: EXP REALTY LLC - New
 $459,900Active4 beds 4 baths2,260 sq. ft.
5487 Cassidy Ln, Ave Maria, FL 34142
MLS# A12075118Listed by: XCLUSIVE HOMES LLC - New
 $759,900Active3 beds 3 baths2,247 sq. ft.
5917 Berwick Lane, Ave Maria, FL 34142
MLS# 226032096Listed by: ND REALTY - New
 $780,000Active5 beds 5 baths4,026 sq. ft.
4952 Corrado Avenue, Ave Maria, FL 34142
MLS# 226030404Listed by: AVANTI WAY REALTY LLC - New
 $985,000Active3 beds 3 baths2,478 sq. ft.
5675 Legendary Lane, Ave Maria, FL 34142
MLS# 226029301Listed by: YOUR NAPLES REALTY LLC - New
 $525,000Active2 beds 2 baths1,943 sq. ft.
6267 Van Buren Court, Ave Maria, FL 34142
MLS# 226031764Listed by: REALTY ONE GROUP MVP - New
 $721,000Active4 beds 4 baths3,094 sq. ft.
4969 Corrado Ave, Ave Maria, FL 34142
MLS# A12082948Listed by: EXP REALTY LLC - New
 $219,900Active2 beds 2 baths1,154 sq. ft.
5651 Double Eagle Cir #4327, Ave Maria, FL 34142
MLS# A12083283Listed by: XCLUSIVE HOMES LLC - New
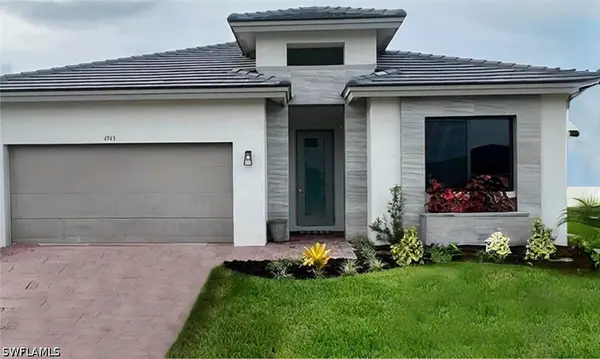 $519,000Active4 beds 3 baths2,256 sq. ft.
4943 Brigata Way, Ave Maria, FL 34142
MLS# 226031623Listed by: EXP REALTY LLC - New
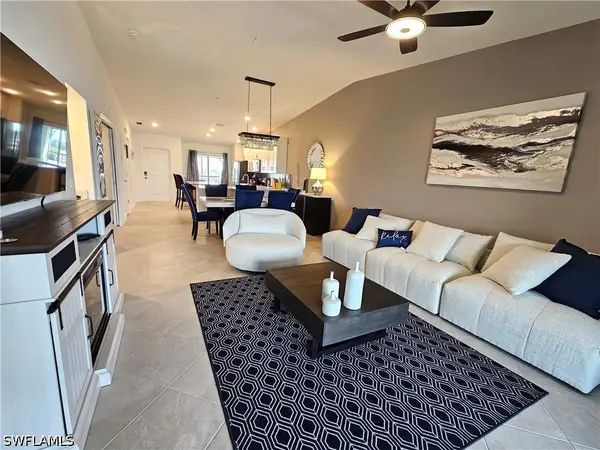 $339,900Active2 beds 2 baths1,355 sq. ft.
5427 Double Eagle Circle #2825, Ave Maria, FL 34142
MLS# 226031149Listed by: ND REALTY


Protect your home and budget from life's surprises with an Assurant Home Warranty, backed by a partner that supports you through every step of homeownership. Explore Plans.
© 2023 - 2026 ERA Franchise Systems LLC. All rights reserved. ERA Franchise Systems LLC fully supports the principles of the Fair Housing Act and the Equal Opportunity Act. ERA, ERA Real Estate powered, and their respective logos are registered service marks of ERA Franchise Systems LLC. Each office is independently owned and operated.