
2600 Island Blvd #2603, Aventura, FL 33160
Local realty services provided by:Countywide Properties ERA Powered
Listed by: richard goihman
Office: douglas elliman305-866-4566
MLS#:A12049077
Source:SEFMLS
Price summary
- Price:$2,395,000
- Price per sq. ft.:$855.36
- Monthly HOA dues:$980
About this home
Experience luxury waterfront living at its finest in this beautifully appointed sky residence at Residence Du Cap on prestigious Williams Island. Offering approximately 2,800 SF, this expansive residence features a flexible 3-bedroom layout (the original second bedroom has been professionally divided to create a third bedroom), 3.5 bathrooms with sleek walk-in showers (no bathtubs), and a private elevator foyer. Floor-to-ceiling windows showcase breathtaking, unobstructed ocean and Intracoastal views from virtually every room, while reflective ceilings enhance the natural light and create a sophisticated ambiance. The thoughtfully designed split floor plan offers a spacious primary suite with a custom walk-in closet and spa-inspired bath, en-suite bathrooms for each bedroom, a gourmet kitchen with premium appliances, a guest powder room, and a full laundry room. Enjoy the unmatched lifestyle of Williams Island, featuring a 27,000 SF European-style spa, state-of-the-art fitness center, marina, tennis and pickleball courts, multiple restaurants, scenic walking paths, and an exclusive country club lifestyle just minutes from Aventura's finest shopping, dining, and beaches....
Contact an agent
Home facts
- Year built:1997
- Subdivision & Development:2600 ISL BLVD WILLIAMS IS
- Listing ID #:A12049077
- Updated:October 07, 2026 at 09:55 AM
Rooms and interior
- Bedrooms:3
- Total bathrooms:4
- Full bathrooms:3
- Half bathrooms:1
- Flooring:Ceramic Tile, Marble
- Dining Description:Breakfast Area, Family/Dining Room, Living/Dining Room
- Bathrooms Description:Dual Sinks
- Kitchen Description:Built In Oven, Dishwasher, Disposal, Electric Range, Ice Maker, Kitchen Island, Microwave, Refrigerator, Self Cleaning Oven
- Bedroom Description:Walk-In Closets
- Living area:2,800 sq. ft.
Heating and cooling
- Cooling:Central Air, Electric
- Heating:Central, Electric
- Central air:Yes
Structure and exterior
- Year built:1997
- Building area:2,800 sq. ft.
- Lot Features:Flood Zone
- Architectural Style:High Rise
- Construction Materials:Block
- Exterior Features:Balcony, Open
Schools
- High school:Michael Krop
- Middle school:Highland Oaks
- Elementary school:Aventura Waterways
Finances and disclosures
- Price:$2,395,000
- Price per sq. ft.:$855.36
- Tax amount:$20,883 (2025)
Features and amenities
- Appliances:Built-In Oven, Dishwasher, Disposal, Dryer, Electric Range, Ice Maker, Microwave, Refrigerator, Self Cleaning Oven, Washer
- Laundry features:Dryer, Washer
- Amenities:Balcony, Blinds, Business Center, Clubhouse, Complex Fenced, Fitness Center, Key Card Entry, Lobby Secured, Marina, Playground, Spa/Hot Tub, Tennis Courts, Trails, Transportation Service
- Pool features:Association, Pool
Parking
- Parking description:Attached, Garage, Guest, One Space, Valet
- Garage:Yes
- Garage spaces:2
New listings near 2600 Island Blvd #2603
- Coming Soon
 $299,000Coming Soon2 beds 2 baths1,308 sq. ft.
3375 N Country Club Dr #605, Aventura, FL 33180
MLS# A12098750Listed by: EXP REALTY LLC - Coming Soon
 $499,000Coming Soon2 beds 2 baths1,270 sq. ft.
2921 NE 185th St #1203, Aventura, FL 33180
MLS# A12097607Listed by: THE KEYES COMPANY - New
 $749,900Active2 beds 2 baths1,361 sq. ft.
19101 NE 36th Ct #2705, Aventura, FL 33180
MLS# A12097461Listed by: RELATED GENERAL REALTY, LLC. - New
 $2,350,000Active3 beds 3 baths3,400 sq. ft.
3201 NE 183rd St #3106, Aventura, FL 33160
MLS# A12102254Listed by: BASEL BOUTIQUE REAL ESTATE - New
 $2,600,000Active4 beds 6 baths2,624 sq. ft.
3300 NE 188th St #210, Aventura, FL 33180
MLS# A12095721Listed by: COLDWELL BANKER REALTY - New
 $560,000Active2 beds 3 baths1,365 sq. ft.
19101 NE 36th Ct #302, Aventura, FL 33180
MLS# A12102169Listed by: LIFESTYLE INTERNATIONAL REALTY - New
 $510,000Active2 beds 3 baths1,365 sq. ft.
19195 NE 36th Ct #802, Aventura, FL 33180
MLS# A12100851Listed by: OPTIMAR INTERNATIONAL REALTY - New
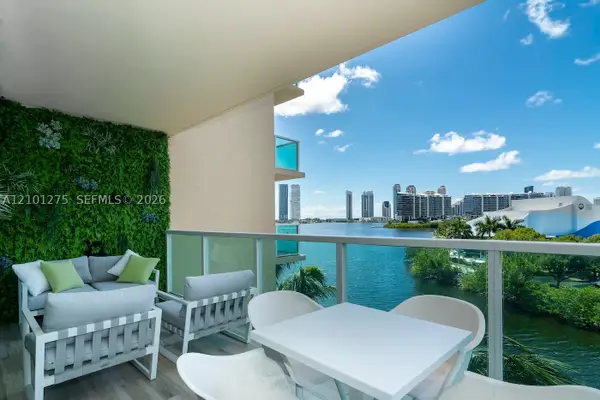 $845,000Active1 beds 2 baths990 sq. ft.
3300 NE 190 St #516, Aventura, FL 33180
MLS# A12101275Listed by: AVANTI WAY REALTY LLC - New
 $378,000Active2 beds 2 baths1,011 sq. ft.
20505 E Country Club Dr #1434, Aventura, FL 33180
MLS# A12102033Listed by: LIV REAL ESTATE GROUP - New
 $2,000,000Active4 beds 6 baths3,381 sq. ft.
2950 NE 188th St #349, Aventura, FL 33180
MLS# A12101185Listed by: COLDWELL BANKER REALTY


Protect your home and budget from life's surprises with an Assurant Home Warranty, backed by a partner that supports you through every step of homeownership. Explore Plans.
© 2023 - 2026 ERA Franchise Systems LLC. All rights reserved. ERA Franchise Systems LLC fully supports the principles of the Fair Housing Act and the Equal Opportunity Act. ERA, ERA Real Estate powered, and their respective logos are registered service marks of ERA Franchise Systems LLC. Each office is independently owned and operated.