
3300 NE 191st St #1514, Aventura, FL 33180
Local realty services provided by:Countywide Properties ERA Powered
Listed by: natalia cheremeta
Office: realplicity, inc.954-600-1737
MLS#:A12113256
Source:SEFMLS
Price summary
- Price:$385,000
- Price per sq. ft.:$339.51
- Monthly HOA dues:$986
About this home
Welcome to one of the best lines in the building, on the 15th floor, with stunning views of the ocean, Intracoastal, and city. This beautifully updated 2-bedroom, 2-bath residence offers 1,134 sq ft of living area and an oversized balcony. The split-bedroom floor plan includes spacious dining and living areas, floor-to-ceiling windows, and abundant natural light throughout. Both bedrooms and the living room open to the balcony. Recent updates include new wood-look porcelain flooring (no carpet), a brand-new A/C unit just installed. European-style kitchen has granite countertops. New refrigerator and dishwasher. Newer in-unit washer/dryer adds convenience. Crown moldings in the living room. The primary bedroom features a generous walk-in closet. Both bathrooms are updated, and the guest bath has new hot water lines. One assigned covered parking space in the garage. Enjoy full-amenity, resort-style living with 24-hour security, a concierge, 24-hour valet service, two heated lagoon pools, a jacuzzi, a state-of-the-art fitness center with saunas, a business center, a volleyball court, a BBQ area, and a club room. The relatively low HOA fee includes water and sewer, trash, cable, internet, insurance, and reserves. Pet friendly. OK to lease right away. Ideally located within walking distance of Aventura Mall, a golf course, Founders Park, restaurants, and shops, and just 5 minutes from the beach. A+ school district....
Contact an agent
Home facts
- Year built:1990
- Subdivision & Development:PARC CENTRAL AVENTURA SOU
- Listing ID #:A12113256
- Updated:October 28, 2026 at 01:29 PM
Rooms and interior
- Bedrooms:2
- Total bathrooms:2
- Full bathrooms:2
- Flooring:Tile
- Dining Description:Living/Dining Room
- Kitchen Description:Dishwasher, Disposal, Electric Range, Microwave, Refrigerator, Self Cleaning Oven
- Bedroom Description:Split Bedroom, Walk-In Closets
- Living area:1,134 sq. ft.
Heating and cooling
- Cooling:Central Air, Electric
- Heating:Central, Electric
- Central air:Yes
Structure and exterior
- Year built:1990
- Building area:1,134 sq. ft.
- Lot Features:Flood Zone
- Architectural Style:High Rise
- Construction Materials:Block
- Exterior Features:Balcony, Open, Tennis Courts
Schools
- High school:Don Soffer Aventura
- Middle school:Highland Oaks
- Elementary school:Aventura Waterways
Finances and disclosures
- Price:$385,000
- Price per sq. ft.:$339.51
- Tax amount:$5,326 (2025)
Features and amenities
- Appliances:Dishwasher, Disposal, Dryer, Electric Range, Microwave, Refrigerator, Self Cleaning Oven, Washer
- Laundry features:Dryer, Washer
- Amenities:Balcony, Barbecue, Bike Storage, Business Center, Clubhouse, Door Man, Elevator Secured, Elevators, Fitness Center, Lobby Secured, Picnic Area, Spa/Hot Tub, Tennis Courts
- Pool features:Association, Heated, Pool
Parking
- Parking description:Assigned, Attached, Covered, Garage, One Space
- Garage:Yes
- Garage spaces:1
New listings near 3300 NE 191st St #1514
- Coming Soon
 $450,000Coming Soon2 beds 2 baths1,430 sq. ft.
3640 Yacht Club Dr #1208, Aventura, FL 33180
MLS# A12113871Listed by: ONE SOTHEBY'S INTERNATIONAL REALTY - New
 $359,000Active2 beds 2 baths1,135 sq. ft.
3701 N Country Club Dr #706, Aventura, FL 33180
MLS# A12114214Listed by: ABSOLUT INTERNATIONAL RLTY INC - New
 $339,000Active2 beds 2 baths1,157 sq. ft.
20379 W Country Club Dr #938, Aventura, FL 33180
MLS# A12114183Listed by: ELITE INTERNATIONAL REALTY INC - New
 $284,000Active1 beds 2 baths755 sq. ft.
3675 N Country Club Dr #2007, Aventura, FL 33180
MLS# A12113937Listed by: BEACHFRONT REALTY INC - New
 $2,599,000Active3 beds 4 baths4,088 sq. ft.
19355 Turnberry Way #TH4, AVENTURA, FL 33180
MLS# O6453129Listed by: EXP REALTY LLC - New
 $1,290,000Active3 beds 4 baths2,960 sq. ft.
3131 NE 188th St #1-303, Aventura, FL 33180
MLS# A12113518Listed by: FLAT FEE MLS REALTY - New
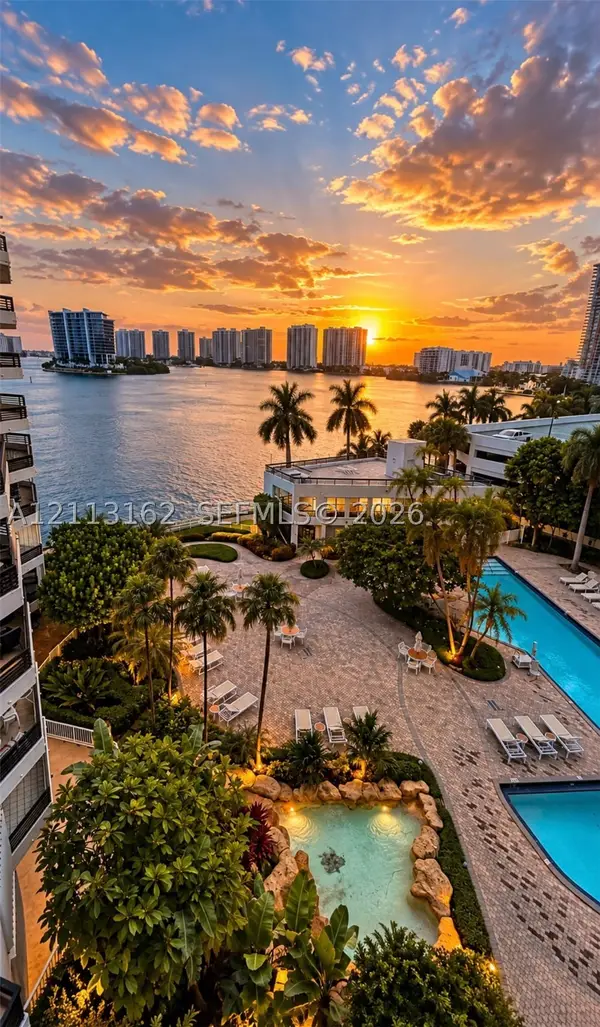 $408,000Active2 beds 2 baths1,091 sq. ft.
3600 Mystic Pointe Dr #703, Aventura, FL 33180
MLS# A12113162Listed by: AMG INTERNATIONAL REALTY - New
 $270,000Active2 beds 2 baths1,083 sq. ft.
20500 W Country Club Dr #202, Aventura, FL 33180
MLS# A12112745Listed by: UNITED REALTY GROUP, INC - New
 $265,000Active2 beds 2 baths1,138 sq. ft.
20335 W Country Club Dr #2302, Aventura, FL 33180
MLS# A12113378Listed by: GOLDEN KEYS INC


Protect your home and budget from life's surprises with an Assurant Home Warranty, backed by a partner that supports you through every step of homeownership. Explore Plans.
© 2023 - 2026 ERA Franchise Systems LLC. All rights reserved. ERA Franchise Systems LLC fully supports the principles of the Fair Housing Act and the Equal Opportunity Act. ERA, ERA Real Estate powered, and their respective logos are registered service marks of ERA Franchise Systems LLC. Each office is independently owned and operated.