
3610 Yacht Club Dr #1114, Aventura, FL 33180
Local realty services provided by:First Service Realty ERA Powered
Listed by: consuelo riveros
Office: fortune christie's international real estate305-722-7969
MLS#:A12066328
Source:SEFMLS
Price summary
- Price:$409,000
- Price per sq. ft.:$344.57
- Monthly HOA dues:$1,211
About this home
Property completely remodeled with top-notch finishes, on the 11th floor. The apartment has direct marina and intracoastal views, a beautiful open kitchen that offers a modern and functional design, and bathrooms with premium finishes. Features floor-to-ceiling windows providing abundant natural light and enhancing the sense of spaciousness throughout. Bedrooms have excellent natural light and have an ideal layout for privacy. Impeccable new ceramic floors make the environment clean and pleasant. The renovation includes a higher ceiling to create a more spacious, comfortable, and cooler environment. Includes a new full-size washer and dryer.
The building offers large pools, immaculate outdoor areas, and a modern fitness center. Prime location near one of Miami’s largest malls and top retail stores. This beautiful apartment offers the best lifestyle in one of the most elegant and fastest-growing cities in Miami-Dade.
No lease 1st year owned, ok to lease after, no daily rentals.
Contact an agent
Home facts
- Year built:1988
- Subdivision & Development:PORTSVIEW @ THE WATERWAYS
- Listing ID #:A12066328
- Updated:November 21, 2026 at 10:56 AM
Rooms and interior
- Bedrooms:2
- Total bathrooms:2
- Full bathrooms:2
- Flooring:Ceramic Tile
- Dining Description:Breakfast Area, Living/Dining Room
- Bathrooms Description:Dual Sinks
- Kitchen Description:Dishwasher, Electric Range, Ice Maker, Microwave, Pantry, Refrigerator, Self Cleaning Oven
- Bedroom Description:Main Level Primary, Split Bedroom
- Living area:1,187 sq. ft.
Heating and cooling
- Cooling:Central Air
- Heating:Central
- Central air:Yes
Structure and exterior
- Year built:1988
- Building area:1,187 sq. ft.
- Lot Features:Flood Zone
- Architectural Style:High Rise
- Construction Materials:Block
- Exterior Features:Balcony, Fence, Open, Storm Security Shutters, Tennis Courts
Finances and disclosures
- Price:$409,000
- Price per sq. ft.:$344.57
- Tax amount:$5,328 (2025)
Features and amenities
- Appliances:Dishwasher, Dryer, Electric Range, Ice Maker, Microwave, Refrigerator, Self Cleaning Oven
- Laundry features:Dryer, Dryer Hookup, Washer Hookup
- Amenities:Balcony, Blinds, Business Center, Closet Cabinetry, Clubhouse, Complex Fenced, Elevators, Fire Sprinkler System, Fitness Center, High Ceilings, Intercom, Pantry, Security Guard, Sliding Windows, Smoke Detectors, Storage, Tennis Courts, Thermal Windows
- Pool features:Association, Pool
Parking
- Parking description:Assigned, Garage Door Opener, One Space
- Garage:Yes
- Garage spaces:1
New listings near 3610 Yacht Club Dr #1114
- New
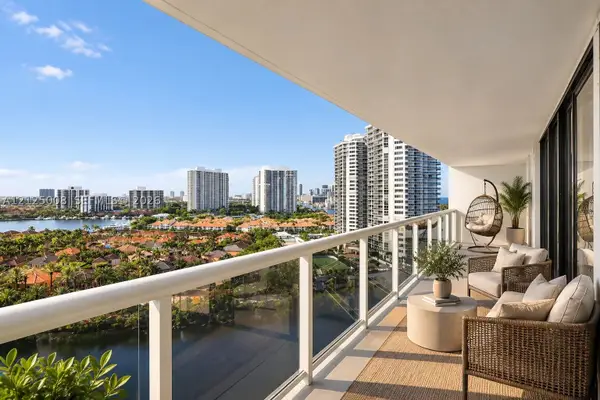 $450,000Active2 beds 2 baths1,130 sq. ft.
20505 E Country Club Dr #1739, Aventura, FL 33180
MLS# A12125008Listed by: KELLER WILLIAMS CAPITAL REALTY - New
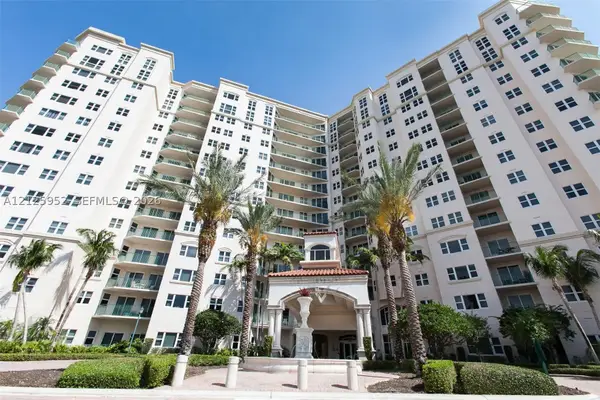 $950,000Active3 beds 3 baths1,600 sq. ft.
19900 E Country Club Dr #PH1, Aventura, FL 33180
MLS# A12125952Listed by: COLDWELL BANKER REALTY - New
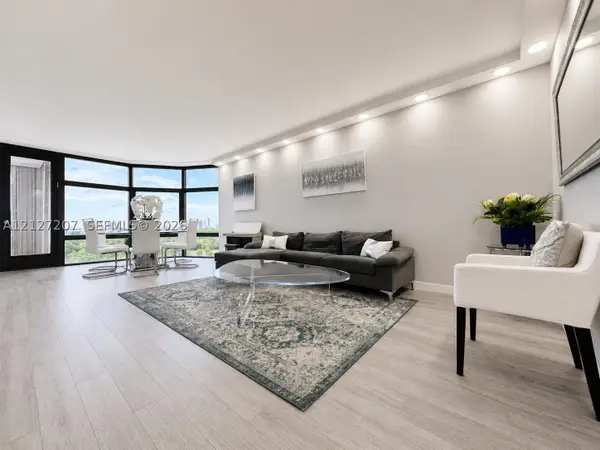 $369,000Active2 beds 2 baths1,096 sq. ft.
20100 W Country Club Dr #1004, Aventura, FL 33180
MLS# A12127207Listed by: FORTUNE CHRISTIE'S INTL R.E. - New
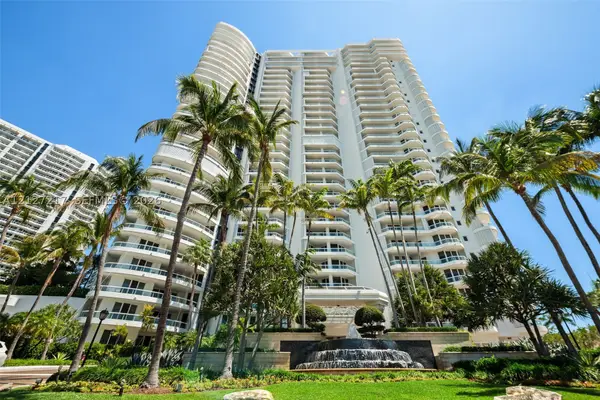 $319,000Active1 beds 1 baths800 sq. ft.
21050 Point Pl #302, Aventura, FL 33180
MLS# A12127217Listed by: RELATED GENERAL REALTY, LLC. - New
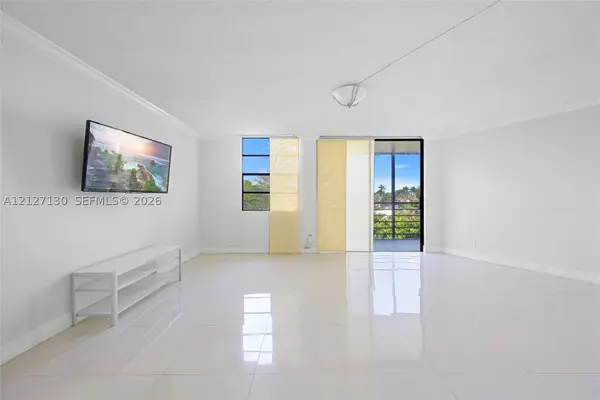 $255,000Active2 beds 2 baths1,083 sq. ft.
20400 W Country Club Dr #415, Aventura, FL 33180
MLS# A12127130Listed by: UNITED REALTY GROUP INC - New
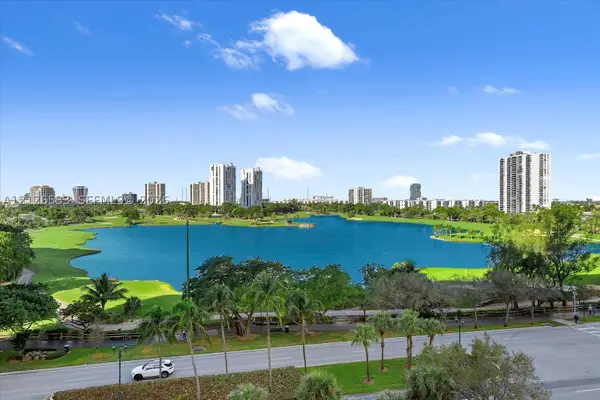 $560,000Active2 beds 2 baths1,340 sq. ft.
20185 E Country Club Dr #705, Aventura, FL 33180
MLS# A12126533Listed by: BLUESTONE VENTURES GROUP, LLC - New
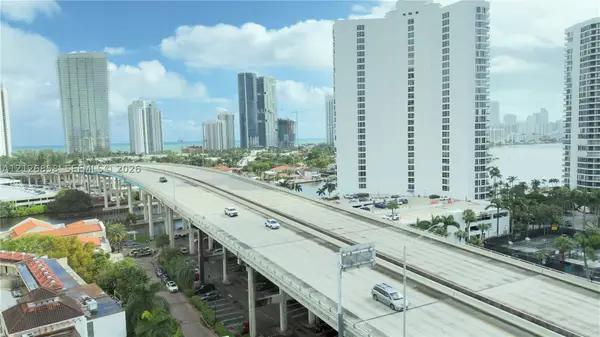 $850,000Active3 beds 3 baths1,825 sq. ft.
19400 Turnberry Way #1011, Aventura, FL 33180
MLS# A12126858Listed by: BEACHFRONT REALTY INC - New
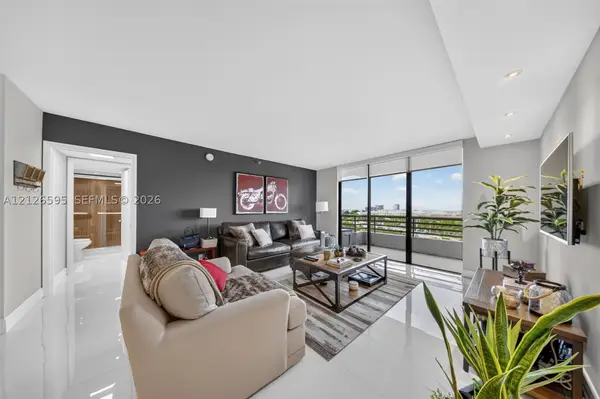 $389,000Active2 beds 2 baths1,134 sq. ft.
3300 NE 191st St #902, Aventura, FL 33180
MLS# A12126595Listed by: PINK MIAMI REAL ESTATE - New
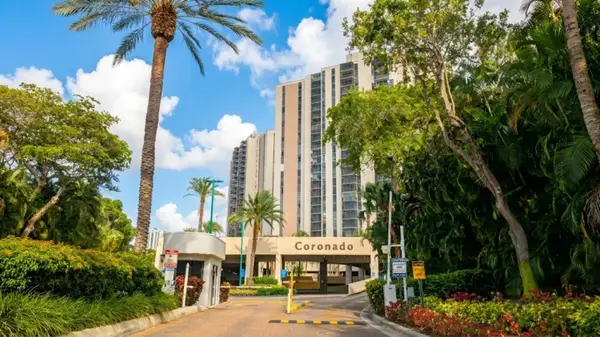 $275,000Active2 beds 2 baths1,238 sq. ft.
20335 W Country Club Drive #310, Aventura, FL 33180
MLS# B26102292Listed by: SUPREME REALTY GROUP INC - New
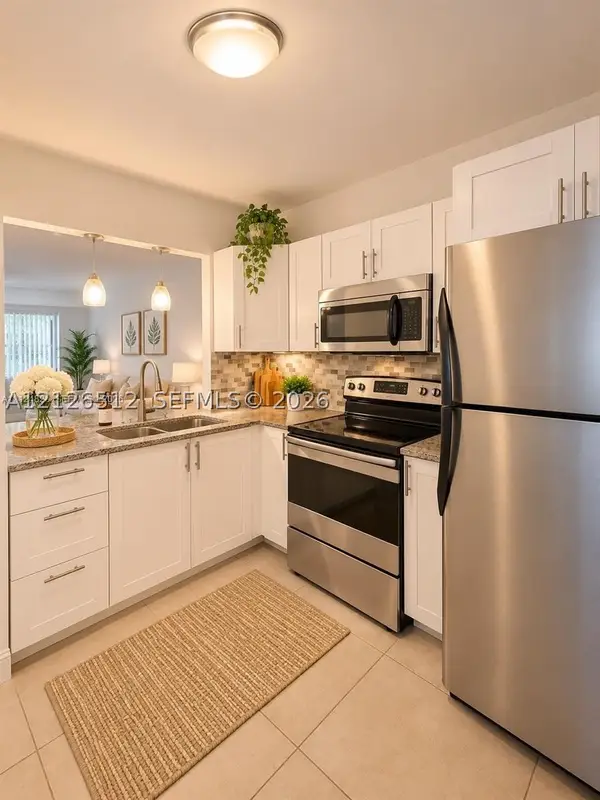 $235,000Active1 beds 1 baths800 sq. ft.
2820 NE 201 St Ter #F108, Aventura, FL 33180
MLS# A12126512Listed by: DEAL FLOW REALTY, LLC.


Protect your home and budget from life's surprises with an Assurant Home Warranty, backed by a partner that supports you through every step of homeownership. Explore Plans.
© 2023 - 2026 ERA Franchise Systems LLC. All rights reserved. ERA Franchise Systems LLC fully supports the principles of the Fair Housing Act and the Equal Opportunity Act. ERA, ERA Real Estate powered, and their respective logos are registered service marks of ERA Franchise Systems LLC. Each office is independently owned and operated.