
5500 Island Estates Drive #1404 & 1405, Aventura, FL 33160
Local realty services provided by:Countywide Properties ERA Powered
5500 Island Estates Drive #1404 & 1405,Aventura, FL 33160
$9,000,000
- 5 Beds
- 6 Baths
- 6,293 sq. ft.
- Condominium
- Active
Listed by: vanessa frank pa, saddy delgado pa
Office: one sotheby's international realty305-865-9811
MLS#:A12091202
Source:SEFMLS
Price summary
- Price:$9,000,000
- Price per sq. ft.:$1,430.16
- Monthly HOA dues:$13,867
About this home
A rare opportunity at Privé: two adjoining residences, Units 1404N and 1405N, beautifully combined to create one exceptional waterfront home. Offering 6,293 SF of interior living space plus approximately 1,826 SF of expansive balconies, this remarkable residence features four bedrooms, maid’s quarters, two dens, and 5.5 bathrooms. Oversized east- and west-facing terraces offer breathtaking views and showcase both sunrise and sunset. Generous proportions, multiple living and entertaining areas, and seamless indoor-outdoor living create the feeling of a private home in the sky. The residence includes four assigned parking spaces and two storage lockers. Privé is an exclusive, guard-gated island enclave offering a private beach, marina, two pools, a tennis court, jogging paths, concierge and valet services, and exceptional fitness and spa facilities. A truly one-of-a-kind sanctuary in the heart of Aventura.
Contact an agent
Home facts
- Year built:2017
- Subdivision & Development:PRIVE CONDO
- Listing ID #:A12091202
- Updated:September 24, 2026 at 10:04 AM
Rooms and interior
- Bedrooms:5
- Total bathrooms:6
- Full bathrooms:5
- Half bathrooms:1
- Flooring:Marble
- Dining Description:Breakfast Area, Dining Area, Kitchen/Dining Combo, Separate Formal Dining Room
- Bathrooms Description:Dual Sinks, Jetted Tub, Separate Shower
- Kitchen Description:Built In Oven, Dishwasher, Kitchen Island, Kitchen/Dining Combo, Microwave, Refrigerator
- Bedroom Description:Walk-In Closets
- Living area:6,293 sq. ft.
Heating and cooling
- Cooling:Central Air
- Heating:Central
- Central air:Yes
Structure and exterior
- Year built:2017
- Building area:6,293 sq. ft.
- Architectural Style:High Rise
- Construction Materials:Block
- Exterior Features:Balcony, Open, Security High Impact Doors
Finances and disclosures
- Price:$9,000,000
- Price per sq. ft.:$1,430.16
- Tax amount:$92,095 (2026)
Features and amenities
- Appliances:Built-In Oven, Dishwasher, Dryer, Electric Water Heater, Microwave, Refrigerator, Washer
- Laundry features:Dryer, Washer
- Amenities:Balcony, Bar, Barbecue, Billiard Room, Blinds, Boat Dock, Clubhouse, Complex Fenced, Door Man, Elevator, Elevators, Fitness Center, Impact Glass Windows, Lobby Secured, Marina, Security Guard, Smoke Detectors, Spa/Hot Tub, Storage, Tennis Courts
- Pool features:Association, Pool
Parking
- Parking description:Assigned, Valet
- Garage:Yes
- Garage spaces:4
New listings near 5500 Island Estates Drive #1404 & 1405
- New
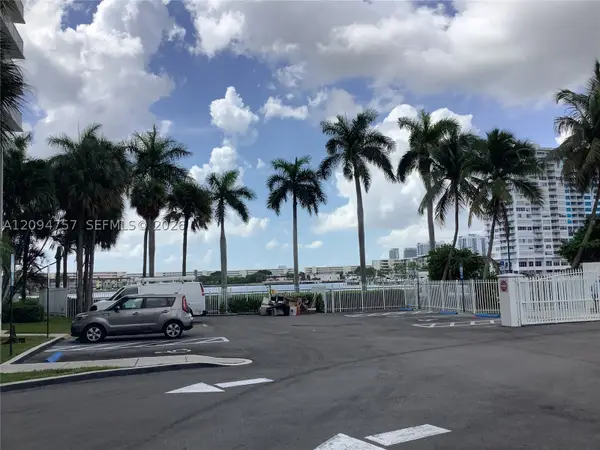 $180,000Active1 beds 2 baths1,066 sq. ft.
2801 NE 183rd St #111W, Aventura, FL 33160
MLS# A12094757Listed by: CHEVALIER REAL ESTATE, LLC. - New
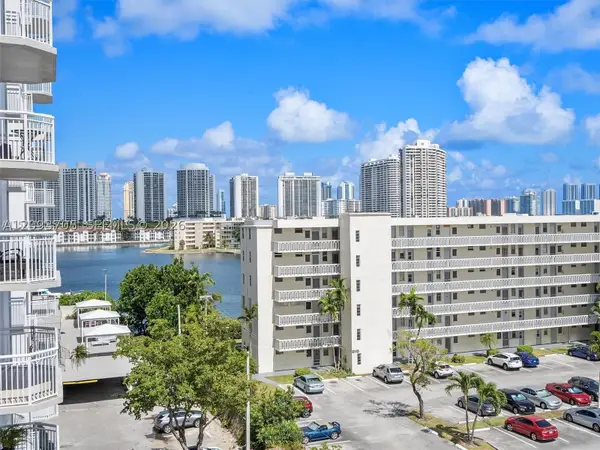 $189,000Active1 beds 2 baths1,005 sq. ft.
18021 Biscayne Blvd #603, Aventura, FL 33160
MLS# A12093705Listed by: BB REALTY GROUP, LLC. - New
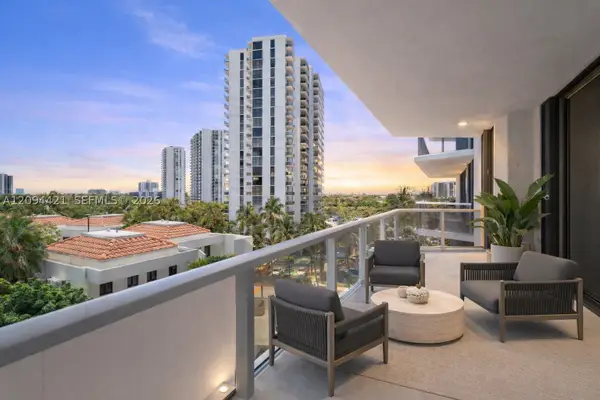 $355,000Active2 beds 2 baths1,470 sq. ft.
20281 E Country Club Dr #403, Aventura, FL 33180
MLS# A12094421Listed by: FORTUNE CHRISTIE'S INTERNATIONAL REAL ESTATE - New
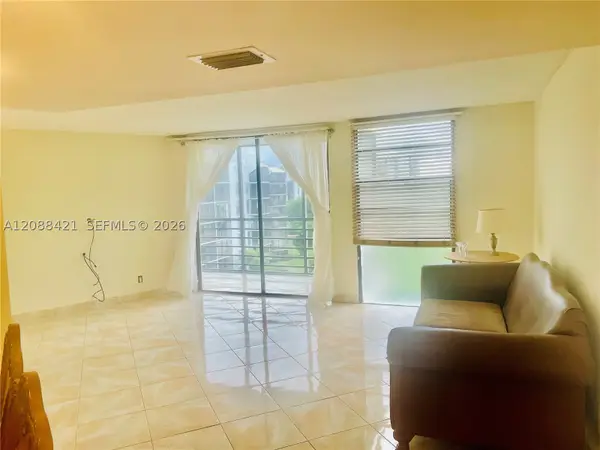 $274,900Active2 beds 2 baths1,083 sq. ft.
20400 W Country Club Dr #711, Aventura, FL 33180
MLS# A12088421Listed by: BERKSHIRE HATHAWAY HOMESERVICE - New
 $370,000Active2 beds 2 baths1,400 sq. ft.
20281 E Country Club Dr #305, Aventura, FL 33180
MLS# A12094192Listed by: LIV REAL ESTATE GROUP - New
 $379,000Active2 beds 2 baths1,313 sq. ft.
20379 W Country Club Drive #1139, Aventura, FL 33180
MLS# B26079630Listed by: REAL BROKER LLC - New
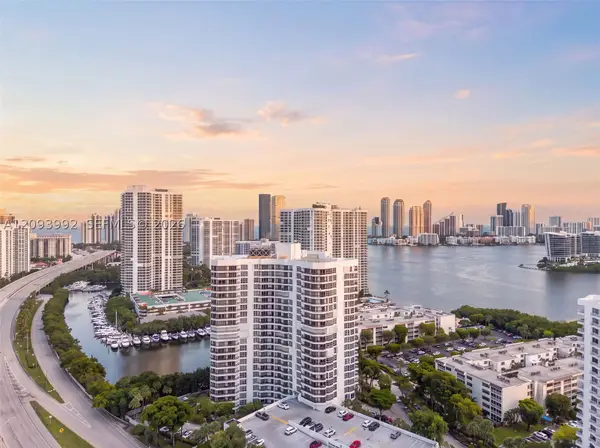 $430,000Active2 beds 2 baths1,361 sq. ft.
3400 NE 192nd St #2012, Aventura, FL 33180
MLS# A12093992Listed by: TRUST INTERNATIONAL RLTY INC. - New
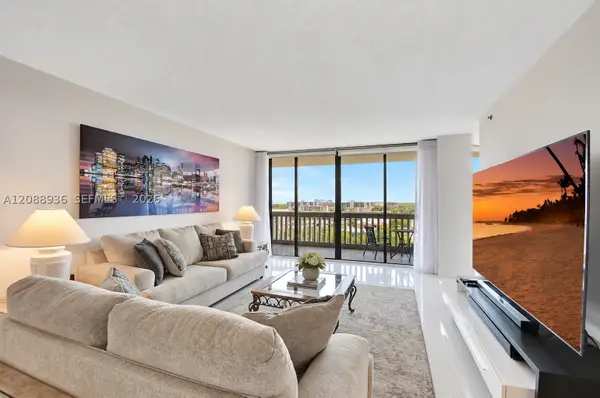 $575,000Active2 beds 2 baths1,560 sq. ft.
2000 Island Blvd #808, Aventura, FL 33160
MLS# A12088936Listed by: WILLIAMS ISLAND REALTY, LLC - New
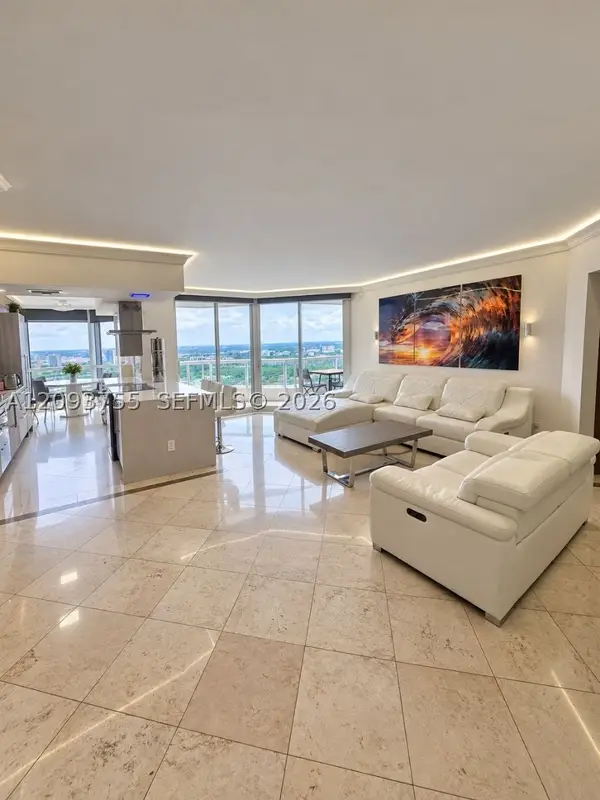 $799,000Active3 beds 2 baths1,870 sq. ft.
21205 Yacht Club Dr #3105, Aventura, FL 33180
MLS# A12093755Listed by: LONDON FOSTER REALTY


Protect your home and budget from life's surprises with an Assurant Home Warranty, backed by a partner that supports you through every step of homeownership. Explore Plans.
© 2023 - 2026 ERA Franchise Systems LLC. All rights reserved. ERA Franchise Systems LLC fully supports the principles of the Fair Housing Act and the Equal Opportunity Act. ERA, ERA Real Estate powered, and their respective logos are registered service marks of ERA Franchise Systems LLC. Each office is independently owned and operated.