
3425 E Saint Andrews Drive, Avon Park, FL 33825
Local realty services provided by:Tomlin St Cyr Real Estate Services ERA Powered
Listed by: emily jones
Office: re/max realty plus
MLS#:OM731242
Source:MFRMLS
Price summary
- Price:$269,900
- Price per sq. ft.:$109.67
- Monthly HOA dues:$257
About this home
Welcome to exceptional Highlands Ridge, one of Highlands County’s most sought-after 55+ golf communities! Beautifully maintained and thoughtfully updated, this custom-built 2-bedroom, 2-bath home with a spacious den and 2-car garage offers comfort, elegance, and effortless Florida living! Step inside to a bright and welcoming interior where the spacious living room flows seamlessly into the formal dining area, creating an ideal setting for both everyday living and entertaining. Sliding glass doors extend the living space into the beautiful tiled sunroom, complete with screens and vinyl windows for year-round enjoyment. Overlooking a peaceful backyard, this serene retreat is the perfect place to enjoy your morning coffee, entertain friends, or simply relax and take in the natural surroundings. At the heart of the home is an impressive updated kitchen featuring gorgeous granite countertops, pantry, solid wood cabinetry, stainless steel appliances, a stylish tile backsplash, under-cabinet lighting, and abundant workspace. A charming breakfast nook framed by a bay window provides beautiful backyard views and an inviting spot for casual dining. The generously sized primary suite offers a relaxing private retreat with an extensively updated en-suite bathroom featuring a dual-sink vanity with granite countertops, luxurious corner jetted tub, beautifully tiled walk-in shower, and an impressive 6' x 6' walk-in closet. The home's versatile den provides the perfect space for a home office, hobby room, reading retreat, or additional accommodations for holiday guests. A private guest bedroom and updated guest bathroom offer comfort and privacy for visiting family and friends, with the bathroom featuring a granite-topped vanity and tub/shower combination with attractive tile surrounding. Additional highlights include an interior utility room, spacious 2-car garage, recessed lighting, elegant light and ceiling fan fixtures, and a combination of ceramic tile and carpet flooring throughout the home. Major improvements provide added peace of mind, including a 2018 roof, 2023 HVAC system, 2015 water heater, and a whole-house generator installed in 2023! Beyond the home, Highlands Ridge offers an incredible resort-style lifestyle with two 18-hole golf courses, two restaurants, a heated swimming pool and hot tub, pickleball and tennis courts, library/media room, entertainment hall, and an impressive variety of recreational and social activities. Beautifully updated, exceptionally maintained, and surrounded by outstanding amenities, this Highlands Ridge home offers the Florida retirement lifestyle you've been waiting for!...
Contact an agent
Home facts
- Year built:1998
- Subdivision & Development:HGLANDS RIDGE ON LAKE BONNET 04
- Listing ID #:OM731242
- Added:3 day(s) ago
- Updated:September 06, 2026 at 01:49 PM
Rooms and interior
- Bedrooms:3
- Total bathrooms:2
- Full bathrooms:2
- Flooring:Carpet, Ceramic Tile
- Dining Description:Breakfast Room
- Kitchen Description:Dishwasher, Microwave, Refrigerator, Stone Counters
- Bedroom Description:Walk-In Closet(s)
- Living area:1,755 sq. ft.
Heating and cooling
- Cooling:Central Air
- Heating:Central, Electric
- Central air:Yes
Structure and exterior
- Roof:Shingle
- Year built:1998
- Building area:1,755 sq. ft.
- Lot area:0.19 Acres
- Lot Features:Landscaped, Near Golf Course, Paved
- Architectural Style:Custom
- Construction Materials:Frame, Vinyl Siding
- Exterior Features:Covered Porch/Patio, Enclosed, Front Porch, Private Mailbox, Rain Gutters, Rear Porch
- Foundation Description:Slab
- Levels:1 Story
Utilities
- Water:Public, Water Connected
- Sewer:Public Sewer, Sewer Connected
Finances and disclosures
- Price:$269,900
- Price per sq. ft.:$109.67
- Tax amount:$3,232 (2025)
Features and amenities
- Appliances:Dishwasher, Dryer, Electric Water Heater, Generator, Microwave, Refrigerator, Washer
- Laundry features:Dryer, Electric Dryer Hookup, Laundry Room, Washer, Washer Hookup
- Amenities:BB/HS Internet Available, Ceiling Fans(s), Clubhouse, Generator, Golf Course, Open Floorplan, Pool, Recreation Facilities, Stone Counters, Tennis Court(s), Walk-In Closet(s)
- Pool features:Pool, Public Pool
Parking
- Parking description:Attached Garage, Garage Door Opener
- Garage:Yes
- Garage spaces:2
 The information being provided by Stellar Mls is for the consumer's personal, non-commercial use and may not be used for any purpose other than to identify prospective properties consumer may be interested in purchasing. Any information relating to real estate for sale referenced on this web site comes from the Internet Data Exchange (IDX) program of the Stellar Mls. Tomlin St Cyr Real Estate Services ERA Powered is not a Multiple Listing Service (MLS), nor does it offer MLS access. This website is a service of Tomlin St Cyr Real Estate Services ERA Powered, a broker participant of Stellar Mls. This web site may reference real estate listing(s) held by a brokerage firm other than the broker and/or agent who owns this web site.
The accuracy of all information, regardless of source, including but not limited to open house information, square footages and lot sizes, is deemed reliable but not guaranteed and should be personally verified through personal inspection by and/or with the appropriate professionals. The data contained herein is copyrighted by Stellar Mls and is protected by all applicable copyright laws. Any unauthorized dissemination of this information is in violation of copyright laws and is strictly prohibited.
Properties in listings may have been sold or may no longer be available.
Copyright 2026 Stellar Mls. All rights reserved.
The information being provided by Stellar Mls is for the consumer's personal, non-commercial use and may not be used for any purpose other than to identify prospective properties consumer may be interested in purchasing. Any information relating to real estate for sale referenced on this web site comes from the Internet Data Exchange (IDX) program of the Stellar Mls. Tomlin St Cyr Real Estate Services ERA Powered is not a Multiple Listing Service (MLS), nor does it offer MLS access. This website is a service of Tomlin St Cyr Real Estate Services ERA Powered, a broker participant of Stellar Mls. This web site may reference real estate listing(s) held by a brokerage firm other than the broker and/or agent who owns this web site.
The accuracy of all information, regardless of source, including but not limited to open house information, square footages and lot sizes, is deemed reliable but not guaranteed and should be personally verified through personal inspection by and/or with the appropriate professionals. The data contained herein is copyrighted by Stellar Mls and is protected by all applicable copyright laws. Any unauthorized dissemination of this information is in violation of copyright laws and is strictly prohibited.
Properties in listings may have been sold or may no longer be available.
Copyright 2026 Stellar Mls. All rights reserved.New listings near 3425 E Saint Andrews Drive
- Coming Soon
 $37,500Coming Soon0.37 Acres
2425 N Charline Road, AVON PARK, FL 33825
MLS# S5156887Listed by: EMPIRE NETWORK REALTY - New
 $94,900Active2 beds 2 baths1,249 sq. ft.
15 A Miracle Avenue, Avon Park, FL 33825
MLS# B26072583Listed by: CENTURY 21 ALL PROFESSIONAL - New
 $285,000Active3 beds 2 baths1,472 sq. ft.
4802 E La Flam Rd Road, AVON PARK, FL 33825
MLS# L4964843Listed by: DREAM REALTY GROUP - New
 $25,000Active1.15 Acres
1528 Hackberry Avenue, AVON PARK, FL 33825
MLS# O6438901Listed by: UNITED REALTY GROUP INC - New
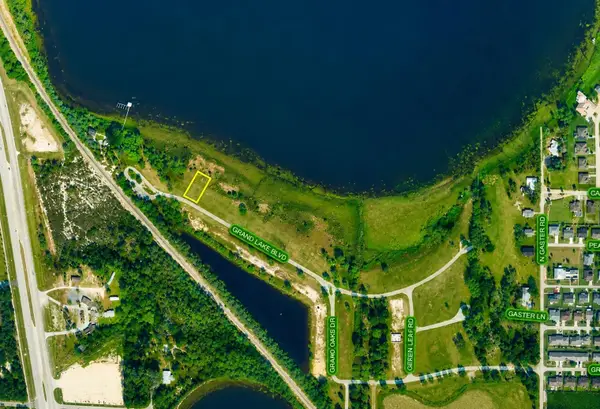 Listed by ERA$66,000Active0.28 Acres
998 Grand Lake Boulevard, AVON PARK, FL 33825
MLS# C7530293Listed by: ERA ADVANTAGE REALTY, INC. - New
 Listed by ERA$66,000Active0.28 Acres
994 Grand Lake Boulevard, AVON PARK, FL 33825
MLS# C7530296Listed by: ERA ADVANTAGE REALTY, INC. - New
 $170,000Active3 beds 2 baths1,655 sq. ft.
2175 N Cowry Road, AVON PARK, FL 33825
MLS# O6433206Listed by: MILLI REAL ESTATE SERVICES LLC - New
 $189,000Active4 beds 2 baths1,473 sq. ft.
1 E Wolf Street, AVON PARK, FL 33825
MLS# L4963602Listed by: KELLER WILLIAMS REALTY SMART 1 - New
 $249,900Active3 beds 2 baths1,266 sq. ft.
2995 W Lake Chilton Drive, AVON PARK, FL 33825
MLS# TB8544637Listed by: RE/MAX COLLECTIVE


Protect your home and budget from life's surprises with an Assurant Home Warranty, backed by a partner that supports you through every step of homeownership. Explore Plans.
© 2023 - 2026 ERA Franchise Systems LLC. All rights reserved. ERA Franchise Systems LLC fully supports the principles of the Fair Housing Act and the Equal Opportunity Act. ERA, ERA Real Estate powered, and their respective logos are registered service marks of ERA Franchise Systems LLC. Each office is independently owned and operated.