
17323 Peregrine Way, Babcock Ranch, FL 33982
Local realty services provided by:ERA Real Solutions Realty
Upcoming open houses
- Fri, Oct 0910:00 am - 04:00 pm
- Sat, Oct 1009:00 am - 03:00 pm
- Sun, Oct 1110:00 am - 04:00 pm
- Mon, Oct 1210:00 am - 04:00 pm
- Tue, Oct 1310:00 am - 04:00 pm
- Wed, Oct 1410:00 am - 04:00 pm
Listed by: michael hollow, kim stempel
Office: blue line realty of swfl
MLS#:2026039511
Source:FL_GFMB
Price summary
- Price:$265,020
- Price per sq. ft.:$160.81
- Monthly HOA dues:$136
About this home
The Washington gives you more room to spread out without giving up the best address in Babcock Ranch. Set in Townwalk, just steps from Founder's Square and right next to the new B Street district, this townhome combines extra space with true walk-to-everything convenience.
Offering 1,648 sq ft with 3 bedrooms, 2.5 bathrooms, and a full 2-car garage, the Washington has room for two vehicles, or one car plus a golf cart, bikes, kayaks, beach gear, and storage. It's a rare combination in a downtown setting and a big reason the Washington is one of the most popular plans at Townwalk.
Step outside and you're moments from Founder's Square, the lakefront heart of Babcock Ranch. This is where the town gathers, with live music at the band shell, food truck nights, splash fountains for cooling off, lakeside restaurants, and seasonal festivals and holiday celebrations throughout the year.
Right next door, B Street is transforming downtown into a vibrant destination. This new mixed-use district will bring a lively collection of restaurants, bars, boutiques, fitness and wellness, arts, music, and nightlife, plus new office space and apartment homes, all designed around walkable streets and green space. Picture walking to dinner with friends, browsing local shops on a Saturday, and strolling home under the lights after an evening out.
The lifestyle extends throughout Babcock Ranch, with 50 miles of trails for walking and biking, kayaking and canoeing on Lake Babcock, public golf at Babcock National, and parks and greenways woven through the town. Publix, a drive-thru pharmacy, and everyday services are close by at Crescent B Commons, with even more shopping, dining, and urgent care at The Shoppes at Yellow Pine.
Townwalk also carries the lowest HOA in all of Babcock Ranch, making this walkable, solar-powered lifestyle more attainable than ever. Babcock Ranch is an open, connected hometown rather than a gated community, located just east of Fort Myers off State Road 31.
More garage, more space, and the best location in town. Come see the Washington in person at the Townwalk model center....
Contact an agent
Home facts
- Year built:2026
- Subdivision & Development:TOWNWALK
- Listing ID #:2026039511
- Added:1 day(s) ago
- Updated:October 08, 2026 at 11:48 PM
Rooms and interior
- Bedrooms:3
- Total bathrooms:3
- Full bathrooms:2
- Half bathrooms:1
- Flooring:Carpet, Tile
- Kitchen Description:Dishwasher, Electric Cooktop, Microwave
- Living area:1,648 sq. ft.
Heating and cooling
- Cooling:Electric
- Heating:Central, Electric
- Central air:Yes
Structure and exterior
- Roof:Shingle
- Year built:2026
- Building area:1,648 sq. ft.
- Architectural Style:Two Story
- Construction Materials:Block, Concrete, Stucco, Wood Frame
- Exterior Features:Shutters Manual
- Levels:2 Story
Utilities
- Water:Public
- Sewer:Public Sewer
Finances and disclosures
- Price:$265,020
- Price per sq. ft.:$160.81
- Tax amount:$2,074 (2025)
Features and amenities
- Laundry features:Dryer Hookup
- Amenities:Pickleball, Pool, Sidewalks
- Pool features:Community, Pool
Parking
- Parking description:Attached, Driveway, Garage, On Street, Paved
- Garage:Yes
- Garage spaces:2
New listings near 17323 Peregrine Way
- Open Fri, 10am to 4pmNew
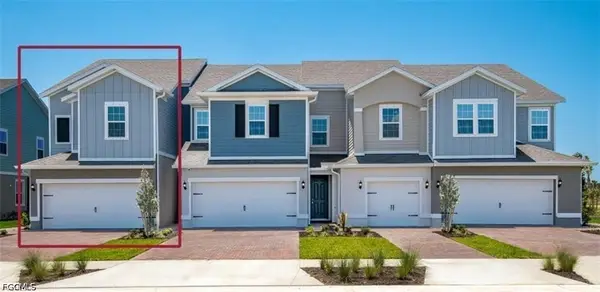 $280,020Active3 beds 3 baths1,704 sq. ft.
17319 Peregrine Way, Babcock Ranch, FL 33982
MLS# 2026039507Listed by: BLUE LINE REALTY OF SWFL - New
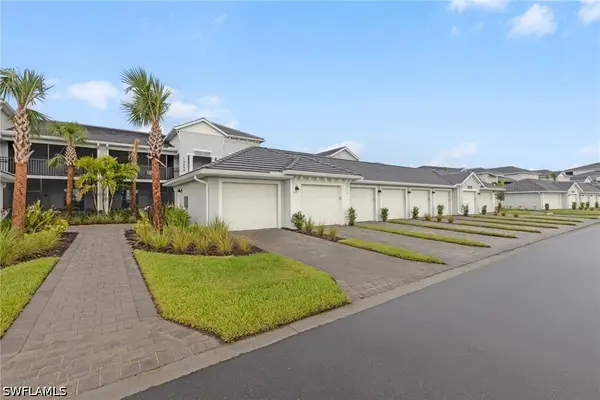 $267,997Active2 beds 2 baths1,366 sq. ft.
15465 Green Acres Avenue #2513, Babcock Ranch, FL 33982
MLS# 226035975Listed by: LENNAR REALTY INC - New
 $292,849Active3 beds 3 baths1,879 sq. ft.
14912 Bluewater Road, Babcock Ranch, FL 33982
MLS# 226035167Listed by: LENNAR REALTY INC - New
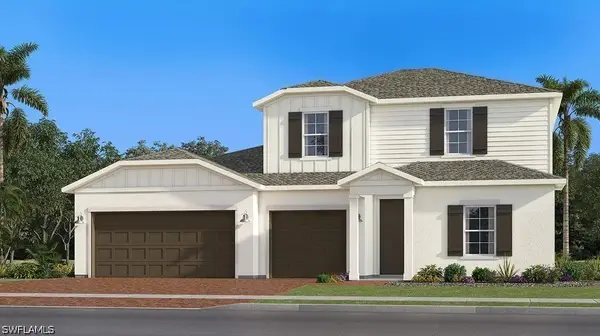 $675,786Active4 beds 4 baths2,836 sq. ft.
14456 Lagoon Lane, Babcock Ranch, FL 33982
MLS# 226035171Listed by: LENNAR REALTY INC - New
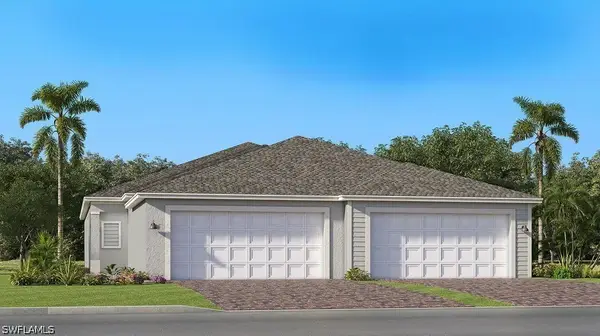 $288,999Active2 beds 2 baths1,564 sq. ft.
14624 Ballast Way, Babcock Ranch, FL 33982
MLS# 226035173Listed by: LENNAR REALTY INC - New
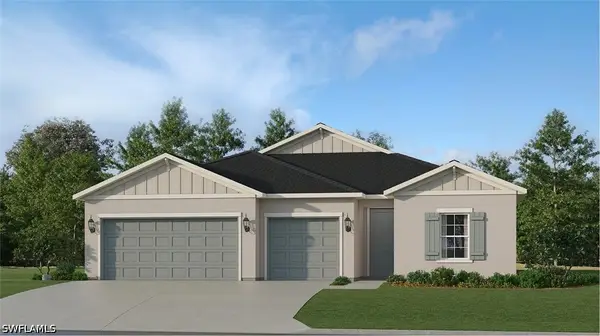 $470,999Active4 beds 3 baths2,165 sq. ft.
14855 Jadestone Drive, Babcock Ranch, FL 33982
MLS# 226035177Listed by: LENNAR REALTY INC - New
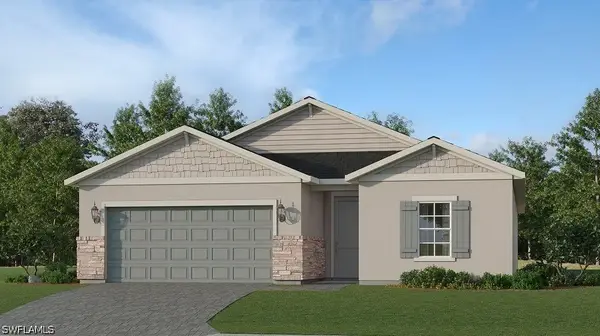 $395,999Active3 beds 3 baths2,198 sq. ft.
14879 Jadestone Drive, Babcock Ranch, FL 33982
MLS# 226035178Listed by: LENNAR REALTY INC - Open Sun, 12 to 2pmNew
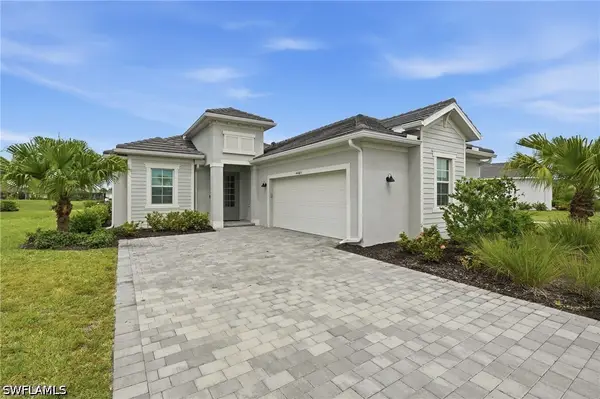 $680,000Active2 beds 3 baths1,850 sq. ft.
44485 Webbs Reserve Boulevard, Babcock Ranch, FL 33982
MLS# 226034746Listed by: KELLER WILLIAMS ELEVATE LUXURY - New
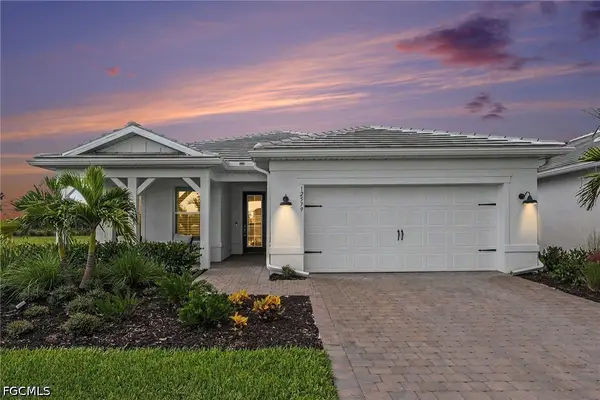 $649,000Active3 beds 3 baths2,098 sq. ft.
12579 Quartz Drive, Babcock Ranch, FL 33920
MLS# 2026041175Listed by: NICKLAUS VANCE


Protect your home and budget from life's surprises with an Assurant Home Warranty, backed by a partner that supports you through every step of homeownership. Explore Plans.
© 2023 - 2026 ERA Franchise Systems LLC. All rights reserved. ERA Franchise Systems LLC fully supports the principles of the Fair Housing Act and the Equal Opportunity Act. ERA, ERA Real Estate powered, and their respective logos are registered service marks of ERA Franchise Systems LLC. Each office is independently owned and operated.