
45060 Pipevine Circle, Babcock Ranch, FL 33982
Local realty services provided by:ERA Real Solutions Realty
45060 Pipevine Circle,Babcock Ranch, FL 33982
$384,297
- 4 Beds
- 3 Baths
- 2,391 sq. ft.
- Single family
- Active
Listed by: dave meyers
Office: lennar realty inc
MLS#:226026440
Source:FL_GFMB
Price summary
- Price:$384,297
- Price per sq. ft.:$160.73
- Monthly HOA dues:$136
About this home
MOVE-IN READY!! Step into this spacious 2,391-square-foot two-story home featuring a versatile flex space perfect for entertaining right at the entry. The open-concept living area flows seamlessly to a covered patio, creating an ideal setting for indoor-outdoor living. A convenient first-floor bedroom offers flexible use, while upstairs you’ll find three additional bedrooms, including a serene owner’s suite with a private bath. The kitchen shines with quartz countertops, a center island, stainless steel appliances, and a Moen® faucet, all complemented by ceramic tile flooring. Thoughtful details like vinyl-coated shelving, designer window blinds, and energy-efficient smart home features add comfort and style throughout. Completing this home is a two-car garage with a keyless entry pad and hurricane-rated door. With its modern design and sought-after amenities, this home is sure to move quickly—don’t miss your chance to make it yours! Prices, dimensions and features may vary and are subject to change. Photos are for illustrative purposes only....
Contact an agent
Home facts
- Year built:2026
- Subdivision & Development:SABAL GLEN AT MIDTOWN
- Listing ID #:226026440
- Added:48 day(s) ago
- Updated:September 06, 2026 at 03:12 PM
Rooms and interior
- Bedrooms:4
- Total bathrooms:3
- Full bathrooms:3
- Flooring:Carpet, Tile
- Kitchen Description:Dishwasher, Disposal, Freezer, Ice Maker, Microwave, Pantry, Range, Refrigerator, Self Cleaning Oven
- Living area:2,391 sq. ft.
Heating and cooling
- Cooling:Electric
- Heating:Central, Electric
- Central air:Yes
Structure and exterior
- Roof:Shingle
- Year built:2026
- Building area:2,391 sq. ft.
- Lot area:0.17 Acres
- Architectural Style:Traditional, Two Story
- Construction Materials:Block, Concrete, Stucco
- Exterior Features:Lanai, Porch, Screened, Shutters Manual
- Levels:2 Story
Utilities
- Water:Public
- Sewer:Public Sewer
Finances and disclosures
- Price:$384,297
- Price per sq. ft.:$160.73
- Tax amount:$2,511 (2025)
Features and amenities
- Laundry features:Dryer, Inside, Washer
- Amenities:Pantry, Pickleball, Pool, Sidewalks
- Pool features:Community, Pool
- Smart home:Yes
Parking
- Parking description:Attached, Electric Vehicle Charging Stations, Garage, Garage Door Opener
- Garage:Yes
- Garage spaces:2
New listings near 45060 Pipevine Circle
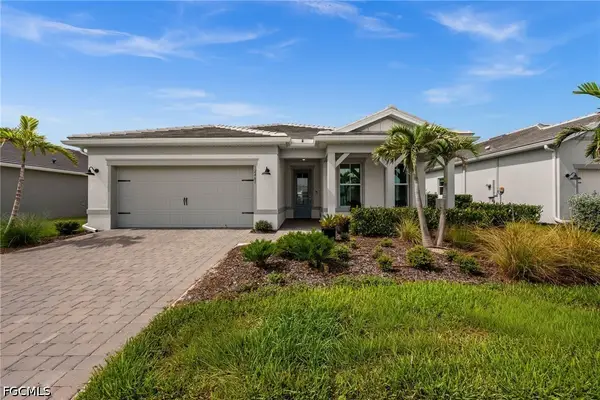 $549,000Active3 beds 2 baths2,056 sq. ft.
12461 Basalt Lane, Babcock Ranch, FL 33920
MLS# 2026028252Listed by: EXP REALTY LLC $439,999Active4 beds 2 baths2,034 sq. ft.
17956 Shade Tree Loop, Babcock Ranch, FL 33982
MLS# 226030696Listed by: DR HORTON REALTY SW FL LLC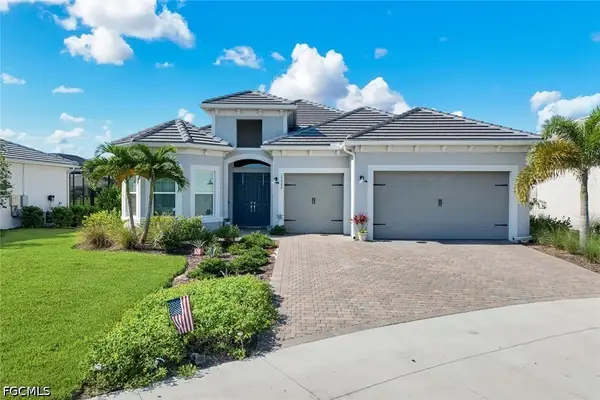 $900,000Active3 beds 4 baths2,961 sq. ft.
12406 Citrine Street, Babcock Ranch, FL 33920
MLS# 2026033996Listed by: RE/MAX REALTY TEAM $352,597Active4 beds 3 baths1,933 sq. ft.
45126 Pipevine Circle, Babcock Ranch, FL 33982
MLS# 226029179Listed by: LENNAR REALTY INC $366,298Active4 beds 3 baths2,370 sq. ft.
45102 Pipevine Circle, Babcock Ranch, FL 33982
MLS# 226029181Listed by: LENNAR REALTY INC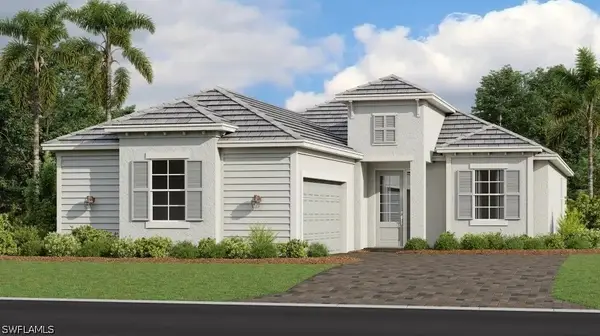 $650,000Pending2 beds 3 baths1,850 sq. ft.
15615 Green Acres Avenue, Babcock Ranch, FL 33982
MLS# 226026831Listed by: LENNAR REALTY INC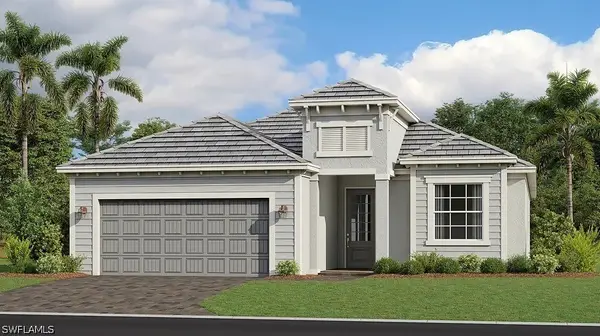 $665,000Pending3 beds 3 baths2,246 sq. ft.
15609 Green Acres Avenue, Babcock Ranch, FL 33982
MLS# 226026835Listed by: LENNAR REALTY INC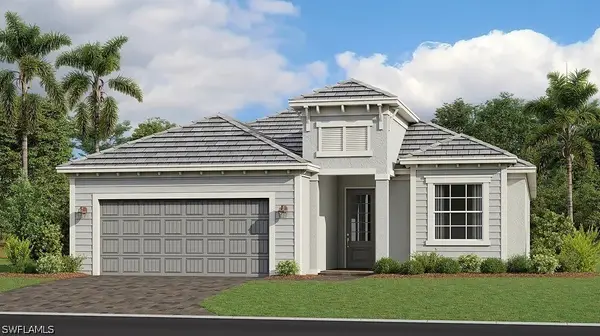 $665,000Pending3 beds 3 baths2,246 sq. ft.
15633 Green Acres Avenue, Babcock Ranch, FL 33982
MLS# 226026836Listed by: LENNAR REALTY INC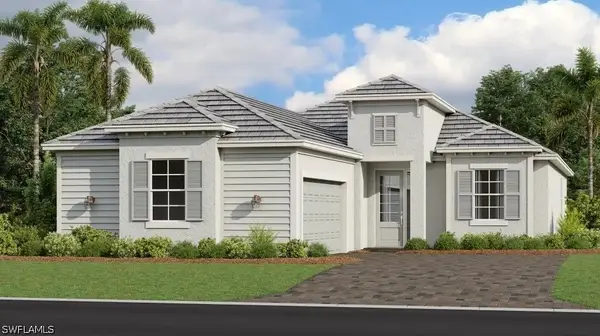 $655,000Pending2 beds 3 baths1,850 sq. ft.
15645 Green Acres Avenue, Babcock Ranch, FL 33982
MLS# 226026839Listed by: LENNAR REALTY INC $890,000Pending3 beds 3 baths2,799 sq. ft.
45298 Ridgedale Eagle Court, Babcock Ranch, FL 33982
MLS# 226026841Listed by: LENNAR REALTY INC


Protect your home and budget from life's surprises with an Assurant Home Warranty, backed by a partner that supports you through every step of homeownership. Explore Plans.
© 2023 - 2026 ERA Franchise Systems LLC. All rights reserved. ERA Franchise Systems LLC fully supports the principles of the Fair Housing Act and the Equal Opportunity Act. ERA, ERA Real Estate powered, and their respective logos are registered service marks of ERA Franchise Systems LLC. Each office is independently owned and operated.