
806 Ponkan Court, Babson Park, FL 33827
Local realty services provided by:ERA Grizzard Real Estate
Listed by: gayle van wagenen
Office: lgi realty- florida, llc.
MLS#:TB8496533
Source:MFRMLS
Price summary
- Price:$394,900
- Price per sq. ft.:$138.13
- Monthly HOA dues:$70
About this home
NO CDD fees! That's right, we are introducing the Ruby floor plan at Citrus Place in Babson Park—a spacious five-bedroom, three-bathroom home designed with both functionality and style in mind. With its open and airy layout, this home offers the perfect balance of comfort for everyday living and space for entertaining.
At the heart of the home, the expansive family room connects effortlessly to a beautifully appointed kitchen, creating a seamless gathering space. The kitchen features quartz countertops, stainless steel appliances, a classic subway tile backsplash, and a large island with a breakfast bar—ideal for casual meals or hosting guests. A dedicated dining area provides an inviting setting for more formal gatherings and special occasions.
Upstairs, the private master suite serves as a peaceful retreat, complete with a spacious walk-in closet and a well-appointed bathroom featuring dual sinks and extra linen storage. The additional bedrooms offer flexibility to fit your lifestyle—whether you need space for guests, a home office, a playroom, or a personal gym.
Enjoy outdoor living with a covered patio and professionally maintained front yard landscaping that adds to the home’s overall charm. Additional features include smart home technology, energy-efficient windows, and durable luxury vinyl flooring throughout.
Citrus Place offers a welcoming community atmosphere with amenities such as a playground and walking trails. Conveniently located near local shopping, dining, and beautiful lakes and parks, residents can enjoy outdoor activities like boating, fishing, and kayaking just minutes from home.
Experience the space, versatility, and comfort the Ruby has to offer—schedule your tour today!...
Contact an agent
Home facts
- Year built:2026
- Subdivision & Development:CITRUS PLACE
- Listing ID #:TB8496533
- Added:169 day(s) ago
- Updated:September 27, 2026 at 07:37 PM
Rooms and interior
- Bedrooms:5
- Total bathrooms:3
- Full bathrooms:3
- Flooring:Carpet, Luxury Vinyl
- Kitchen Description:Dishwasher, Disposal, Exhaust Fan, Kitchen/Family Room Combo, Microwave, Range, Refrigerator, Solid Wood Cabinets, Stone Counters
- Bedroom Description:High Ceilings, Primary Bedroom Main Floor, Walk-In Closet(s)
- Living area:2,244 sq. ft.
Heating and cooling
- Cooling:Central Air
- Heating:Central, Electric, Exhaust Fan, Heat Pump
- Central air:Yes
Structure and exterior
- Roof:Shingle
- Year built:2026
- Building area:2,244 sq. ft.
- Lot area:0.27 Acres
- Lot Features:Landscaped, Paved, Sidewalk
- Architectural Style:Traditional
- Construction Materials:Block, Concrete, Stucco
- Exterior Features:Covered Porch/Patio, Front Porch, Lighting, Patio, Porch, Rear Porch, Sidewalk
- Foundation Description:Slab
- Levels:2 Story
Schools
- High school:Frostproof Middle - Senior High
- Middle school:McLaughlin Academy Of Excellence
- Elementary school:Frostproof Elem
Utilities
- Water:Public, Water Available, Water Connected
- Sewer:Public, Septic Tank, Sewer Available, Sewer Connected
Finances and disclosures
- Price:$394,900
- Price per sq. ft.:$138.13
- Tax amount:$117 (2025)
Features and amenities
- Appliances:Dishwasher, Disposal, Electric Water Heater, Exhaust Fan, Irrigation Equipment, Microwave, Range, Refrigerator
- Laundry features:Electric Dryer Hookup, Inside, Laundry Room, Laundry Upper Level, Washer Hookup
- Amenities:BB/HS Internet Available, Cable Available, Ceiling Fans(s), Electricity Available, Fiber Optics, High Ceilings, Irrigation Equipment, Kitchen/Family Room Combo, Pest Guard System, Phone Available, Primary Bedroom Main Floor, Solid Wood Cabinets, Stone Counters, Thermostat, Underground Utilities, Walk-In Closet(s), Window Treatments
- Pool features:Public Pool
- Smart home:Yes
Parking
- Parking description:Attached Garage, Driveway, Garage Door Opener
- Garage:Yes
- Garage spaces:2
 The information being provided by Stellar Mls is for the consumer's personal, non-commercial use and may not be used for any purpose other than to identify prospective properties consumer may be interested in purchasing. Any information relating to real estate for sale referenced on this web site comes from the Internet Data Exchange (IDX) program of the Stellar Mls. ERA Grizzard Real Estate is not a Multiple Listing Service (MLS), nor does it offer MLS access. This website is a service of ERA Grizzard Real Estate, a broker participant of Stellar Mls. This web site may reference real estate listing(s) held by a brokerage firm other than the broker and/or agent who owns this web site.
The accuracy of all information, regardless of source, including but not limited to open house information, square footages and lot sizes, is deemed reliable but not guaranteed and should be personally verified through personal inspection by and/or with the appropriate professionals. The data contained herein is copyrighted by Stellar Mls and is protected by all applicable copyright laws. Any unauthorized dissemination of this information is in violation of copyright laws and is strictly prohibited.
Properties in listings may have been sold or may no longer be available.
Copyright 2026 Stellar Mls. All rights reserved.
The information being provided by Stellar Mls is for the consumer's personal, non-commercial use and may not be used for any purpose other than to identify prospective properties consumer may be interested in purchasing. Any information relating to real estate for sale referenced on this web site comes from the Internet Data Exchange (IDX) program of the Stellar Mls. ERA Grizzard Real Estate is not a Multiple Listing Service (MLS), nor does it offer MLS access. This website is a service of ERA Grizzard Real Estate, a broker participant of Stellar Mls. This web site may reference real estate listing(s) held by a brokerage firm other than the broker and/or agent who owns this web site.
The accuracy of all information, regardless of source, including but not limited to open house information, square footages and lot sizes, is deemed reliable but not guaranteed and should be personally verified through personal inspection by and/or with the appropriate professionals. The data contained herein is copyrighted by Stellar Mls and is protected by all applicable copyright laws. Any unauthorized dissemination of this information is in violation of copyright laws and is strictly prohibited.
Properties in listings may have been sold or may no longer be available.
Copyright 2026 Stellar Mls. All rights reserved.New listings near 806 Ponkan Court
 $394,900Active3 beds 3 baths1,756 sq. ft.
140 Britton Street, BABSON PARK, FL 33827
MLS# K4903787Listed by: WESTLAKE REAL ESTATE CO., INC. $250,000Pending2 beds 2 baths1,421 sq. ft.
70 Catherine Avenue, BABSON PARK, FL 33827
MLS# L4963756Listed by: XCELLENCE $339,900Active3 beds 3 baths1,718 sq. ft.
508 Park Drive, BABSON PARK, FL 33827
MLS# P4939710Listed by: APPLE TREE REALTY GROUP, LLC $269,900Active3 beds 2 baths1,317 sq. ft.
511 Mountain Drive, BABSON PARK, FL 33827
MLS# P4939706Listed by: HUT REALTY, LLC $18,000Pending0.18 Acres
Lincoln St, BABSON PARK, FL 33827
MLS# TB8542615Listed by: FIELDS OF PROSPER LLC $395,000Active2 beds 3 baths1,438 sq. ft.
964 Ohlinger Road, BABSON PARK, FL 33827
MLS# K4903717Listed by: WESTLAKE REAL ESTATE CO., INC. $52,000Active2.76 Acres
Lake Andrea Rd, BABSON PARK, FL 33827
MLS# S5156030Listed by: PROFILES INTERNATIONAL REALTY $250,000Active3 beds 2 baths1,167 sq. ft.
220 Aldo Drive, BABSON PARK, FL 33827
MLS# P4939569Listed by: COLDWELL BANKER REALTY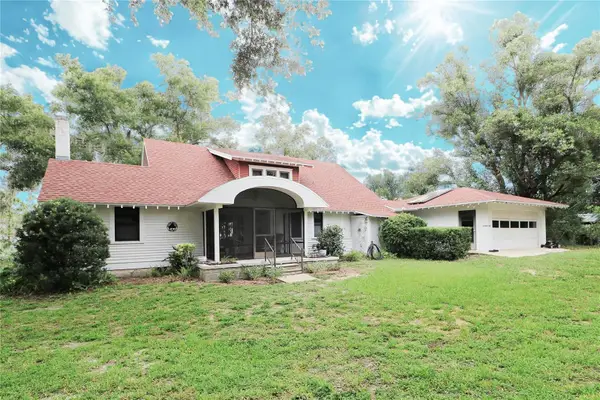 $449,900Active5 beds 3 baths1,752 sq. ft.
1109 Cody Villa Loop Road, BABSON PARK, FL 33827
MLS# P4939446Listed by: CENTURY 21 MYERS REALTY LAKE WALES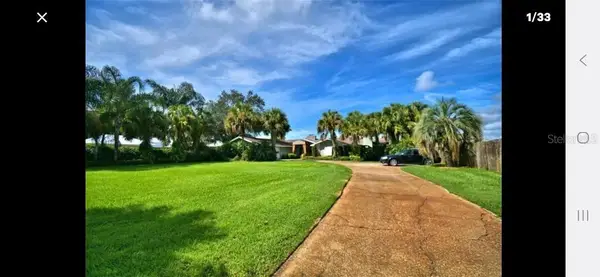 $899,000Active3 beds 3 baths2,592 sq. ft.
589 Thornburg Road, BABSON PARK, FL 33827
MLS# L4963712Listed by: KING REAL ESTATE SERVICES


Protect your home and budget from life's surprises with an Assurant Home Warranty, backed by a partner that supports you through every step of homeownership. Explore Plans.
© 2023 - 2026 ERA Franchise Systems LLC. All rights reserved. ERA Franchise Systems LLC fully supports the principles of the Fair Housing Act and the Equal Opportunity Act. ERA, ERA Real Estate powered, and their respective logos are registered service marks of ERA Franchise Systems LLC. Each office is independently owned and operated.