
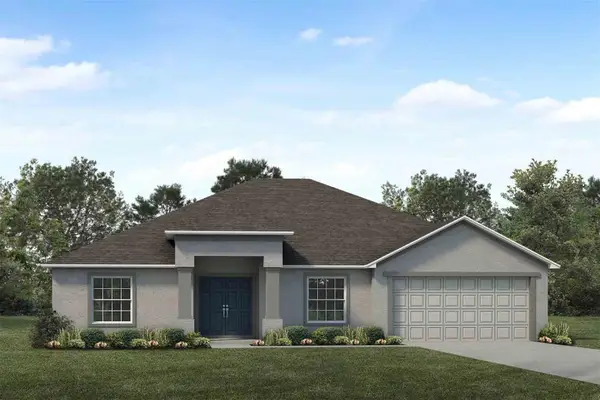
2153 Lincoln Lane, Bartow, FL 33830
Local realty services provided by:Tomlin St Cyr Real Estate Services ERA Powered
2153 Lincoln Lane,Bartow, FL 33830
$282,974
- 3 Beds
- 2 Baths
- 1,467 sq. ft.
- Single family
- Active
Listed by: ed laderer
Office: vantage property management llc.
MLS#:R4911888
Source:MFRMLS
Price summary
- Price:$282,974
- Price per sq. ft.:$149.56
- Monthly HOA dues:$62.5
About this home
Welcome to Thompson Preserve, a beautiful, gated community. Located near the intersection of Van Fleet Dr and HWY 17 in Bartow. Homeowners will have access to everyday conveniences that include shopping, dining, medical centers, and more.
Contact an agent
Home facts
- Year built:2026
- Subdivision & Development:THOMPSON PRESERVE PH 2
- Listing ID #:R4911888
- Added:1 day(s) ago
- Updated:August 27, 2026 at 05:11 PM
Rooms and interior
- Bedrooms:3
- Total bathrooms:2
- Full bathrooms:2
- Flooring:Carpet, Tile
- Dining Description:Living Room/Dining Room Combo
- Kitchen Description:Attic Ventilator, Dishwasher, Disposal, Microwave, Range, Stone Counters
- Bedroom Description:Split Bedroom, Walk-In Closet(s)
- Living area:1,467 sq. ft.
Heating and cooling
- Cooling:Attic Fan, Central Air
- Heating:Central, Heat Pump
- Central air:Yes
Structure and exterior
- Roof:Shingle
- Year built:2026
- Building area:1,467 sq. ft.
- Lot area:0.13 Acres
- Construction Materials:Block, Stucco
- Exterior Features:Patio, Sidewalk
- Foundation Description:Slab
- Levels:1 Story
Schools
- High school:Bartow High
- Middle school:Bartow Middle
- Elementary school:Spessard L. Holland Elementary
Utilities
- Water:Public
- Sewer:Public, Public Sewer, Sewer Connected
Finances and disclosures
- Price:$282,974
- Price per sq. ft.:$149.56
- Tax amount:$470 (2025)
Features and amenities
- Appliances:Dishwasher, Disposal, Microwave, Range
- Laundry features:In Garage
- Amenities:Attic Ventilator, Cable Available, Living Room/Dining Room Combo, Open Floorplan, Split Bedroom, Stone Counters, Walk-In Closet(s)
- Pool features:Public Pool
Parking
- Parking description:Attached Garage
- Garage:Yes
- Garage spaces:2
 The information being provided by Stellar Mls is for the consumer's personal, non-commercial use and may not be used for any purpose other than to identify prospective properties consumer may be interested in purchasing. Any information relating to real estate for sale referenced on this web site comes from the Internet Data Exchange (IDX) program of the Stellar Mls. Tomlin St Cyr Real Estate Services ERA Powered is not a Multiple Listing Service (MLS), nor does it offer MLS access. This website is a service of Tomlin St Cyr Real Estate Services ERA Powered, a broker participant of Stellar Mls. This web site may reference real estate listing(s) held by a brokerage firm other than the broker and/or agent who owns this web site.
The accuracy of all information, regardless of source, including but not limited to open house information, square footages and lot sizes, is deemed reliable but not guaranteed and should be personally verified through personal inspection by and/or with the appropriate professionals. The data contained herein is copyrighted by Stellar Mls and is protected by all applicable copyright laws. Any unauthorized dissemination of this information is in violation of copyright laws and is strictly prohibited.
Properties in listings may have been sold or may no longer be available.
Copyright 2026 Stellar Mls. All rights reserved.
The information being provided by Stellar Mls is for the consumer's personal, non-commercial use and may not be used for any purpose other than to identify prospective properties consumer may be interested in purchasing. Any information relating to real estate for sale referenced on this web site comes from the Internet Data Exchange (IDX) program of the Stellar Mls. Tomlin St Cyr Real Estate Services ERA Powered is not a Multiple Listing Service (MLS), nor does it offer MLS access. This website is a service of Tomlin St Cyr Real Estate Services ERA Powered, a broker participant of Stellar Mls. This web site may reference real estate listing(s) held by a brokerage firm other than the broker and/or agent who owns this web site.
The accuracy of all information, regardless of source, including but not limited to open house information, square footages and lot sizes, is deemed reliable but not guaranteed and should be personally verified through personal inspection by and/or with the appropriate professionals. The data contained herein is copyrighted by Stellar Mls and is protected by all applicable copyright laws. Any unauthorized dissemination of this information is in violation of copyright laws and is strictly prohibited.
Properties in listings may have been sold or may no longer be available.
Copyright 2026 Stellar Mls. All rights reserved.New listings near 2153 Lincoln Lane
- Coming Soon
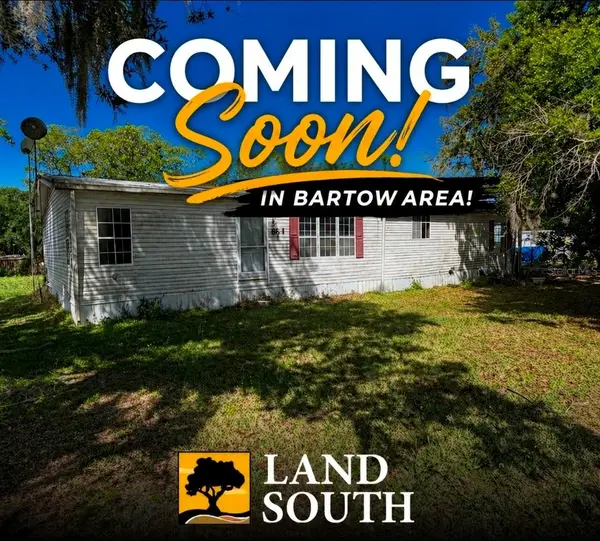 $259,999Coming Soon3 beds 2 baths1,728 sq. ft.
601 Moose Lodge Road, BARTOW, FL 33830
MLS# B4902333Listed by: LAND SOUTH REALTY, LLC - New
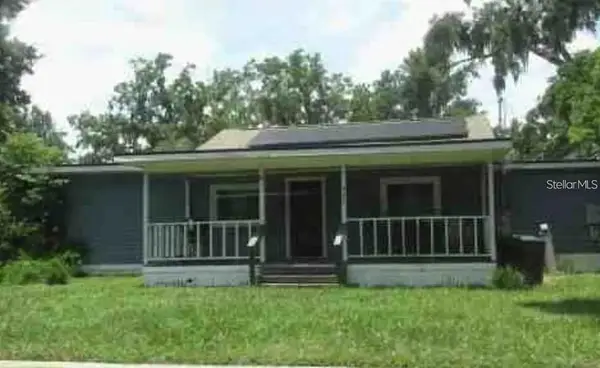 $249,000Active3 beds 2 baths1,630 sq. ft.
985 S Dudley Avenue, BARTOW, FL 33830
MLS# TB8542300Listed by: NEXTHOME LUXE COASTAL - New
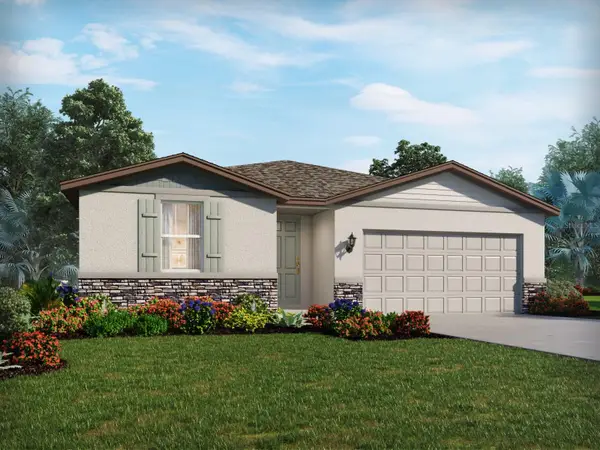 $346,040Active4 beds 2 baths1,840 sq. ft.
2202 Sageland Way, BARTOW, FL 33830
MLS# TB8541088Listed by: MERITAGE HOMES OF FL REALTY - New
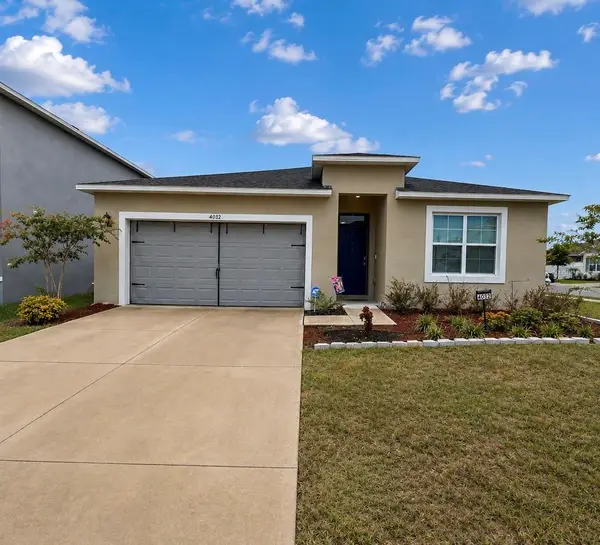 $335,000Active4 beds 2 baths1,826 sq. ft.
4032 Grey Heron Loop, BARTOW, FL 33830
MLS# O6436303Listed by: EXP REALTY LLC - New
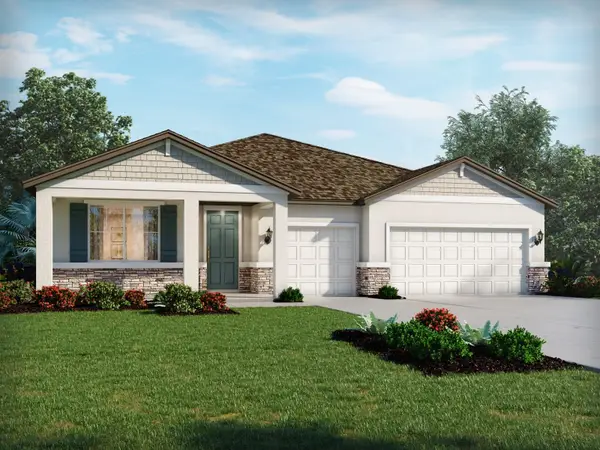 $468,230Active4 beds 3 baths2,793 sq. ft.
3429 Orchard Loop, BARTOW, FL 33830
MLS# TB8540686Listed by: MERITAGE HOMES OF FL REALTY - New
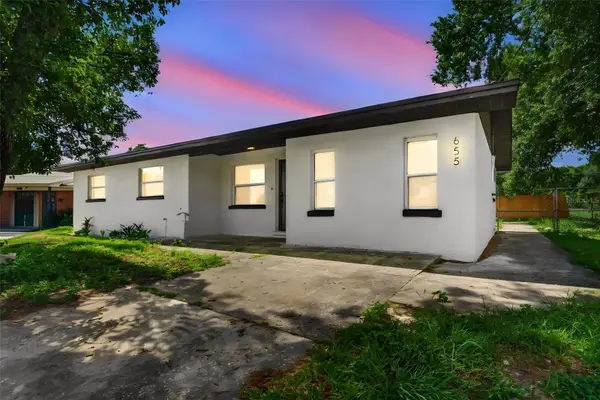 $279,500Active4 beds 2 baths1,392 sq. ft.
655 Travis Court, BARTOW, FL 33830
MLS# TB8542790Listed by: INVESTOR CORNER REALTY LLC - New
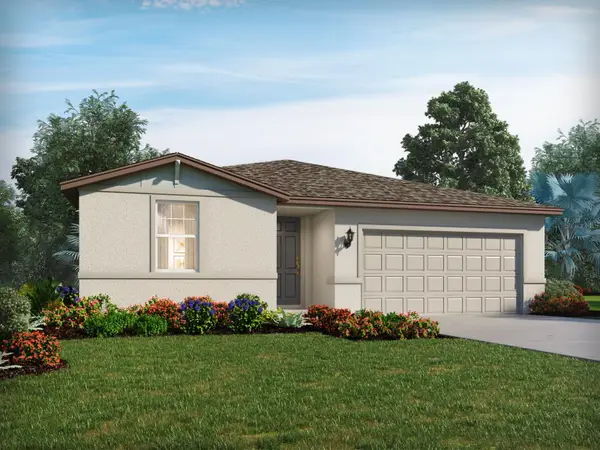 $344,780Active4 beds 2 baths1,840 sq. ft.
2265 Sageland Way, BARTOW, FL 33830
MLS# TB8541089Listed by: MERITAGE HOMES OF FL REALTY - New
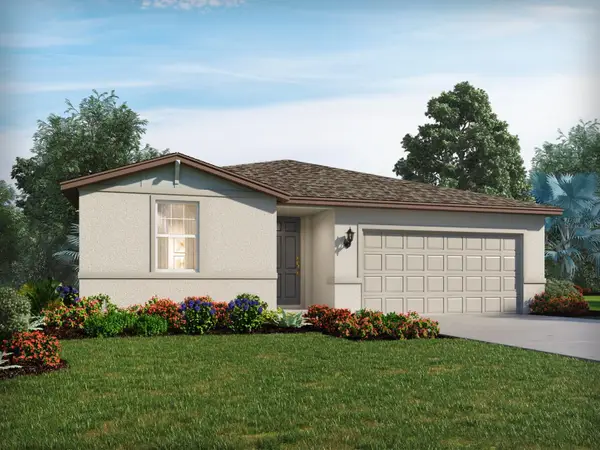 $341,990Active4 beds 2 baths1,840 sq. ft.
2203 Sageland Way, BARTOW, FL 33830
MLS# TB8541090Listed by: MERITAGE HOMES OF FL REALTY - New
 $351,116Active4 beds 2 baths2,240 sq. ft.
1314 Pomelo Place, BARTOW, FL 33830
MLS# R4911887Listed by: VANTAGE PROPERTY MANAGEMENT LLC


Protect your home and budget from life's surprises with an Assurant Home Warranty, backed by a partner that supports you through every step of homeownership. Explore Plans.
© 2023 - 2026 ERA Franchise Systems LLC. All rights reserved. ERA Franchise Systems LLC fully supports the principles of the Fair Housing Act and the Equal Opportunity Act. ERA, ERA Real Estate powered, and their respective logos are registered service marks of ERA Franchise Systems LLC. Each office is independently owned and operated.