
2803 Red Egret Drive, Bartow, FL 33830
Local realty services provided by:ERA Advantage Realty, Inc.
Listed by: laurie dykeman, pa
Office: keller williams tampa properties
MLS#:TB8539510
Source:MFRMLS
Price summary
- Price:$324,999
- Price per sq. ft.:$137.01
- Monthly HOA dues:$16.67
About this home
FORMER BUILDER MODEL – NEVER LIVED IN – Located in WIND MEADOWS SOUTH in Bartow, this 2022-built HARTFORD floor plan offers 4 bedrooms, 2 baths, approximately 1,936 square feet and a 2-car garage, all on one level. Designed with an exceptionally open layout, the kitchen, dining area and great room come together in one bright, expansive living space with tile flooring, recessed lighting and distinctive MODEL-HOME ACCENT WALLS that add architectural interest throughout. The kitchen features crisp cabinetry, quartz countertops, stainless steel appliances, a walk-in pantry and a large center island overlooking the main living area. Sliding glass doors open from the dining area to the backyard, creating an easy connection to outdoor space. The split-bedroom design places three secondary bedrooms and a full bath away from the spacious PRIMARY SUITE, which includes a large walk-in closet and private bath with dual sinks and an oversized walk-in shower. As a FORMER MODEL HOME, this property has never been lived in and retains the decorative wall treatments and designer-selected details originally used to showcase the Hartford floor plan. Beyond the home, WIND MEADOWS SOUTH offers a community pool with cabanas and sundeck, playground and dog park, giving residents neighborhood amenities just minutes from home. Conveniently located along the Bartow/Lakeland corridor, with access to US-98 and the Polk Parkway, the community offers an easy connection to shopping, dining, employment centers and destinations throughout Bartow, Lakeland and Polk County. A standout opportunity for buyers looking for a NEVER-LIVED-IN, SINGLE-STORY HOME with four bedrooms, an impressive open floor plan and community amenities in a convenient Central Florida location....
Contact an agent
Home facts
- Year built:2022
- Subdivision & Development:WIND MDWS SOUTH PH 1
- Listing ID #:TB8539510
- Added:1 day(s) ago
- Updated:August 24, 2026 at 07:58 PM
Rooms and interior
- Bedrooms:4
- Total bathrooms:2
- Full bathrooms:2
- Flooring:Carpet, Tile
- Kitchen Description:Dishwasher, Disposal, Kitchen/Family Room Combo, Microwave, Range, Refrigerator, Solid Surface Counters, Solid Wood Cabinets
- Bedroom Description:Split Bedroom, Walk-In Closet(s)
- Living area:1,936 sq. ft.
Heating and cooling
- Cooling:Central Air
- Heating:Central, Electric
- Central air:Yes
Structure and exterior
- Roof:Shingle
- Year built:2022
- Building area:1,936 sq. ft.
- Lot area:0.14 Acres
- Lot Features:Sidewalk
- Construction Materials:Block, Stucco
- Exterior Features:Patio
- Foundation Description:Slab
- Levels:1 Story
Schools
- High school:Bartow High
- Middle school:Bartow Middle
- Elementary school:Spessard L. Holland Elementary
Utilities
- Water:Public
- Sewer:Public Sewer
Finances and disclosures
- Price:$324,999
- Price per sq. ft.:$137.01
- Tax amount:$7,425 (2025)
Features and amenities
- Appliances:Dishwasher, Disposal, Dryer, Electric Water Heater, Irrigation Equipment, Microwave, Range, Refrigerator, Washer
- Laundry features:Dryer, Laundry Room, Washer
- Amenities:Cable Available, Ceiling Fans(s), Irrigation Equipment, Kitchen/Family Room Combo, Open Floorplan, Solid Surface Counters, Solid Wood Cabinets, Split Bedroom, Walk-In Closet(s)
- Pool features:Public Pool
Parking
- Parking description:Attached Garage
- Garage:Yes
- Garage spaces:2
 The information being provided by Stellar Mls is for the consumer's personal, non-commercial use and may not be used for any purpose other than to identify prospective properties consumer may be interested in purchasing. Any information relating to real estate for sale referenced on this web site comes from the Internet Data Exchange (IDX) program of the Stellar Mls. ERA Advantage Realty, Inc. is not a Multiple Listing Service (MLS), nor does it offer MLS access. This website is a service of ERA Advantage Realty, Inc., a broker participant of Stellar Mls. This web site may reference real estate listing(s) held by a brokerage firm other than the broker and/or agent who owns this web site.
The accuracy of all information, regardless of source, including but not limited to open house information, square footages and lot sizes, is deemed reliable but not guaranteed and should be personally verified through personal inspection by and/or with the appropriate professionals. The data contained herein is copyrighted by Stellar Mls and is protected by all applicable copyright laws. Any unauthorized dissemination of this information is in violation of copyright laws and is strictly prohibited.
Properties in listings may have been sold or may no longer be available.
Copyright 2026 Stellar Mls. All rights reserved.
The information being provided by Stellar Mls is for the consumer's personal, non-commercial use and may not be used for any purpose other than to identify prospective properties consumer may be interested in purchasing. Any information relating to real estate for sale referenced on this web site comes from the Internet Data Exchange (IDX) program of the Stellar Mls. ERA Advantage Realty, Inc. is not a Multiple Listing Service (MLS), nor does it offer MLS access. This website is a service of ERA Advantage Realty, Inc., a broker participant of Stellar Mls. This web site may reference real estate listing(s) held by a brokerage firm other than the broker and/or agent who owns this web site.
The accuracy of all information, regardless of source, including but not limited to open house information, square footages and lot sizes, is deemed reliable but not guaranteed and should be personally verified through personal inspection by and/or with the appropriate professionals. The data contained herein is copyrighted by Stellar Mls and is protected by all applicable copyright laws. Any unauthorized dissemination of this information is in violation of copyright laws and is strictly prohibited.
Properties in listings may have been sold or may no longer be available.
Copyright 2026 Stellar Mls. All rights reserved.New listings near 2803 Red Egret Drive
- Coming Soon
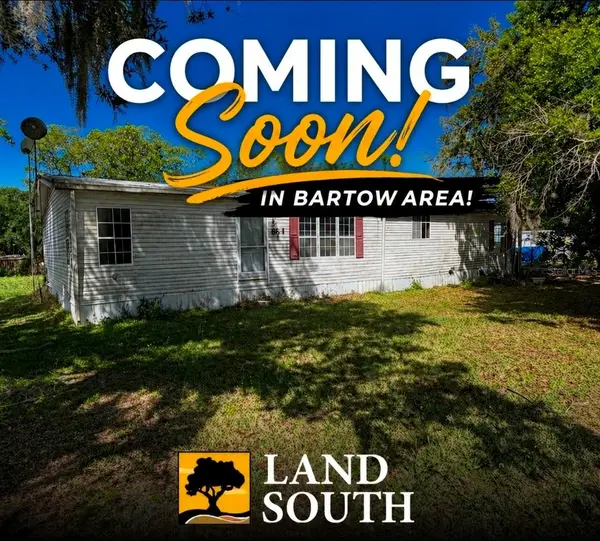 $259,999Coming Soon3 beds 2 baths1,728 sq. ft.
601 Moose Lodge Road, BARTOW, FL 33830
MLS# B4902333Listed by: LAND SOUTH REALTY, LLC - New
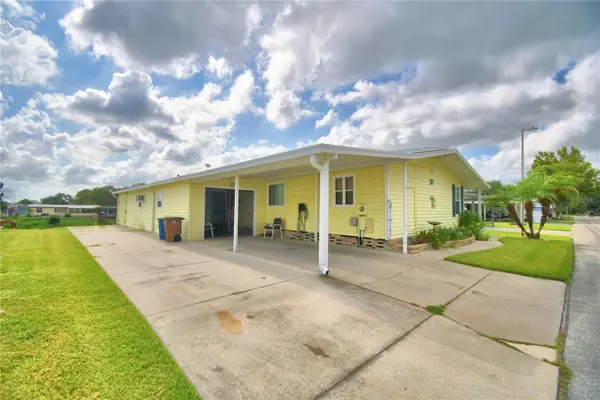 $187,900Active2 beds 2 baths1,534 sq. ft.
2055 S Floral Avenue #119, BARTOW, FL 33830
MLS# TB8540119Listed by: DALTON WADE INC - New
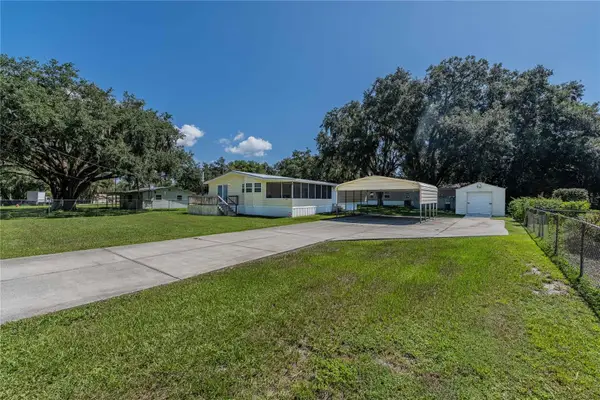 $190,000Active3 beds 2 baths1,372 sq. ft.
3130 Gate Road, BARTOW, FL 33830
MLS# P4939652Listed by: KELLER WILLIAMS REALTY SMART 1 - New
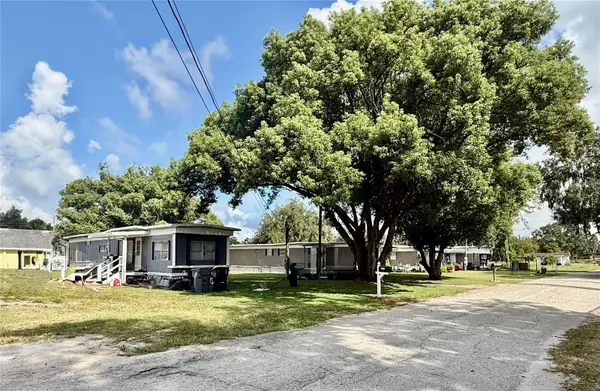 $234,000Active8 beds 4 baths720 sq. ft.
4615 Clark Road, BARTOW, FL 33830
MLS# S5155995Listed by: JASON MITCHELL REAL ESTATE FLO - New
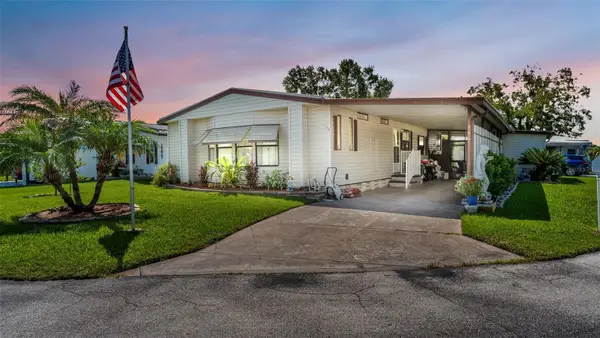 $165,000Active2 beds 2 baths1,546 sq. ft.
2055 S Floral Avenue #165, BARTOW, FL 33830
MLS# L4964380Listed by: KELLER WILLIAMS REALTY SMART 1 - New
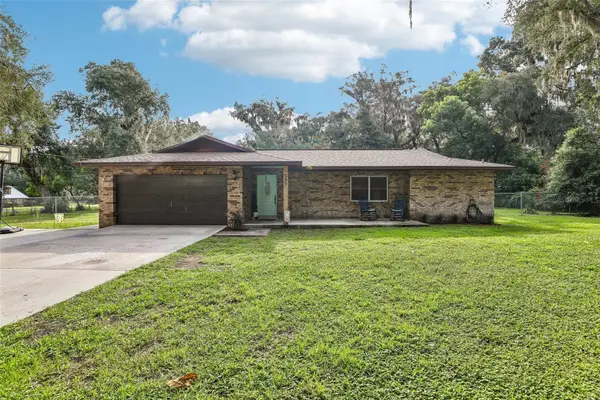 $315,000Active3 beds 2 baths1,490 sq. ft.
580 Heather Court, BARTOW, FL 33830
MLS# O6428735Listed by: REDFIN CORPORATION 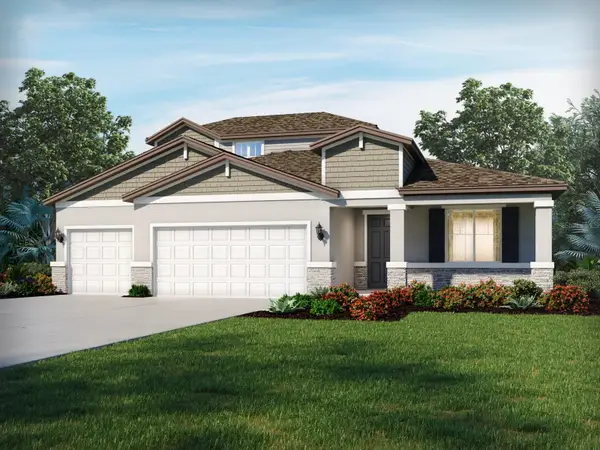 $483,610Pending5 beds 4 baths3,051 sq. ft.
3308 Orchard Lane, BARTOW, FL 33830
MLS# TB8538849Listed by: MERITAGE HOMES OF FL REALTY- New
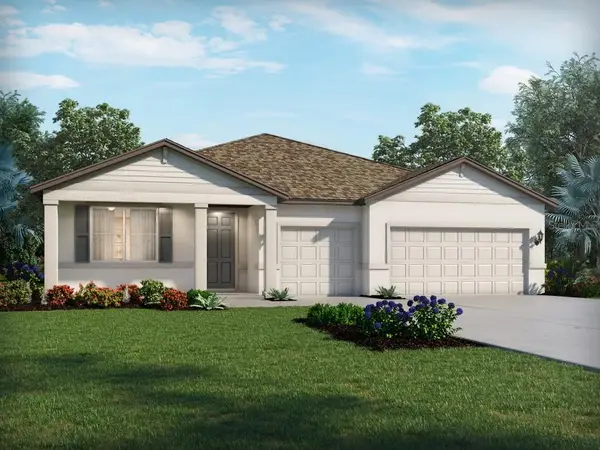 $406,930Active4 beds 3 baths2,181 sq. ft.
3313 Orchard Loop, BARTOW, FL 33830
MLS# TB8538850Listed by: MERITAGE HOMES OF FL REALTY 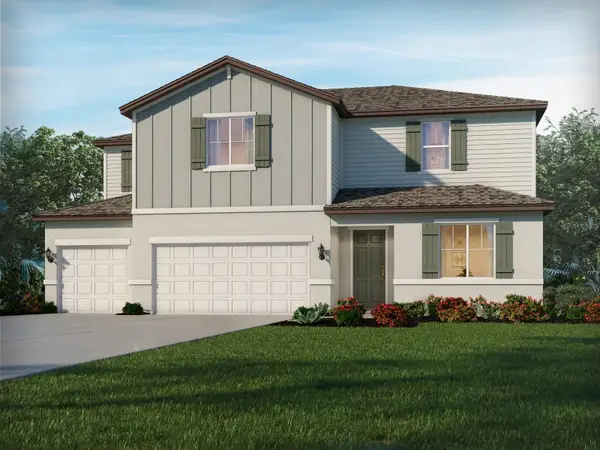 $515,490Pending5 beds 5 baths3,805 sq. ft.
3377 Orchard Loop, BARTOW, FL 33830
MLS# TB8538852Listed by: MERITAGE HOMES OF FL REALTY


Protect your home and budget from life's surprises with an Assurant Home Warranty, backed by a partner that supports you through every step of homeownership. Explore Plans.
© 2023 - 2026 ERA Franchise Systems LLC. All rights reserved. ERA Franchise Systems LLC fully supports the principles of the Fair Housing Act and the Equal Opportunity Act. ERA, ERA Real Estate powered, and their respective logos are registered service marks of ERA Franchise Systems LLC. Each office is independently owned and operated.