
3819 Orange Forest Lane, Bartow, FL 33830
Local realty services provided by:ERA American Suncoast
Listed by: bridd bone
Office: keller williams suburban tampa
MLS#:TB8528797
Source:MFRMLS
Price summary
- Price:$445,000
- Price per sq. ft.:$121.35
- Monthly HOA dues:$16.67
About this home
Discover the perfect combination of style, comfort, and modern living in this beautiful new construction home featuring 4 bedrooms and 3 full bathrooms. Designed with today's lifestyle in mind, the open-concept floor plan seamlessly connects the spacious living room, dining area, and contemporary kitchen, creating the perfect space for entertaining or everyday living. The private owner's suite offers a relaxing retreat complete with a luxurious Roman-style bathroom, while two additional full bathrooms provide convenience for family and guests. The secondary bedrooms offer flexibility for a home office, playroom, or guest accommodations. Built with energy-efficient features, stylish finishes, and a spacious 2-car garage, this home delivers exceptional value and lasting quality. Conveniently located in a desirable Bartow community near schools, shopping, dining, parks, and major roadways, this home is the perfect opportunity to enjoy the benefits of brand-new construction. Schedule your private showing today...
Contact an agent
Home facts
- Year built:2026
- Subdivision & Development:THE GROVE AT STUART CROSSING
- Listing ID #:TB8528797
- Added:47 day(s) ago
- Updated:September 06, 2026 at 04:56 PM
Rooms and interior
- Bedrooms:4
- Total bathrooms:3
- Full bathrooms:3
- Flooring:Carpet, Ceramic Tile
- Kitchen Description:Dishwasher, Disposal, Exhaust Fan, Microwave, Range, Refrigerator
- Living area:2,793 sq. ft.
Heating and cooling
- Cooling:Central Air
- Heating:Electric
- Central air:Yes
Structure and exterior
- Roof:Shingle
- Year built:2026
- Building area:2,793 sq. ft.
- Lot area:0.21 Acres
- Architectural Style:Florida
- Construction Materials:Block
- Exterior Features:Covered Porch/Patio, Sidewalk
- Foundation Description:Slab
- Levels:1 Story
Schools
- High school:Bartow High
- Middle school:Bartow Middle
- Elementary school:Spessard L. Holland Elementary
Utilities
- Water:Public
- Sewer:Public Sewer
Finances and disclosures
- Price:$445,000
- Price per sq. ft.:$121.35
- Tax amount:$7,471 (2025)
Features and amenities
- Appliances:Dishwasher, Disposal, Dryer, Electric Water Heater, Exhaust Fan, Microwave, Range, Refrigerator, Washer
- Laundry features:Dryer, Laundry Room, Washer
- Amenities:Open Floorplan, Underground Utilities
- Pool features:Public Pool
Parking
- Parking description:Attached Garage, Garage Door Opener
- Garage:Yes
- Garage spaces:3
 The information being provided by Stellar Mls is for the consumer's personal, non-commercial use and may not be used for any purpose other than to identify prospective properties consumer may be interested in purchasing. Any information relating to real estate for sale referenced on this web site comes from the Internet Data Exchange (IDX) program of the Stellar Mls. ERA American Suncoast is not a Multiple Listing Service (MLS), nor does it offer MLS access. This website is a service of ERA American Suncoast, a broker participant of Stellar Mls. This web site may reference real estate listing(s) held by a brokerage firm other than the broker and/or agent who owns this web site.
The accuracy of all information, regardless of source, including but not limited to open house information, square footages and lot sizes, is deemed reliable but not guaranteed and should be personally verified through personal inspection by and/or with the appropriate professionals. The data contained herein is copyrighted by Stellar Mls and is protected by all applicable copyright laws. Any unauthorized dissemination of this information is in violation of copyright laws and is strictly prohibited.
Properties in listings may have been sold or may no longer be available.
Copyright 2026 Stellar Mls. All rights reserved.
The information being provided by Stellar Mls is for the consumer's personal, non-commercial use and may not be used for any purpose other than to identify prospective properties consumer may be interested in purchasing. Any information relating to real estate for sale referenced on this web site comes from the Internet Data Exchange (IDX) program of the Stellar Mls. ERA American Suncoast is not a Multiple Listing Service (MLS), nor does it offer MLS access. This website is a service of ERA American Suncoast, a broker participant of Stellar Mls. This web site may reference real estate listing(s) held by a brokerage firm other than the broker and/or agent who owns this web site.
The accuracy of all information, regardless of source, including but not limited to open house information, square footages and lot sizes, is deemed reliable but not guaranteed and should be personally verified through personal inspection by and/or with the appropriate professionals. The data contained herein is copyrighted by Stellar Mls and is protected by all applicable copyright laws. Any unauthorized dissemination of this information is in violation of copyright laws and is strictly prohibited.
Properties in listings may have been sold or may no longer be available.
Copyright 2026 Stellar Mls. All rights reserved.New listings near 3819 Orange Forest Lane
- Coming Soon
 $395,000Coming Soon3 beds 2 baths1,792 sq. ft.
6103 Sky Flower Court, BARTOW, FL 33830
MLS# L4964649Listed by: MEEKS REAL ESTATE LLC - Coming Soon
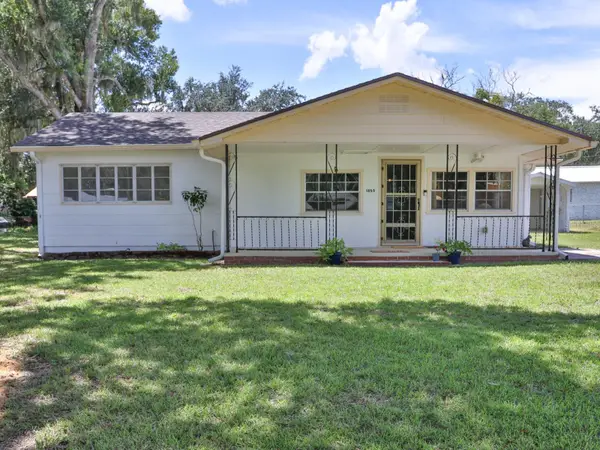 $199,000Coming Soon2 beds 1 baths857 sq. ft.
1855 E Valencia Drive, BARTOW, FL 33830
MLS# L4964604Listed by: MEEKS REAL ESTATE LLC - New
 $335,000Active3 beds 2 baths1,668 sq. ft.
160 Kissengen Park Boulevard, BARTOW, FL 33830
MLS# O6439334Listed by: RM PROPERTIES & RENTAL MGN 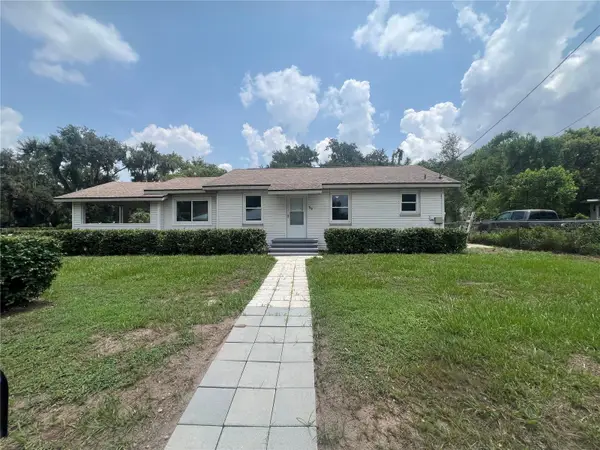 $233,600Active3 beds 2 baths1,584 sq. ft.
860 Lusk Place, BARTOW, FL 33830
MLS# S5155110Listed by: CHARLES RUTENBERG REALTY ORLANDO- New
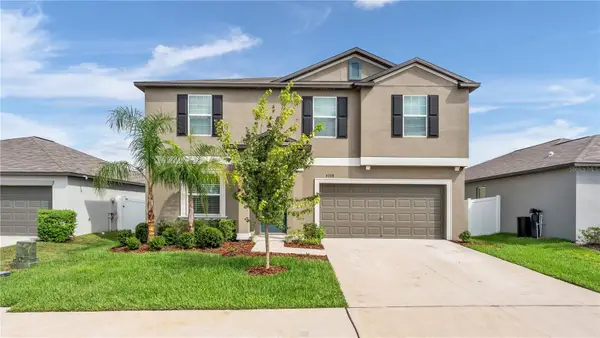 $349,000Active4 beds 3 baths2,587 sq. ft.
4308 Fabulous Finch Lane, BARTOW, FL 33830
MLS# L4964605Listed by: EXP REALTY LLC  $145,000Pending1 beds 1 baths600 sq. ft.
2205 Alturas Loop Road, BARTOW, FL 33830
MLS# L4964646Listed by: KELLER WILLIAMS REALTY SMART 1- New
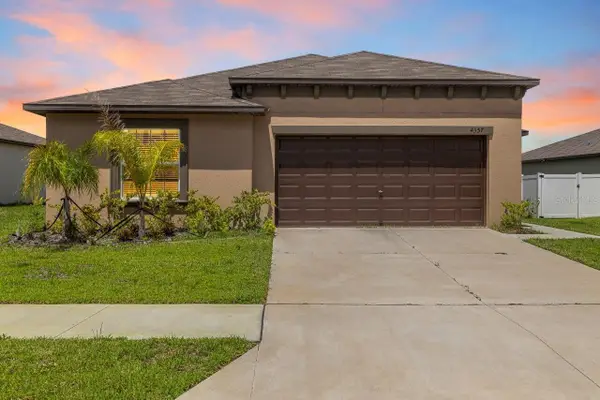 $317,900Active4 beds 2 baths1,815 sq. ft.
4357 Fabulous Finch Lane, BARTOW, FL 33830
MLS# TB8544522Listed by: LPT REALTY, LLC - New
 $365,000Active3 beds 2 baths1,323 sq. ft.
8025 Alturas Babson Park Cutoff Road, BARTOW, FL 33830
MLS# L4964585Listed by: KELLER WILLIAMS REALTY SMART 1 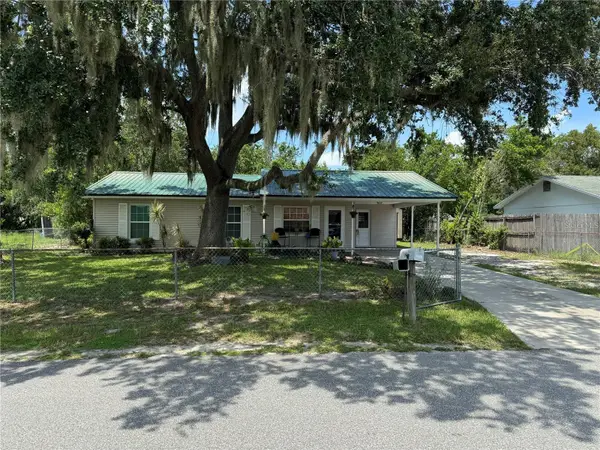 $220,000Pending3 beds 2 baths1,503 sq. ft.
4642 Sally Drive, BARTOW, FL 33830
MLS# L4964748Listed by: REMAX EXPERTS- New
 $149,900Active2 beds 1 baths1,408 sq. ft.
280 N Idlewood Avenue, BARTOW, FL 33830
MLS# TB8543818Listed by: CHARLES RUTENBERG REALTY INC


Protect your home and budget from life's surprises with an Assurant Home Warranty, backed by a partner that supports you through every step of homeownership. Explore Plans.
© 2023 - 2026 ERA Franchise Systems LLC. All rights reserved. ERA Franchise Systems LLC fully supports the principles of the Fair Housing Act and the Equal Opportunity Act. ERA, ERA Real Estate powered, and their respective logos are registered service marks of ERA Franchise Systems LLC. Each office is independently owned and operated.