
4314 Stephanie Way, Bartow, FL 33830
Local realty services provided by:ERA ONETEAM REALTY
4314 Stephanie Way,Bartow, FL 33830
$185,000
- 3 Beds
- 2 Baths
- 1,053 sq. ft.
- Single family
- Active
Listed by: craig burke
Office: craig burke real estate group, llc.
MLS#:B4902415
Source:MFRMLS
Price summary
- Price:$185,000
- Price per sq. ft.:$131.95
About this home
GREAT OPPORTUNITY IN BARTOW – NO HOA! Whether you're searching for a primary residence or looking to expand your investment portfolio, this 3-bedroom, 1.5-bath home offers plenty of potential! Situated on a spacious lot with a fenced yard, this property features a NEW ROOF, updated appliances, and room to make it your own. The seller has already begun renovations to enclose the existing carport, with plans to add an additional bedroom and laundry room, offering an opportunity for the next owner to complete the improvements and potentially expand the home's living space. Enjoy the flexibility of NO HOA and the possibilities this property has to offer. With its existing updates, generous outdoor space, and potential for additional living area, this home is worth a look. Schedule your private showing today!
Contact an agent
Home facts
- Year built:1974
- Subdivision & Development:WHEELER HEIGHTS
- Listing ID #:B4902415
- Added:1 day(s) ago
- Updated:November 10, 2026 at 01:09 AM
Rooms and interior
- Bedrooms:3
- Total bathrooms:2
- Full bathrooms:1
- Half bathrooms:1
- Flooring:Ceramic Tile
- Dining Description:Living Room/Dining Room Combo
- Kitchen Description:Microwave, Range, Refrigerator
- Living area:1,053 sq. ft.
Heating and cooling
- Cooling:Wall/Window Unit(s)
- Heating:Electric
Structure and exterior
- Roof:Shingle
- Year built:1974
- Building area:1,053 sq. ft.
- Lot area:0.2 Acres
- Construction Materials:Block
- Exterior Features:Private Mailbox
- Foundation Description:Slab
- Levels:1 Story
Utilities
- Water:Public
- Sewer:Public Sewer
Finances and disclosures
- Price:$185,000
- Price per sq. ft.:$131.95
- Tax amount:$2,285 (2026)
Features and amenities
- Appliances:Electric Water Heater, Microwave, Range, Refrigerator
- Laundry features:Laundry Room
- Amenities:BB/HS Internet Available, Living Room/Dining Room Combo
- Pool features:Public Pool
 The information being provided by Stellar Mls is for the consumer's personal, non-commercial use and may not be used for any purpose other than to identify prospective properties consumer may be interested in purchasing. Any information relating to real estate for sale referenced on this web site comes from the Internet Data Exchange (IDX) program of the Stellar Mls. ERA ONETEAM REALTY is not a Multiple Listing Service (MLS), nor does it offer MLS access. This website is a service of ERA ONETEAM REALTY, a broker participant of Stellar Mls. This web site may reference real estate listing(s) held by a brokerage firm other than the broker and/or agent who owns this web site.
The accuracy of all information, regardless of source, including but not limited to open house information, square footages and lot sizes, is deemed reliable but not guaranteed and should be personally verified through personal inspection by and/or with the appropriate professionals. The data contained herein is copyrighted by Stellar Mls and is protected by all applicable copyright laws. Any unauthorized dissemination of this information is in violation of copyright laws and is strictly prohibited.
Properties in listings may have been sold or may no longer be available.
Copyright 2026 Stellar Mls. All rights reserved.
New listings near 4314 Stephanie Way
- Coming Soon
 $749,999Coming Soon4 beds 4 baths3,348 sq. ft.
2965 Peace River Park Place, BARTOW, FL 33830
MLS# L4966067Listed by: KELLER WILLIAMS REALTY SMART 1 - New
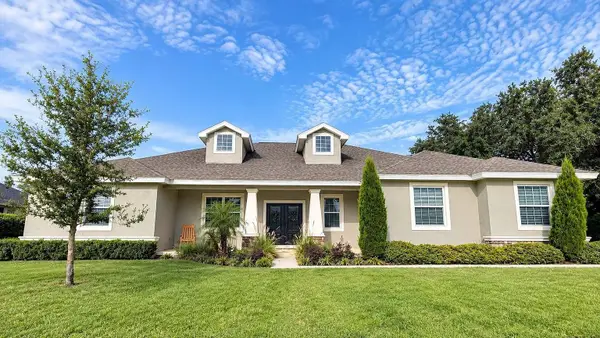 $515,000Active4 beds 4 baths2,580 sq. ft.
689 Shanklin Avenue, BARTOW, FL 33830
MLS# W7890991Listed by: DALTON WADE INC - New
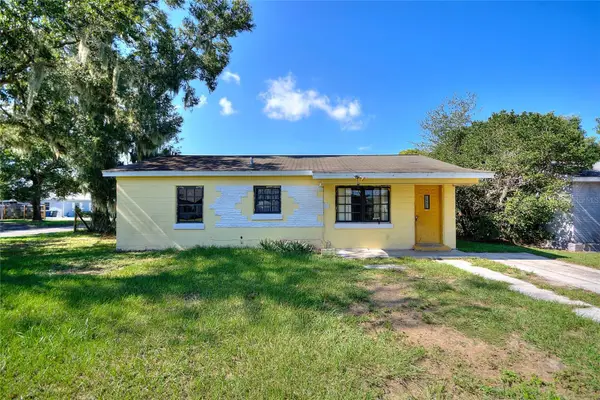 $164,999Active3 beds 1 baths900 sq. ft.
1145 S Mcadoo Avenue, BARTOW, FL 33830
MLS# L4966362Listed by: LPT REALTY, LLC - New
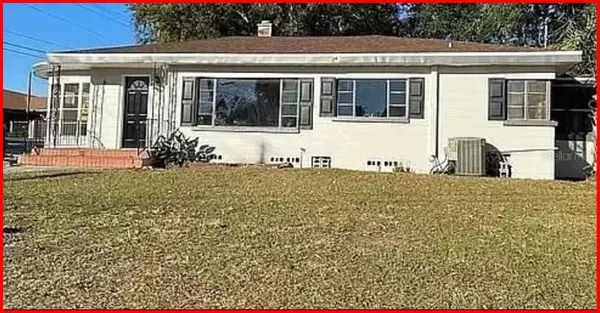 $239,100Active3 beds 2 baths1,567 sq. ft.
605 N Gordon Avenue, Bartow, FL 33830
MLS# B26097933Listed by: LASHLEY REALTY GROUP LLC - New
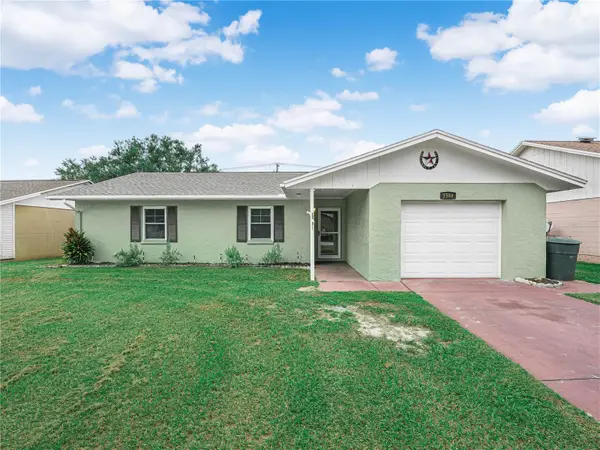 $274,900Active3 beds 2 baths1,366 sq. ft.
1580 Harbor Way, BARTOW, FL 33830
MLS# L4966344Listed by: COLDWELL BANKER REALTY - New
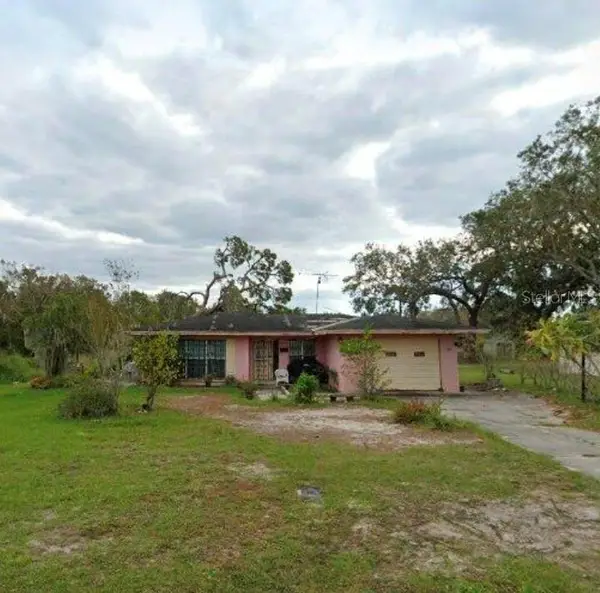 $115,000Active3 beds 2 baths1,484 sq. ft.
515 Dorothy Street, BARTOW, FL 33830
MLS# TB8562916Listed by: ORCHARD BROKERAGE, LLC - New
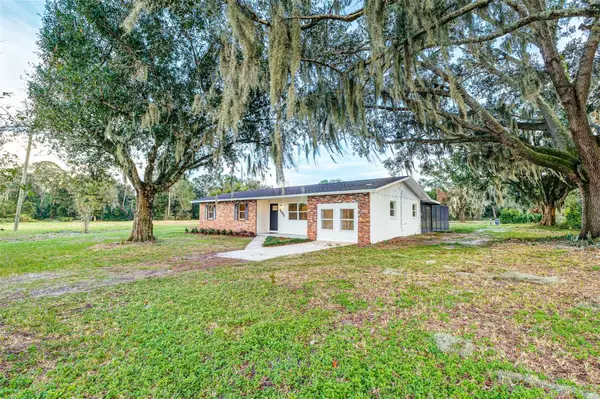 $400,000Active4 beds 2 baths1,476 sq. ft.
5065 State Road 60 E, BARTOW, FL 33830
MLS# L4966252Listed by: PORCHLIGHT HOMES LLC - New
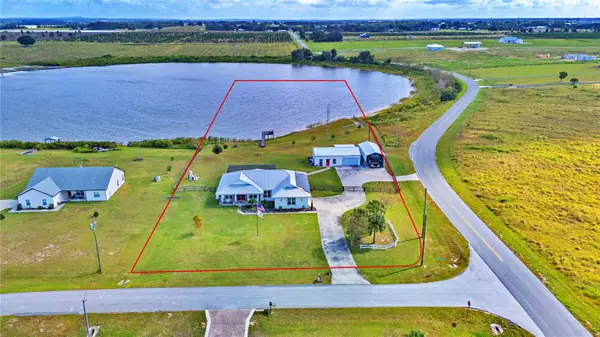 $975,000Active3 beds 3 baths2,041 sq. ft.
7202 Lake Enderly Boulevard, BARTOW, FL 33830
MLS# L4966302Listed by: LAKELAND HOMETOWN PROPERTIES - New
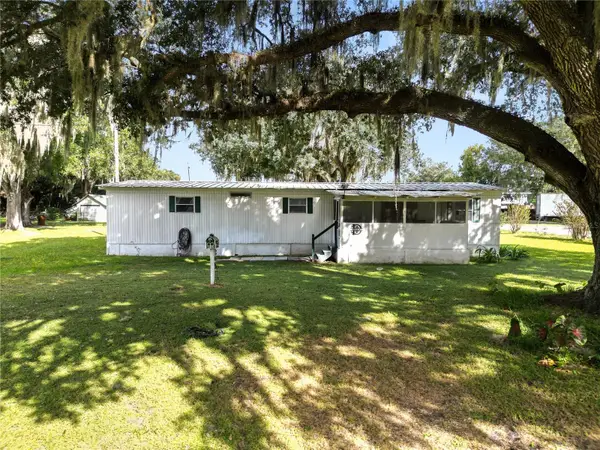 $135,000Active3 beds 2 baths1,344 sq. ft.
305 Moose Lodge Road, BARTOW, FL 33830
MLS# L4966213Listed by: KELLER WILLIAMS REALTY


Protect your home and budget from life's surprises with an Assurant Home Warranty, backed by a partner that supports you through every step of homeownership. Explore Plans.
© 2023 - 2026 ERA Franchise Systems LLC. All rights reserved. ERA Franchise Systems LLC fully supports the principles of the Fair Housing Act and the Equal Opportunity Act. ERA, ERA Real Estate powered, and their respective logos are registered service marks of ERA Franchise Systems LLC. Each office is independently owned and operated.