
6001 Sweet Gum Run, Bartow, FL 33830
Local realty services provided by:ERA Grizzard Real Estate
Upcoming open houses
- Sat, May 3011:00 am - 02:00 pm
Listed by: mary ferry
Office: s & d real estate service llc.
MLS#:L4961941
Source:MFRMLS
Price summary
- Price:$750,000
- Price per sq. ft.:$140.9
- Monthly HOA dues:$20.83
About this home
Assumable VA loan at 2.375%, one of the lowest rates available in today's market, makes this stunning Tudor-style estate an extraordinary opportunity. Tucked on a private 1.22-acre cul-de-sac lot in Bartow's sought-after Waterwood community, this three-story home offers 5 bedrooms, 3.5 bathrooms, and 4,400+ sq ft of timeless architecture that simply cannot be replicated.
Diamond-pane windows, soaring ceilings, and two wood-burning fireplaces set the tone from the moment you arrive. Recent upgrades include a new electrical panel with whole-house surge protection, a new septic pump with a transferable three-year service agreement including two future pump-outs, a new trash compactor, new white oak flooring in the primary suite, and a freshly painted exterior protected by a 25-year Rhino Shield warranty. An active termite maintenance bond is in place and transferable to the new owner.
The third floor offers a private retreat with its own kitchen and laundry, ideal for extended family, guests, or a teen looking for their own space. Out back, a screened saltwater pool and spa sit within a 1,700 sq ft enclosure, surrounded by on-site citrus and banana trees. Community tennis and pickleball courts and the scenic Fort Fraser Trail are just minutes away.
A home this distinctive, on a lot this private, at a rate this rare. Schedule your showing today....
Contact an agent
Home facts
- Year built:1984
- Listing ID #:L4961941
- Added:3 day(s) ago
- Updated:May 25, 2026 at 09:38 PM
Rooms and interior
- Bedrooms:5
- Total bathrooms:4
- Full bathrooms:3
- Half bathrooms:1
- Flooring:Carpet, Ceramic Tile, Laminate, Linoleum, Wood
- Kitchen Description:Dishwasher, Disposal, Kitchen Reverse Osmosis System, Range, Refrigerator, Solid Wood Cabinets, Trash Compactor, Wet Bar
- Bedroom Description:Primary Bedroom Upstairs, Split Bedroom, Walk-In Closet(s)
- Living area:4,409 sq. ft.
Heating and cooling
- Cooling:Central Air
- Heating:Central
- Central air:Yes
Structure and exterior
- Roof:Shingle
- Year built:1984
- Building area:4,409 sq. ft.
- Lot area:1.22 Acres
- Lot Features:Cul-de-sac, Landscaped, Unincorporated
- Architectural Style:Tudor
- Construction Materials:Brick, Frame, Stucco
- Exterior Features:Covered Porch/Patio, Rain Gutters, Screened
- Foundation Description:Slab
- Levels:Three Or More Story
Schools
- High school:Bartow High
- Middle school:Bartow Middle
- Elementary school:Highland City Elem
Utilities
- Water:Public, Water Available, Water Connected, Well
- Sewer:Septic Tank
Finances and disclosures
- Price:$750,000
- Price per sq. ft.:$140.9
- Tax amount:$3,737 (2025)
Features and amenities
- Appliances:Dishwasher, Disposal, Irrigation Equipment, Kitchen Reverse Osmosis System, Range, Refrigerator, Trash Compactor
- Laundry features:Electric Dryer Hookup, Laundry Room, Washer Hookup
- Amenities:Cable Available, Cathedral Ceiling(s), Ceiling Fans(s), Central Vaccum, Electricity Available, Irrigation Equipment, Pickleball Court(s), Primary Bedroom Upstairs, Solid Wood Cabinets, Split Bedroom, Tennis Court(s), Thermostat, Vaulted Ceiling(s), Walk-In Closet(s), Wet Bar
- Pool features:Gunite, Heated, In Ground, Private Pool, Salt Water
Parking
- Parking description:Attached Garage, Driveway, Garage Faces Side, Off Street
- Garage:Yes
- Garage spaces:2
 The information being provided by Stellar Mls is for the consumer's personal, non-commercial use and may not be used for any purpose other than to identify prospective properties consumer may be interested in purchasing. Any information relating to real estate for sale referenced on this web site comes from the Internet Data Exchange (IDX) program of the Stellar Mls. ERA Grizzard Real Estate is not a Multiple Listing Service (MLS), nor does it offer MLS access. This website is a service of ERA Grizzard Real Estate, a broker participant of Stellar Mls. This web site may reference real estate listing(s) held by a brokerage firm other than the broker and/or agent who owns this web site.
The accuracy of all information, regardless of source, including but not limited to open house information, square footages and lot sizes, is deemed reliable but not guaranteed and should be personally verified through personal inspection by and/or with the appropriate professionals. The data contained herein is copyrighted by Stellar Mls and is protected by all applicable copyright laws. Any unauthorized dissemination of this information is in violation of copyright laws and is strictly prohibited.
Properties in listings may have been sold or may no longer be available.
Copyright 2026 Stellar Mls. All rights reserved.
The information being provided by Stellar Mls is for the consumer's personal, non-commercial use and may not be used for any purpose other than to identify prospective properties consumer may be interested in purchasing. Any information relating to real estate for sale referenced on this web site comes from the Internet Data Exchange (IDX) program of the Stellar Mls. ERA Grizzard Real Estate is not a Multiple Listing Service (MLS), nor does it offer MLS access. This website is a service of ERA Grizzard Real Estate, a broker participant of Stellar Mls. This web site may reference real estate listing(s) held by a brokerage firm other than the broker and/or agent who owns this web site.
The accuracy of all information, regardless of source, including but not limited to open house information, square footages and lot sizes, is deemed reliable but not guaranteed and should be personally verified through personal inspection by and/or with the appropriate professionals. The data contained herein is copyrighted by Stellar Mls and is protected by all applicable copyright laws. Any unauthorized dissemination of this information is in violation of copyright laws and is strictly prohibited.
Properties in listings may have been sold or may no longer be available.
Copyright 2026 Stellar Mls. All rights reserved.New listings near 6001 Sweet Gum Run
- New
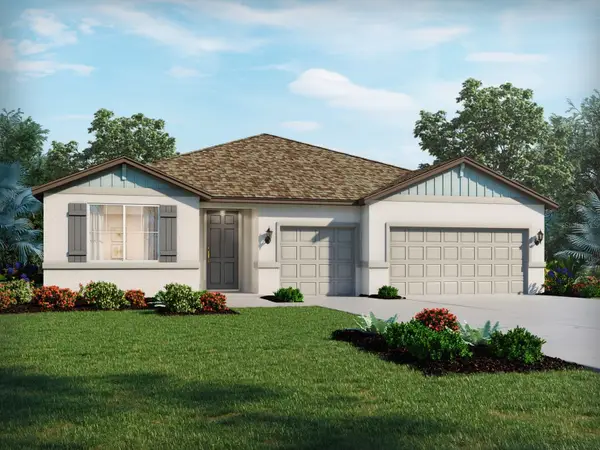 $436,460Active4 beds 3 baths2,793 sq. ft.
3819 Orange Forest Lane, BARTOW, FL 33830
MLS# TB8508075Listed by: MERITAGE HOMES OF FL REALTY - New
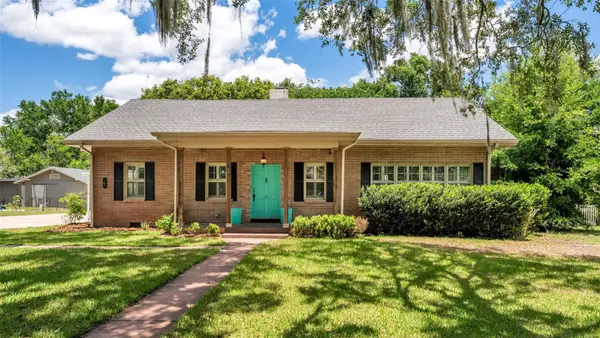 $460,000Active3 beds 3 baths2,352 sq. ft.
470 E Hooker Street, BARTOW, FL 33830
MLS# L4961891Listed by: HARPER REALTY FL, LLC 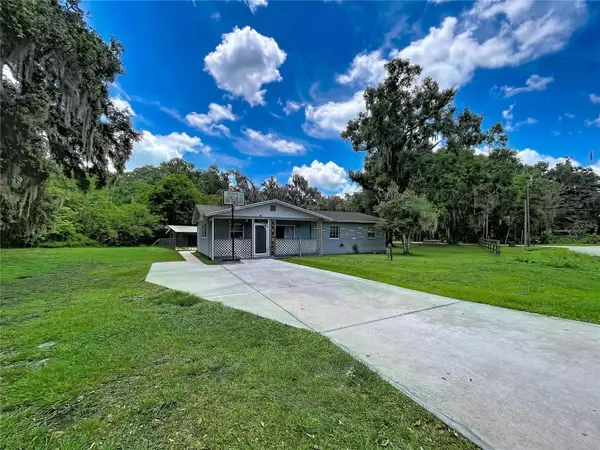 $174,999Pending4 beds 1 baths1,205 sq. ft.
390 Moose Lodge Road, BARTOW, FL 33830
MLS# B4902263Listed by: CRAIG BURKE REAL ESTATE GROUP, LLC- New
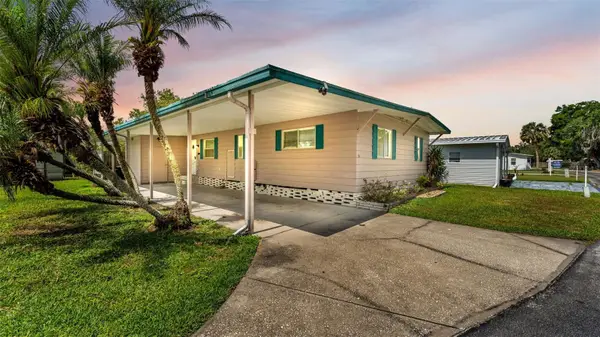 $159,900Active2 beds 2 baths1,152 sq. ft.
2055 S Floral Avenue #324, BARTOW, FL 33830
MLS# L4962019Listed by: BHHS FLORIDA PROPERTIES GROUP - New
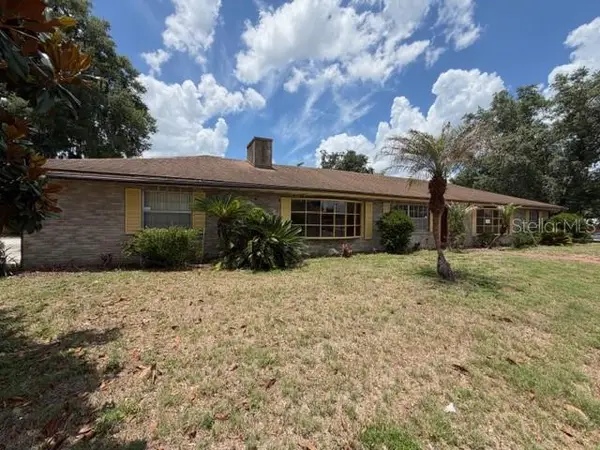 $247,000Active3 beds 3 baths2,526 sq. ft.
1105 Gause Avenue, BARTOW, FL 33830
MLS# S5150127Listed by: REALTYCITY INC - New
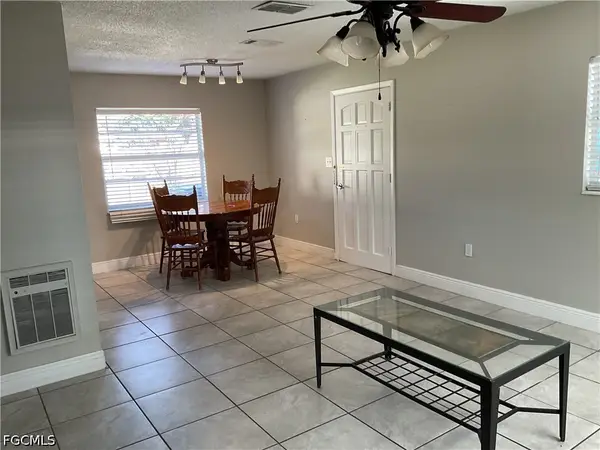 $225,000Active3 beds 1 baths960 sq. ft.
2912 Dudley Drive, Bartow, FL 33830
MLS# 2026022371Listed by: M&M REALTY SOLUTIONS LLC - New
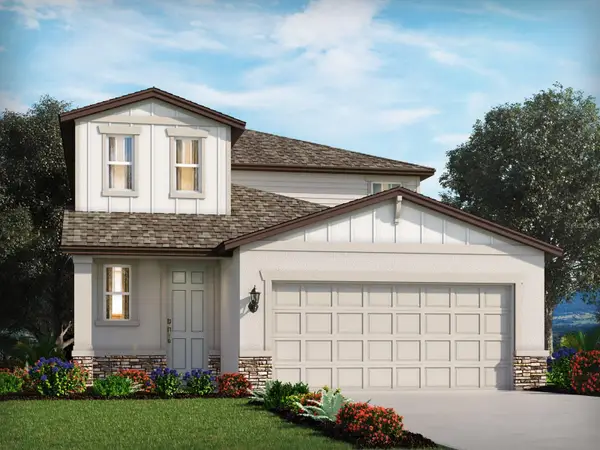 $366,980Active4 beds 3 baths2,168 sq. ft.
2849 Virginia Pine Drive, BARTOW, FL 33830
MLS# TB8504669Listed by: MERITAGE HOMES OF FL REALTY 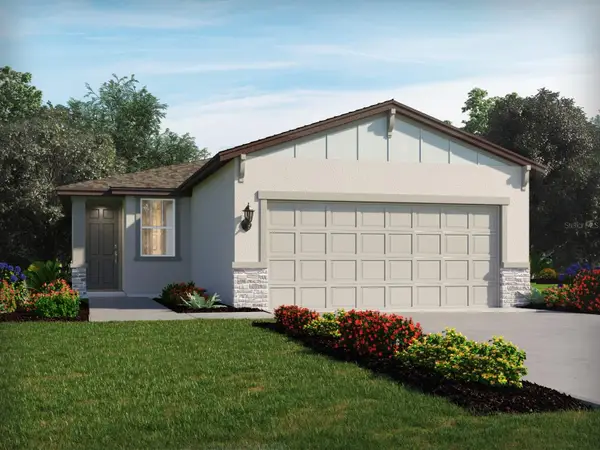 $274,530Pending3 beds 2 baths1,269 sq. ft.
2801 Virginia Pine Drive, BARTOW, FL 33830
MLS# TB8505148Listed by: MERITAGE HOMES OF FL REALTY- New
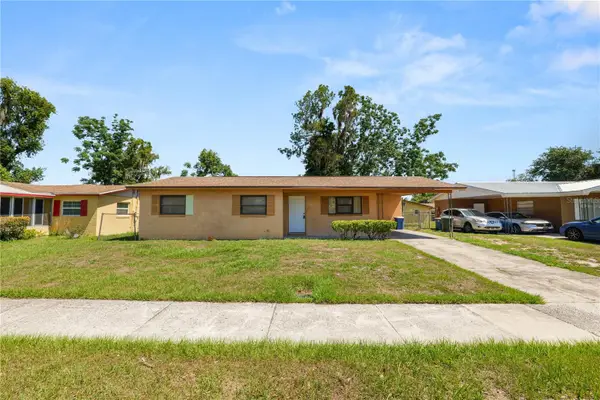 $225,000Active4 beds 2 baths1,808 sq. ft.
2170 Rohr Drive, BARTOW, FL 33830
MLS# L4962011Listed by: KELLER WILLIAMS REALTY SMART


Protect your home and budget from life's surprises with an Assurant Home Warranty, backed by a partner that supports you through every step of homeownership. Explore Plans.
© 2023 - 2026 ERA Franchise Systems LLC. All rights reserved. ERA Franchise Systems LLC fully supports the principles of the Fair Housing Act and the Equal Opportunity Act. ERA, ERA Real Estate powered, and their respective logos are registered service marks of ERA Franchise Systems LLC. Each office is independently owned and operated.