
816 Grant Street, Bartow, FL 33830
Local realty services provided by:ERA ONETEAM REALTY
816 Grant Street,Bartow, FL 33830
$339,900
- 3 Beds
- 3 Baths
- 2,230 sq. ft.
- Single family
- Active
Listed by: joni reiter
Office: coldwell banker realty
MLS#:P4940012
Source:MFRMLS
Price summary
- Price:$339,900
- Price per sq. ft.:$152.42
- Monthly HOA dues:$65
About this home
MODERN MULTI-GEN LIVING. Welcome to this spacious 3-bedroom 3 bathroom open-concept layout of highly functional living space. Designed with modern convenience and energy efficiency in mind. This property features leased solar panels to keep your electric bills remarkably low. Step inside to find dramatic 9-ft. ceilings and durable low-maintenance tile flooring throught the main living room. The central hub is a high functioning kitchen with ample cabinets, sleek stainless steel appliances, premium granite countertops and oversized pantry. Generously sized dining area easily accommodates a table for six. Relax and unwind in the spacious family room featuring a beautiful
built-in fireplace and leads out to the covered lani and fenced backyard. The primary suite serves as your private retreat at the end of a long day, with a massive walk-in closet, and a en-suite bathroom featuring granite countertops and double sinks. This home boast a standout mother-in-law suite featuring its own combined kitchen and living area, along with a full-size bathroom and large bedroom. Whether you need independent space for returning adults, aging parents, or a dedicated, distraction-free remote headquarters, this layout delivers
the adaptable square footage Gen X buyers demand....
Contact an agent
Home facts
- Year built:2020
- Subdivision & Development:LIBERTY RIDGE
- Listing ID #:P4940012
- Added:1 day(s) ago
- Updated:September 29, 2026 at 10:16 PM
Rooms and interior
- Bedrooms:3
- Total bathrooms:3
- Full bathrooms:3
- Flooring:Carpet, Ceramic Tile, Tile
- Dining Description:Eat In Kitchen, Living Room/Dining Room Combo
- Kitchen Description:Dishwasher, Disposal, Eat-in Kitchen, Exhaust Fan, Microwave, Range, Refrigerator, Solid Surface Counters, Solid Wood Cabinets, Stone Counters
- Bedroom Description:High Ceilings, Split Bedroom, Walk-In Closet(s)
- Living area:2,230 sq. ft.
Heating and cooling
- Cooling:Central Air
- Heating:Central
- Central air:Yes
Structure and exterior
- Roof:Shingle
- Year built:2020
- Building area:2,230 sq. ft.
- Lot area:0.13 Acres
- Construction Materials:Block, Stucco
- Exterior Features:Lighting, Patio, Rear Porch, Sidewalk
- Foundation Description:Slab
- Levels:1 Story
Schools
- High school:Bartow High
- Middle school:Bartow Middle
- Elementary school:Bartow Elem Academy
Utilities
- Water:Public, Water Available, Water Connected
- Sewer:Public Sewer
Finances and disclosures
- Price:$339,900
- Price per sq. ft.:$152.42
- Tax amount:$3,445 (2025)
Features and amenities
- Appliances:Dishwasher, Disposal, Dryer, Electric Water Heater, Exhaust Fan, Microwave, Range, Refrigerator, Solar Hot Water, Washer
- Laundry features:Dryer, In Garage, Laundry Room, Washer
- Amenities:BB/HS Internet Available, Cable Available, Cable Connected, Ceiling Fans(s), Eat-in Kitchen, Electricity Available, High Ceilings, In Wall Pest System, Living Room/Dining Room Combo, Open Floorplan, Solid Surface Counters, Solid Wood Cabinets, Split Bedroom, Stone Counters, Thermostat, Tray Ceiling(s), Walk-In Closet(s)
- Pool features:Public Pool
Parking
- Parking description:Attached Garage, Driveway
- Garage:Yes
- Garage spaces:2
 The information being provided by Stellar Mls is for the consumer's personal, non-commercial use and may not be used for any purpose other than to identify prospective properties consumer may be interested in purchasing. Any information relating to real estate for sale referenced on this web site comes from the Internet Data Exchange (IDX) program of the Stellar Mls. ERA ONETEAM REALTY is not a Multiple Listing Service (MLS), nor does it offer MLS access. This website is a service of ERA ONETEAM REALTY, a broker participant of Stellar Mls. This web site may reference real estate listing(s) held by a brokerage firm other than the broker and/or agent who owns this web site.
The accuracy of all information, regardless of source, including but not limited to open house information, square footages and lot sizes, is deemed reliable but not guaranteed and should be personally verified through personal inspection by and/or with the appropriate professionals. The data contained herein is copyrighted by Stellar Mls and is protected by all applicable copyright laws. Any unauthorized dissemination of this information is in violation of copyright laws and is strictly prohibited.
Properties in listings may have been sold or may no longer be available.
Copyright 2026 Stellar Mls. All rights reserved.
The information being provided by Stellar Mls is for the consumer's personal, non-commercial use and may not be used for any purpose other than to identify prospective properties consumer may be interested in purchasing. Any information relating to real estate for sale referenced on this web site comes from the Internet Data Exchange (IDX) program of the Stellar Mls. ERA ONETEAM REALTY is not a Multiple Listing Service (MLS), nor does it offer MLS access. This website is a service of ERA ONETEAM REALTY, a broker participant of Stellar Mls. This web site may reference real estate listing(s) held by a brokerage firm other than the broker and/or agent who owns this web site.
The accuracy of all information, regardless of source, including but not limited to open house information, square footages and lot sizes, is deemed reliable but not guaranteed and should be personally verified through personal inspection by and/or with the appropriate professionals. The data contained herein is copyrighted by Stellar Mls and is protected by all applicable copyright laws. Any unauthorized dissemination of this information is in violation of copyright laws and is strictly prohibited.
Properties in listings may have been sold or may no longer be available.
Copyright 2026 Stellar Mls. All rights reserved.New listings near 816 Grant Street
- Coming Soon
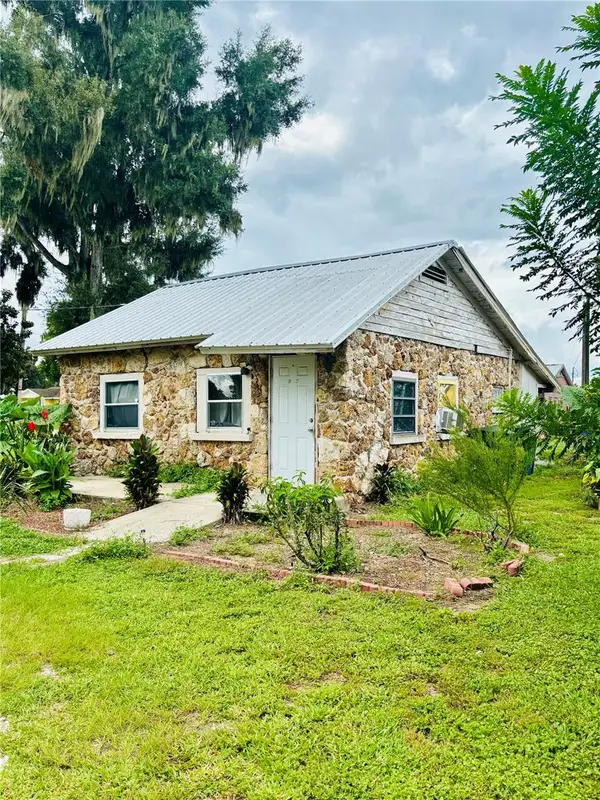 $425,000Coming Soon7 beds 4 baths1,295 sq. ft.
525 W Summerlin Street, BARTOW, FL 33830
MLS# L4965321Listed by: KELLER WILLIAMS REALTY - Coming Soon
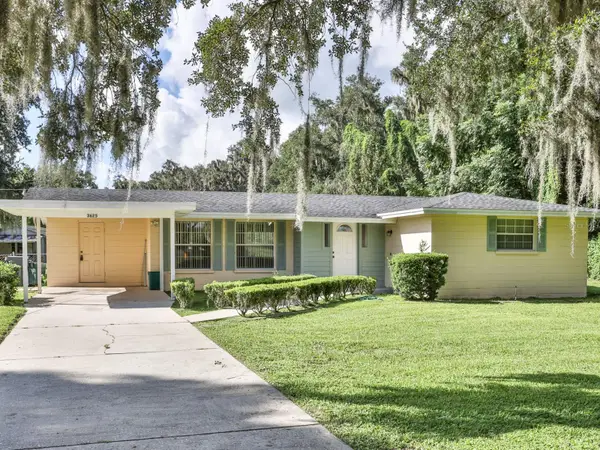 $249,900Coming Soon3 beds 1 baths1,224 sq. ft.
3625 E Gandy Road, BARTOW, FL 33830
MLS# L4965121Listed by: MEEKS REAL ESTATE LLC - New
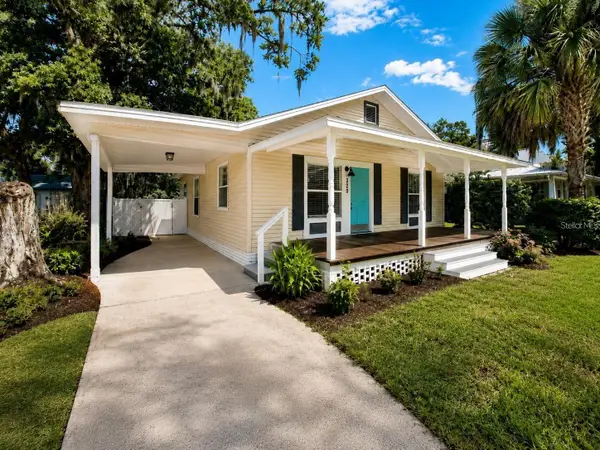 $245,000Active2 beds 2 baths1,200 sq. ft.
320 S Courtland Avenue, BARTOW, FL 33830
MLS# L4965406Listed by: LOKATION - New
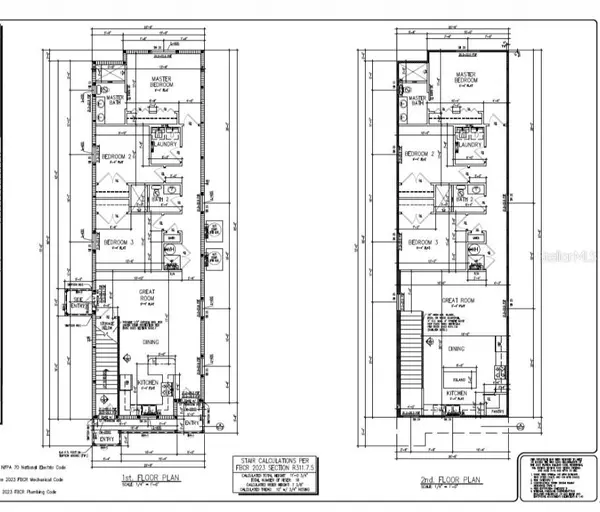 $485,000Active6 beds 4 baths2,692 sq. ft.
1300 Martin Luther King Jr Boulevard, BARTOW, FL 33830
MLS# O6445885Listed by: LIFESTYLE INTERNATIONAL REALTY - New
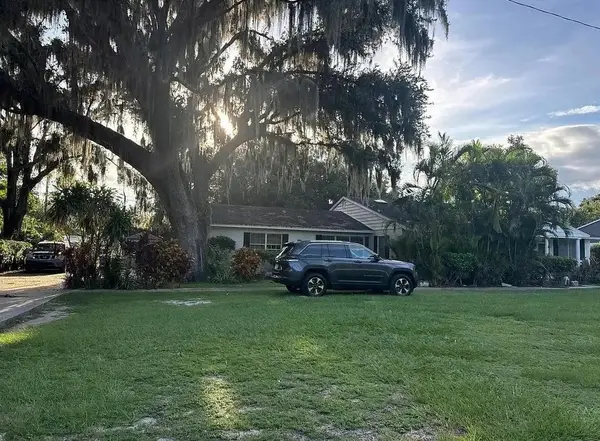 $5,000Active3 beds 2 baths2,020 sq. ft.
965 S Lakeview Avenue, Other Florida, FL 33830
MLS# 405400Listed by: JAMIE L BOONE LLC - New
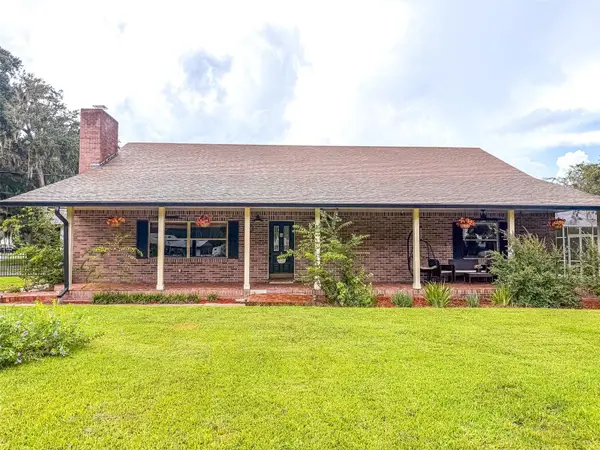 $459,000Active3 beds 2 baths2,070 sq. ft.
1290 E Gilbert Street, BARTOW, FL 33830
MLS# L4964979Listed by: KELLER WILLIAMS REALTY SMART 1 - Open Sat, 12am to 2pmNew
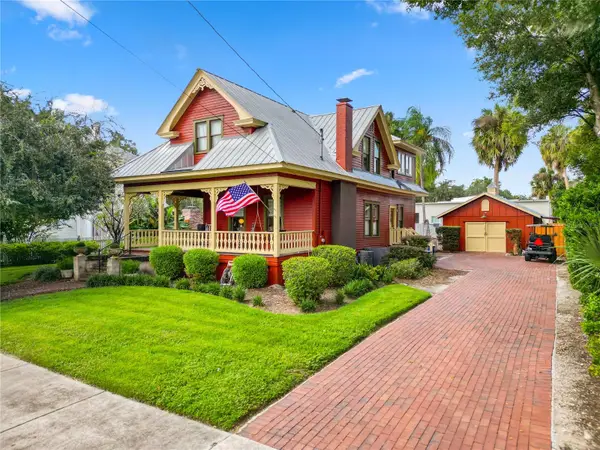 $375,000Active3 beds 2 baths1,891 sq. ft.
655 S Wilson Avenue, BARTOW, FL 33830
MLS# L4965397Listed by: KELLER WILLIAMS REALTY - New
 $290,000Active3 beds 2 baths1,255 sq. ft.
2225 Bluebird Avenue, BARTOW, FL 33830
MLS# TB8550600Listed by: MARK SPAIN REAL ESTATE - New
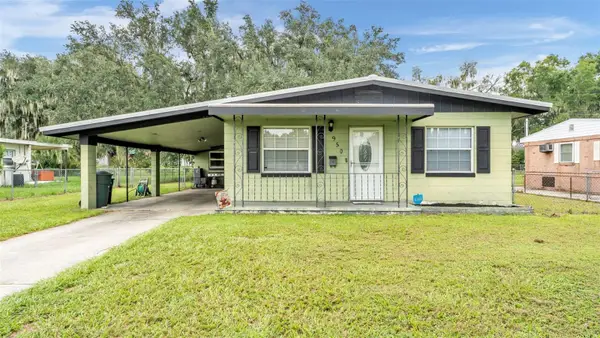 $199,500Active3 beds 1 baths1,170 sq. ft.
950 E Lake Drive, BARTOW, FL 33830
MLS# L4965324Listed by: STRAIGHT UP REALTY & PM LLC


Protect your home and budget from life's surprises with an Assurant Home Warranty, backed by a partner that supports you through every step of homeownership. Explore Plans.
© 2023 - 2026 ERA Franchise Systems LLC. All rights reserved. ERA Franchise Systems LLC fully supports the principles of the Fair Housing Act and the Equal Opportunity Act. ERA, ERA Real Estate powered, and their respective logos are registered service marks of ERA Franchise Systems LLC. Each office is independently owned and operated.