
1133 102nd Street #403, Bay Harbor Islands, FL 33154
Local realty services provided by:Reliant Realty ERA Powered
Listed by: maria olskaia
Office: realty investments group llc.
MLS#:B26036944
Source:RMLS
Price summary
- Price:$799,000
- Price per sq. ft.:$634.13
- Monthly HOA dues:$1,174
About this home
Situated within the distinguished community of Bay Harbor Islands, this impeccably designed two-bedroom, two-bathroom residence offers an exceptional living experience, combining contemporary elegance with practical functionality. Abundant natural light fills the space, highlighting a thoughtfully designed split floor plan. The gourmet kitchen is outfitted with premium, top-of-the-line appliances, including an under-counter wine cooler, catering to both culinary enthusiasts and entertainers alike. The expansive primary suite features a luxurious en-suite bathroom and generous walk-in closets. Additional features: Two assigned covered parking spaces Private storage unit Rooftop pool, jacuzzi, BBQ area, and lounge with stunning bay views A perfect blend of comfort and sophistication in a premier location. Included in Sale Price | Total Value $60,000: Motorized shades and custom window treatments valued at $20,000. Upgraded closets with sliding glass doors and custom Italian built in bedroom furniture valued at $30,000. Updated kitchen cabinetry and partially brand new appliances valued at $5,000. Italian wallpaper, electronic entrance lock, modern switches and sockets, and select finish upgrades valued at $5,000. Optional Purchase: Optional Italian furniture and design package including furniture, lighting, and rugs, valued at $70,000, may be included in the purchase price for financing. Located on a quiet residential island in Bay Harbor Islands. Short term rent 30 days available....
Contact an agent
Home facts
- Year built:2018
- Subdivision & Development:THE PALMS CONDO
- Listing ID #:B26036944
- Added:69 day(s) ago
- Updated:August 12, 2026 at 03:05 PM
Rooms and interior
- Bedrooms:2
- Total bathrooms:2
- Full bathrooms:2
- Flooring:Tile
- Kitchen Description:Dishwasher, Disposal, Freezer, Microwave, Refrigerator
- Living area:1,260 sq. ft.
Heating and cooling
- Cooling:Electric
- Heating:Electric
Structure and exterior
- Roof:Concrete, Flat
- Year built:2018
- Building area:1,260 sq. ft.
- Construction Materials:Block
- Levels:1 Story
Schools
- High school:Miami Beach
- Elementary school:Ruth K. Broad Bay Harbor K-8
Utilities
- Water:Public, Water Available
- Sewer:Public Sewer, Sewer Available
Finances and disclosures
- Price:$799,000
- Price per sq. ft.:$634.13
- Tax amount:$8,834 (2025)
Features and amenities
- Appliances:Dishwasher, Disposal, Dryer, Freezer, Microwave, Refrigerator, Washer
- Laundry features:Dryer, Washer
- Pool features:Association, Pool
Parking
- Total parking spaces:2
- Parking description:Assigned, Garage
- Garage:Yes
- Garage spaces:2
New listings near 1133 102nd Street #403
- New
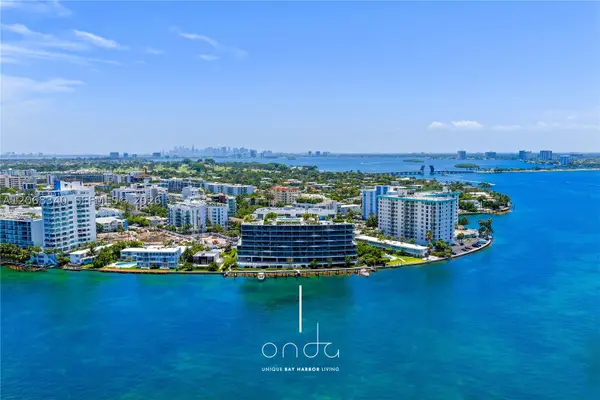 $6,300,000Active3 beds 5 baths4,004 sq. ft.
1135 103rd St #PH2, Bay Harbor Islands, FL 33154
MLS# A12068340Listed by: LUXE LIVING REALTY - New
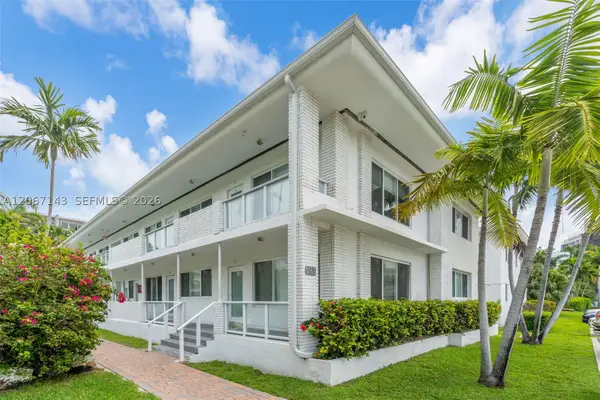 $322,000Active2 beds 2 baths974 sq. ft.
1065 98th St #1, Bay Harbor Islands, FL 33154
MLS# A12067143Listed by: LUXE PROPERTIES - New
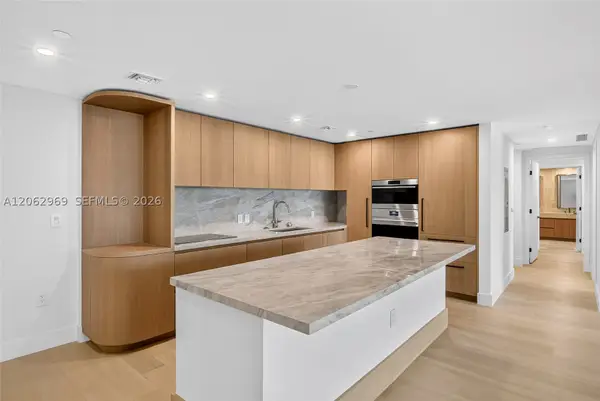 $2,685,000Active2 beds 3 baths1,849 sq. ft.
1176 97th St #501, Bay Harbor Islands, FL 33154
MLS# A12062969Listed by: EXP REALTY LLC - New
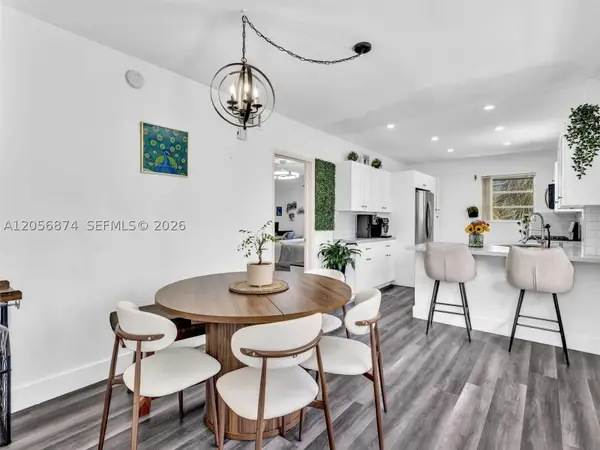 $375,000Active2 beds 2 baths1,190 sq. ft.
1060 92nd St #6, Bay Harbor Islands, FL 33154
MLS# A12056874Listed by: MOORE SOUTH FLORIDA REALTY LLC - New
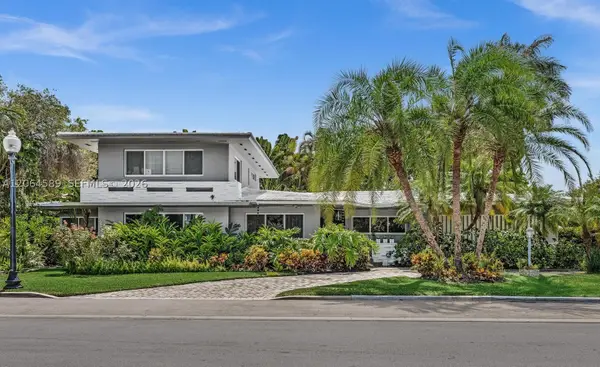 $4,700,000Active4 beds 4 baths3,435 sq. ft.
9450 E Broadview Dr, Bay Harbor Islands, FL 33154
MLS# A12064589Listed by: DOUGLAS ELLIMAN - New
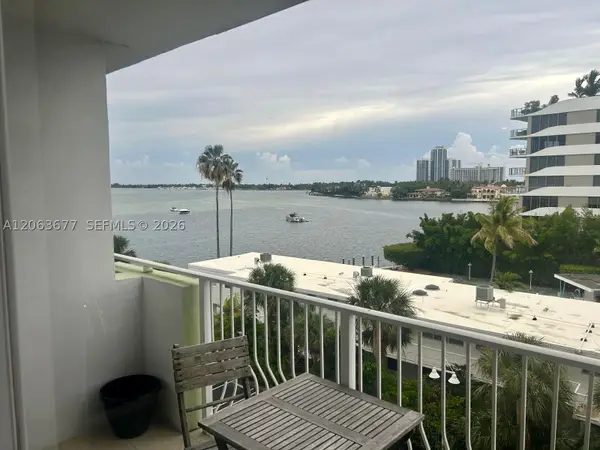 $379,000Active1 beds 1 baths950 sq. ft.
10350 W Bay Harbor Dr #5F, Bay Harbor Islands, FL 33154
MLS# A12063677Listed by: MIAMI CONNECTIONS REALTY LLC 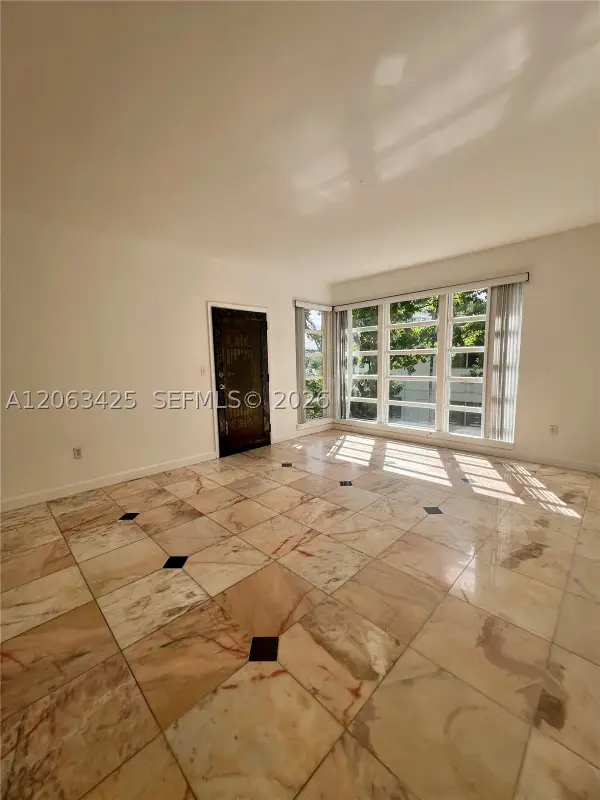 $400,000Active2 beds 1 baths755 sq. ft.
9350 E Bay Harbor Dr #6, Bay Harbor Islands, FL 33154
MLS# A12063425Listed by: LIVE WORK PLAY MIAMI GROUP, LLC.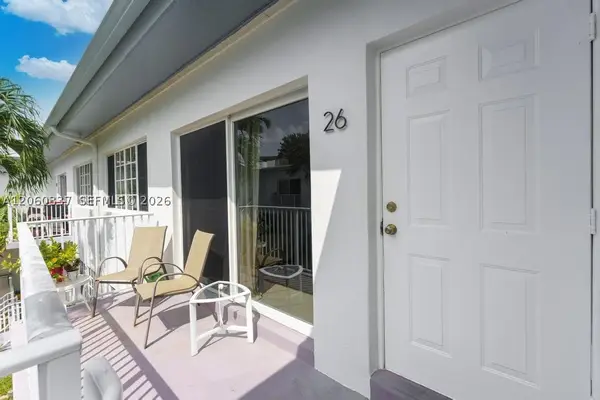 $385,000Active2 beds 2 baths1,092 sq. ft.
9280 Bay Harbor Ter #26, Bay Harbor Islands, FL 33154
MLS# A12060337Listed by: BLACKBOOK PROPERTIES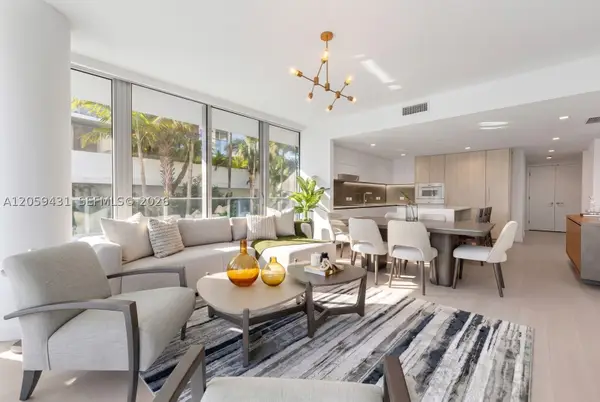 $1,579,999Active2 beds 3 baths1,420 sq. ft.
9221 E Bay Harbor Drive #212, Bay Harbor Islands, FL 33154
MLS# A12059431Listed by: THE CORCORAN GROUP- New
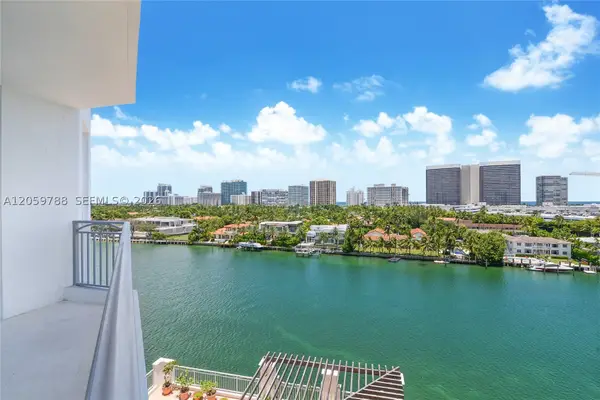 $1,170,000Active3 beds 3 baths1,731 sq. ft.
9751 E Bay Harbor Dr #8D, Bay Harbor Islands, FL 33154
MLS# A12064285Listed by: BROKERS, LLC


Protect your home and budget from life's surprises with an Assurant Home Warranty, backed by a partner that supports you through every step of homeownership. Explore Plans.
© 2023 - 2026 ERA Franchise Systems LLC. All rights reserved. ERA Franchise Systems LLC fully supports the principles of the Fair Housing Act and the Equal Opportunity Act. ERA, ERA Real Estate powered, and their respective logos are registered service marks of ERA Franchise Systems LLC. Each office is independently owned and operated.