
1252 NW 78th Avenue, Bell, FL 32619
Local realty services provided by:Tomlin St Cyr Real Estate Services ERA Powered
Listed by: martha cornelius
Office: coldwell banker m.m. parrish realtors
MLS#:GC543267
Source:MFRMLS
Price summary
- Price:$189,000
- Price per sq. ft.:$79.95
About this home
Check Out this Split Possible Vacation Rental or In-Law Suite on 1.04 Acres with Access to the Suwannee River Log Landing Boat Ramp 5 mins from home.. Custom Built Bottom Unit is 1 Bdrm w/ Full Bath, Kitchen and Living Area w/Washer and Dryer. Window Unit for A/C and Gas Stove for Heat! Upstairs Unit is a Studio with has Cent A/C, Walk-in Closet, Small Kitchenette and a 1/2 Bath that can easily be made into a Full Bath. Top Unit has Private Entrance with Nice Deck. Property has Covered Parking for your Car, RV or Boat and a Separate Carport. Another 1/2 Bath and Outdoor Shower is Located on the Ground Floor for Rinsing Off after a day on the River! Also included is a Generac Whole House Generator, Metal Storage Shed and Separate Workshop! Best Part NO HOA FEES! This Split Home is Ready to Make it Your Way! Needs a little loving, but has Great Potential!
Contact an agent
Home facts
- Year built:2019
- Subdivision & Development:OAK HAMMOCK ESTATES
- Listing ID #:GC543267
- Added:2 day(s) ago
- Updated:September 07, 2026 at 03:57 PM
Rooms and interior
- Bedrooms:2
- Total bathrooms:3
- Full bathrooms:1
- Half bathrooms:2
- Flooring:Carpet, Laminate
- Dining Description:Eat In Kitchen
- Kitchen Description:Eat-in Kitchen, Kitchen/Family Room Combo, Microwave, Range, Refrigerator, Water Filtration System
- Bedroom Description:Walk-In Closet(s)
- Living area:1,034 sq. ft.
Heating and cooling
- Cooling:Central Air, Wall/Window Unit(s)
- Heating:Central, Ductless, Electric, Propane
- Central air:Yes
Structure and exterior
- Roof:Metal
- Year built:2019
- Building area:1,034 sq. ft.
- Lot area:1.04 Acres
- Lot Features:Flood Zone, Paved, Unincorporated
- Architectural Style:Bungalow
- Construction Materials:Hardi Plank Type, Metal Siding
- Exterior Features:Deck, Lighting, Outdoor Shower
- Foundation Description:Slab, Stilt/On Piling
- Levels:Multi/Split Story
Utilities
- Water:Well
- Sewer:Septic Tank
Finances and disclosures
- Price:$189,000
- Price per sq. ft.:$79.95
- Tax amount:$1,087 (2025)
Features and amenities
- Appliances:Dryer, Electric Water Heater, Generator, Microwave, Range, Refrigerator, Washer, Water Filtration System
- Laundry features:Dryer, In Kitchen, Washer
- Amenities:Ceiling Fans(s), Eat-in Kitchen, Fiber Optics, Generator, Kitchen/Family Room Combo, Thermostat, Underground Utilities, Walk-In Closet(s), Window Treatments
- Pool features:Public Pool
Parking
- Parking description:2 Car Carport, Covered, Driveway
- Carport spaces:2
 The information being provided by Stellar Mls is for the consumer's personal, non-commercial use and may not be used for any purpose other than to identify prospective properties consumer may be interested in purchasing. Any information relating to real estate for sale referenced on this web site comes from the Internet Data Exchange (IDX) program of the Stellar Mls. Tomlin St Cyr Real Estate Services ERA Powered is not a Multiple Listing Service (MLS), nor does it offer MLS access. This website is a service of Tomlin St Cyr Real Estate Services ERA Powered, a broker participant of Stellar Mls. This web site may reference real estate listing(s) held by a brokerage firm other than the broker and/or agent who owns this web site.
The accuracy of all information, regardless of source, including but not limited to open house information, square footages and lot sizes, is deemed reliable but not guaranteed and should be personally verified through personal inspection by and/or with the appropriate professionals. The data contained herein is copyrighted by Stellar Mls and is protected by all applicable copyright laws. Any unauthorized dissemination of this information is in violation of copyright laws and is strictly prohibited.
Properties in listings may have been sold or may no longer be available.
Copyright 2026 Stellar Mls. All rights reserved.
The information being provided by Stellar Mls is for the consumer's personal, non-commercial use and may not be used for any purpose other than to identify prospective properties consumer may be interested in purchasing. Any information relating to real estate for sale referenced on this web site comes from the Internet Data Exchange (IDX) program of the Stellar Mls. Tomlin St Cyr Real Estate Services ERA Powered is not a Multiple Listing Service (MLS), nor does it offer MLS access. This website is a service of Tomlin St Cyr Real Estate Services ERA Powered, a broker participant of Stellar Mls. This web site may reference real estate listing(s) held by a brokerage firm other than the broker and/or agent who owns this web site.
The accuracy of all information, regardless of source, including but not limited to open house information, square footages and lot sizes, is deemed reliable but not guaranteed and should be personally verified through personal inspection by and/or with the appropriate professionals. The data contained herein is copyrighted by Stellar Mls and is protected by all applicable copyright laws. Any unauthorized dissemination of this information is in violation of copyright laws and is strictly prohibited.
Properties in listings may have been sold or may no longer be available.
Copyright 2026 Stellar Mls. All rights reserved.New listings near 1252 NW 78th Avenue
- New
 $125,000Active5.01 Acres
6351 NW 15th Street, BELL, FL 32619
MLS# GC543231Listed by: UNITED COUNTRY SMITH & ASSOCIATES - NEWBERRY - New
 $639,000Active3 beds 2 baths1,688 sq. ft.
1750 SW 17th Terrace, BELL, FL 32619
MLS# GC543037Listed by: HOMETOWN REALTY OF NORTH FLORIDA, INC - New
 $324,990Active3 beds 2 baths1,800 sq. ft.
4754 SW 10th Street, BELL, FL 32619
MLS# GC543049Listed by: KELLER WILLIAMS GAINESVILLE REALTY PARTNERS  $115,000Active2 beds 2 baths924 sq. ft.
4890 NW 55th Avenue, BELL, FL 32619
MLS# GC542989Listed by: HOMETOWN REALTY OF NORTH FLORIDA, INC $199,000Active2 beds 1 baths984 sq. ft.
4850 NW 55th Avenue, BELL, FL 32619
MLS# GC542967Listed by: HOMETOWN REALTY OF NORTH FLORIDA, INC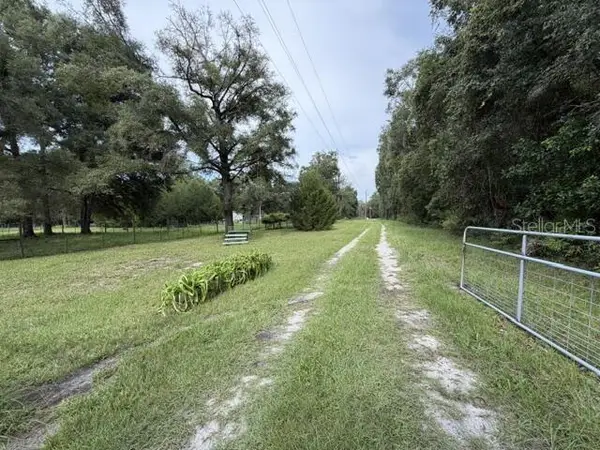 $350,000Active19.49 Acres
4760-A NW 55th Avenue, BELL, FL 32619
MLS# GC542918Listed by: HOMETOWN REALTY OF NORTH FLORIDA, INC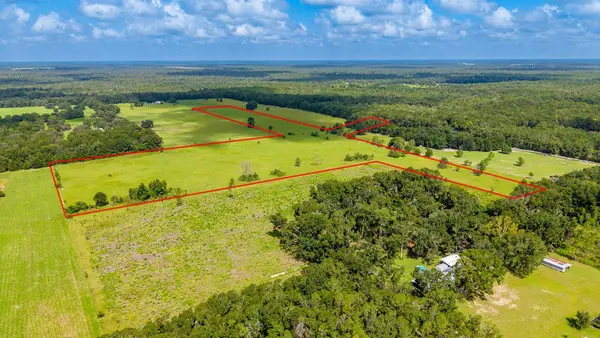 $350,000Active35 Acres
0000 NW 20th Street, BELL, FL 32619
MLS# GC542646Listed by: UNITED COUNTRY SMITH & ASSOCIATES - NEWBERRY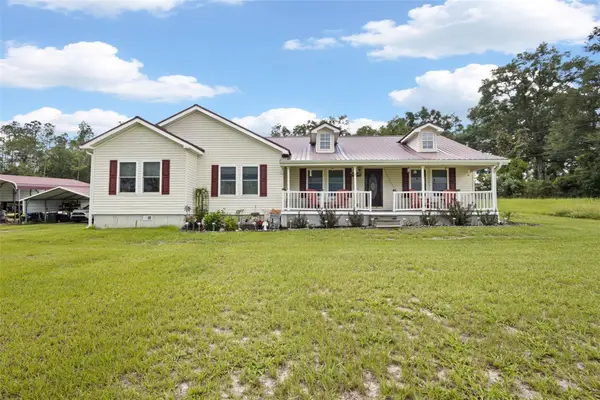 $495,000Active4 beds 3 baths2,187 sq. ft.
4700 NW 26th Street, BELL, FL 32619
MLS# GC542628Listed by: HOMETOWN REALTY OF NORTH FLORIDA, INC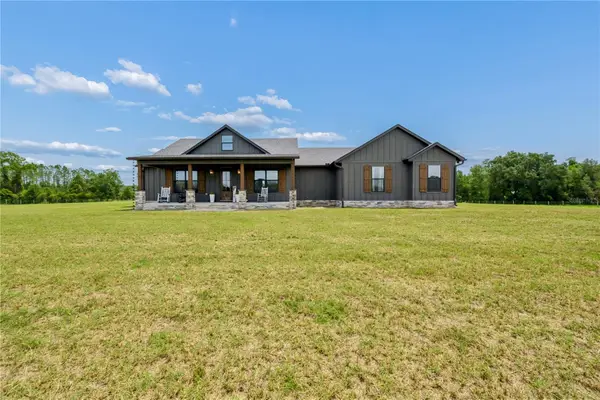 $709,000Active3 beds 2 baths2,176 sq. ft.
3396 NW 31st Avenue, BELL, FL 32619
MLS# GC542402Listed by: UNITED COUNTRY SMITH & ASSOCIATES - NEWBERRY


Protect your home and budget from life's surprises with an Assurant Home Warranty, backed by a partner that supports you through every step of homeownership. Explore Plans.
© 2023 - 2026 ERA Franchise Systems LLC. All rights reserved. ERA Franchise Systems LLC fully supports the principles of the Fair Housing Act and the Equal Opportunity Act. ERA, ERA Real Estate powered, and their respective logos are registered service marks of ERA Franchise Systems LLC. Each office is independently owned and operated.