
15016 Pendio Drive, Bella Collina, FL 34756
Local realty services provided by:ERA Advantage Realty, Inc.
Listed by: dawn roffey
Office: bella collina real estate co
MLS#:G5106619
Source:MFRMLS
Price summary
- Price:$4,390,000
- Price per sq. ft.:$481.2
- Monthly HOA dues:$410
About this home
Introducing an exceptional J.Drewes Signature Model Home within the guard-gated community of Bella Collina. This remarkable residence reflects architectural excellence, refined craftsmanship, and a thoughtfully curated lifestyle designed for comfort, beauty, and everyday enjoyment.
The home showcases expansive indoor and outdoor living spaces, seamlessly blending elegance and livability throughout. Upon entry, soaring ceilings and a dramatic open-concept Great Room create an immediate sense of arrival, where the kitchen, dining, and living areas flow effortlessly together - ideal for both relaxed daily living and elevated entertaining.
Outdoor living is designed as a true extension of the home, offering a resort-inspired setting for year-round enjoyment. Generous covered spaces and thoughtfully designed gathering areas invite relaxed evenings and memorable entertaining, all within a private, landscaped environment.
A detached casita adds exceptional versatility, offering a private retreat ideal for guests, extended family, or flexible use. This unique feature enhances both lifestyle options and long-term value.
The residence features custom-designed furnishings curated exclusively for this property. Every detail has been thoughtfully selected to reflect timeless design, elevated finishes, and contemporary luxury.
A furnished purchase option is available, allowing for a turnkey experience. Additionally, a leaseback opportunity may be offered, providing potential income while the home continues to serve as a showcase model.
Located within Bella Collina, residents enjoy access to championship golf, scenic lake views, and world-class amenities in a setting that feels like a private resort. This home is a signature expression of design, lifestyle, and distinction. Developer will Defer the $40,000 Sports Membership Deposit at Closing....
Contact an agent
Home facts
- Year built:2026
- Subdivision & Development:BELLA COLLINA SUB
- Listing ID #:G5106619
- Added:135 day(s) ago
- Updated:October 02, 2026 at 12:19 PM
Rooms and interior
- Bedrooms:6
- Total bathrooms:8
- Full bathrooms:6
- Half bathrooms:2
- Flooring:Hardwood, Tile, Travertine
- Dining Description:Eat In Kitchen
- Kitchen Description:Bar Fridge, Built-In Oven, Convection Oven, Cooktop, Dishwasher, Disposal, Eat-in Kitchen, Freezer, Microwave, Range Hood, Refrigerator, Stone Counters, Wine Refrigerator
- Bedroom Description:High Ceilings, Primary Bedroom Main Floor, Walk-In Closet(s)
- Basement:Yes
- Living area:5,896 sq. ft.
Heating and cooling
- Cooling:Central Air
- Heating:Central, Electric
- Central air:Yes
Structure and exterior
- Roof:Concrete, Tile
- Year built:2026
- Building area:5,896 sq. ft.
- Lot area:1.03 Acres
- Lot Features:Cleared, Landscaped, Level, Near Golf Course, Oversized, Paved, Private, Sidewalk
- Architectural Style:Traditional
- Construction Materials:Block, Stucco
- Exterior Features:Covered Porch/Patio, Deck, Lighting, Outdoor Grill, Outdoor Kitchen, Private Mailbox, Rain Gutters, Rear Porch, Screened, Sidewalk, Sprinkler Metered
- Foundation Description:Slab
- Levels:2 Story
Schools
- High school:Lake Minneola High
- Middle school:East Ridge Middle
- Elementary school:Grassy Lake Elementary
Utilities
- Water:Public, Water Connected
- Sewer:Private, Public Sewer, Sewer Connected
Finances and disclosures
- Price:$4,390,000
- Price per sq. ft.:$481.2
- Tax amount:$6,853 (2025)
Features and amenities
- Appliances:Bar Fridge, Built-in Oven, Convection Oven, Cooktop, Dishwasher, Disposal, Dryer, Freezer, Gas Water Heater, Irrigation Equipment, Microwave, Range Hood, Refrigerator, Tankless Water Heater, Washer, Wine Refrigerator
- Laundry features:Dryer, Inside, Laundry Room, Washer
- Amenities:BB/HS Internet Available, Basketball Court, Cable Available, Cable TV, Ceiling Fans(s), Clubhouse, Eat-in Kitchen, Fence Restrictions, Fiber Optics, Fitness Center, Gated, Golf Course, High Ceilings, Irrigation Equipment, Natural Gas Connected, Open Floorplan, Phone Available, Pickleball Court(s), Playground, Primary Bedroom Main Floor, Security, Smart Home, Spa/Hot Tub, Stone Counters, Tennis Court(s), Underground Utilities, Walk-In Closet(s), Window Treatments
- Pool features:Gunite, Heated, In Ground, Pool/Deck, Private Pool
Parking
- Parking description:Attached Garage, Driveway, Electric Vehicle Charging Station(s), Garage Door Opener, Garage Faces Side, Guest
- Garage:Yes
- Garage spaces:5
 The information being provided by Stellar Mls is for the consumer's personal, non-commercial use and may not be used for any purpose other than to identify prospective properties consumer may be interested in purchasing. Any information relating to real estate for sale referenced on this web site comes from the Internet Data Exchange (IDX) program of the Stellar Mls. ERA Advantage Realty, Inc. is not a Multiple Listing Service (MLS), nor does it offer MLS access. This website is a service of ERA Advantage Realty, Inc., a broker participant of Stellar Mls. This web site may reference real estate listing(s) held by a brokerage firm other than the broker and/or agent who owns this web site.
The accuracy of all information, regardless of source, including but not limited to open house information, square footages and lot sizes, is deemed reliable but not guaranteed and should be personally verified through personal inspection by and/or with the appropriate professionals. The data contained herein is copyrighted by Stellar Mls and is protected by all applicable copyright laws. Any unauthorized dissemination of this information is in violation of copyright laws and is strictly prohibited.
Properties in listings may have been sold or may no longer be available.
Copyright 2026 Stellar Mls. All rights reserved.
The information being provided by Stellar Mls is for the consumer's personal, non-commercial use and may not be used for any purpose other than to identify prospective properties consumer may be interested in purchasing. Any information relating to real estate for sale referenced on this web site comes from the Internet Data Exchange (IDX) program of the Stellar Mls. ERA Advantage Realty, Inc. is not a Multiple Listing Service (MLS), nor does it offer MLS access. This website is a service of ERA Advantage Realty, Inc., a broker participant of Stellar Mls. This web site may reference real estate listing(s) held by a brokerage firm other than the broker and/or agent who owns this web site.
The accuracy of all information, regardless of source, including but not limited to open house information, square footages and lot sizes, is deemed reliable but not guaranteed and should be personally verified through personal inspection by and/or with the appropriate professionals. The data contained herein is copyrighted by Stellar Mls and is protected by all applicable copyright laws. Any unauthorized dissemination of this information is in violation of copyright laws and is strictly prohibited.
Properties in listings may have been sold or may no longer be available.
Copyright 2026 Stellar Mls. All rights reserved.New listings near 15016 Pendio Drive
- Coming Soon
 $319,000Coming Soon2 beds 2 baths1,440 sq. ft.
200 N El Camino Real #290, Oceanside, CA 92058
MLS# NDP2609163Listed by: BERKSHIRE HATHAWAY HOMESERVICE - Coming Soon
 $1,075,000Coming Soon3 beds 3 baths1,915 sq. ft.
3745 Scenic Way, Oceanside, CA 92056
MLS# NDP2609044Listed by: SRG - Coming Soon
 $1,875,000Coming Soon4 beds 2 baths1,250 sq. ft.
1909 1911 S Freeman Street, Oceanside, CA 92054
MLS# NDP2608965Listed by: WILLIS ALLEN REAL ESTATE - Coming Soon
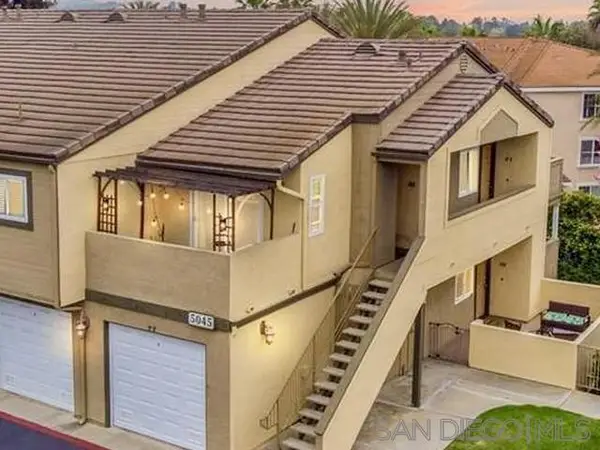 $420,000Coming Soon1 beds 1 baths700 sq. ft.
Address Withheld By Seller, Oceanside, CA 92057
MLS# 260023111SDListed by: LPT REALTY, INC - New
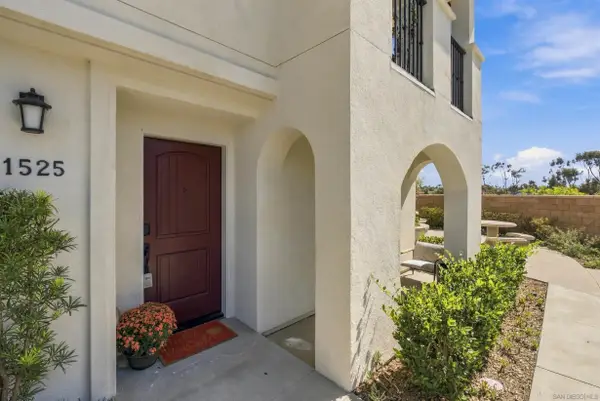 $815,000Active3 beds 4 baths1,725 sq. ft.
1525 Fig Tree Way, Oceanside, CA 92056
MLS# 260024003Listed by: COMPASS - New
 $815,000Active3 beds 4 baths1,725 sq. ft.
1525 Fig Tree Way, Oceanside, CA 92056
MLS# 260024003SDListed by: COMPASS - New
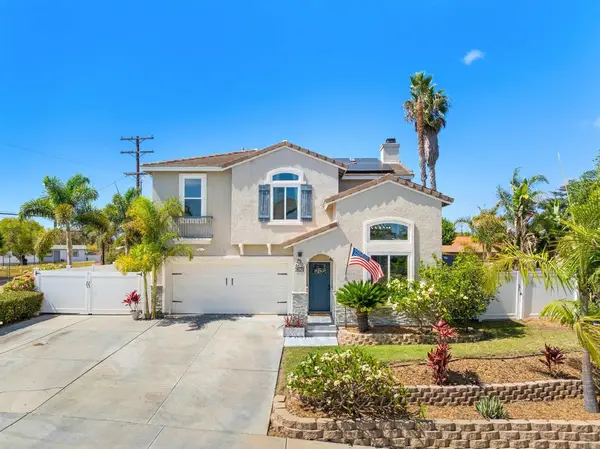 $1,249,000Active4 beds 3 baths1,964 sq. ft.
2624 Mesa Drive, Oceanside, CA 92054
MLS# NDP2608844Listed by: COLDWELL BANKER REALTY - New
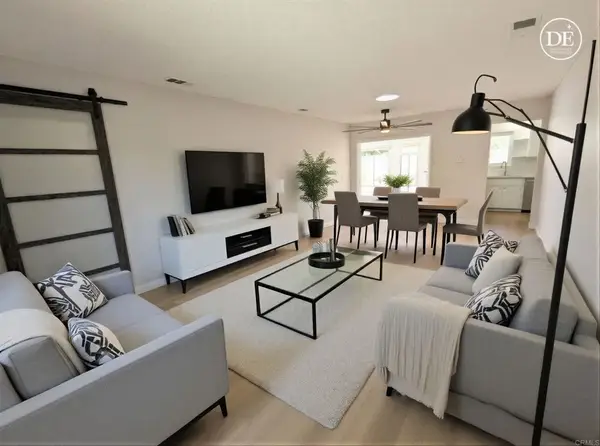 $565,000Active2 beds 1 baths1,050 sq. ft.
4593 Sunrise Ridge, Oceanside, CA 92056
MLS# NDP2609169Listed by: BRESSI REALTY - Open Sat, 1 to 4pmNew
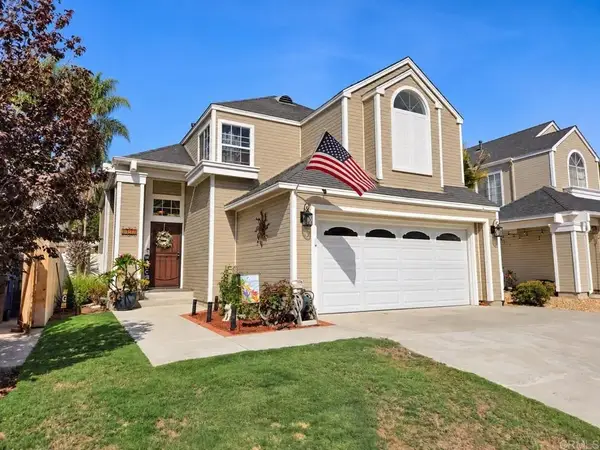 $899,900Active3 beds 3 baths1,511 sq. ft.
1724 Avenida De Suenos, Oceanside, CA 92056
MLS# NDP2609171Listed by: SUNSHINE PROPERTIES REALESTATE - New
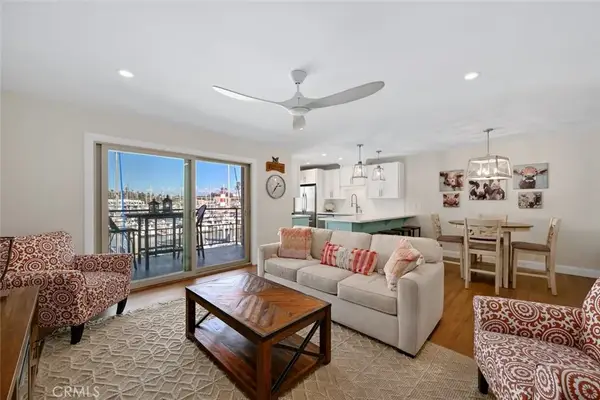 $899,000Active2 beds 2 baths911 sq. ft.
1202 N Pacific Street #206B, Oceanside, CA 92054
MLS# OC26214322Listed by: REDFIN


Protect your home and budget from life's surprises with an Assurant Home Warranty, backed by a partner that supports you through every step of homeownership. Explore Plans.
© 2023 - 2026 ERA Franchise Systems LLC. All rights reserved. ERA Franchise Systems LLC fully supports the principles of the Fair Housing Act and the Equal Opportunity Act. ERA, ERA Real Estate powered, and their respective logos are registered service marks of ERA Franchise Systems LLC. Each office is independently owned and operated.